Located in the McKinney Farms subdivison in North Warren Co., this well kept comfortable three bedroom, two bath home offers a thoughtfully maintained interior and functional layout. The property features a nicely maintained backyard, perfect for relaxing or entertaining. An amazing view completes the home providing a scenic backdrop that sets it apart.
For sale
Price cut: $400 (5/18)
$259,500
2801 Gunsmoke Trail Way, Bowling Green, KY 42101
3beds
1,517sqft
:
Get pre-qualified$1,707/mo
Single Family Residence
Built in 2012
0.25 Acres Lot
$-- Zestimate®
$171/sqft
$-- HOA
What's special
- 169 days |
- 182 |
- 2 |
Zillow last checked:
Listing updated:
Listed by:
Kelley M Reagan 270-784-6786,
Keller Williams First Choice R
Source: RASK,MLS#: RA20260676
Facts & features
Interior
Bedrooms & bathrooms
- Bedrooms: 3
- Bathrooms: 2
- Full bathrooms: 2
- Main level bathrooms: 2
- Main level bedrooms: 3
Primary bedroom
- Level: Main
- Area: 193.72
- Dimensions: 16.7 x 11.6
Bedroom 2
- Level: Main
- Area: 134.4
- Dimensions: 11.2 x 12
Bedroom 3
- Level: Main
- Area: 133.38
- Dimensions: 11.4 x 11.7
Primary bathroom
- Level: Main
- Area: 30
- Dimensions: 6 x 5
Bathroom
- Features: Tub/Shower Combo
Dining room
- Level: Main
- Area: 98.98
- Dimensions: 9.8 x 10.1
Kitchen
- Features: Eat-in Kitchen
- Level: Main
- Area: 81.81
- Dimensions: 8.1 x 10.1
Living room
- Level: Main
- Area: 339.01
- Dimensions: 16.7 x 20.3
Heating
- Heat Pump, Electric
Cooling
- Heat Pump
Appliances
- Included: Dishwasher, Microwave, Electric Range, Refrigerator, Self Cleaning Oven, Electric Water Heater
- Laundry: Laundry Closet
Features
- Cathedral Ceiling(s), Ceiling Fan(s), Split Bedroom Floor Plan, Vaulted Ceiling(s), Walk-In Closet(s), Walls (Dry Wall), Eat-in Kitchen
- Flooring: Carpet, Laminate, Tile
- Windows: Replacement Windows, Window Treatments
- Basement: None,Crawl Space
- Attic: Storage
- Has fireplace: Yes
- Fireplace features: Electric
Interior area
- Total structure area: 1,517
- Total interior livable area: 1,517 sqft
Property
Parking
- Total spaces: 2
- Parking features: Attached
- Attached garage spaces: 2
- Has uncovered spaces: Yes
Accessibility
- Accessibility features: None
Features
- Patio & porch: Covered Front Porch
- Exterior features: Garden, Landscaping, Mature Trees, Trees
- Fencing: None
- Body of water: None
Lot
- Size: 0.25 Acres
- Features: Subdivided
Details
- Parcel number: 049A15015
Construction
Type & style
- Home type: SingleFamily
- Architectural style: Ranch
- Property subtype: Single Family Residence
Materials
- Vinyl Siding
- Roof: Dimensional
Condition
- New Construction
- New construction: No
- Year built: 2012
Utilities & green energy
- Sewer: City
- Water: County
- Utilities for property: Cable Available, Garbage-Private, Street Lights, Underground Electric
Community & HOA
Community
- Subdivision: McKinney Farms
HOA
- Has HOA: Yes
Location
- Region: Bowling Green
Financial & listing details
- Price per square foot: $171/sqft
- Tax assessed value: $253,000
- Annual tax amount: $2,309
- Price range: $259.5K - $259.5K
- Date on market: 2/5/2026
Estimated market value
Not available
Estimated sales range
Not available
$1,791/mo
Price history
| Date | Event | Price |
|---|---|---|
| 5/18/2026 | Price change | $259,500-0.2%$171/sqft |
Source:  RASK #RA20260676 Report a problem RASK #RA20260676 Report a problem | ||
| 3/19/2026 | Price change | $259,900-3.2%$171/sqft |
Source: RASK #RA20260676 Report a problem | ||
| 2/6/2026 | Listed for sale | $268,600-0.1%$177/sqft |
Source: RASK #RA20260676 Report a problem | ||
| 1/24/2026 | Listing removed | $268,888$177/sqft |
Source: RASK #RA20254326 Report a problem | ||
| 9/24/2025 | Price change | $268,888-0.4%$177/sqft |
Source: RASK #RA20254326 Report a problem | ||
| 8/13/2025 | Price change | $269,900-3.6%$178/sqft |
Source: RASK #RA20254326 Report a problem | ||
| 8/5/2025 | Price change | $279,900-3.4%$185/sqft |
Source: RASK #RA20254326 Report a problem | ||
| 7/28/2025 | Listed for sale | $289,900+14.6%$191/sqft |
Source: RASK #RA20254326 Report a problem | ||
| 7/21/2022 | Sold | $253,000-2.7%$167/sqft |
Source: Public Record Report a problem | ||
| 6/14/2022 | Pending sale | $260,000$171/sqft |
Source: RASK #RA20222205 Report a problem | ||
| 5/24/2022 | Listed for sale | $260,000+57.6%$171/sqft |
Source: RASK #RA20222205 Report a problem | ||
| 1/3/2019 | Listing removed | $1,250$1/sqft |
Source: Coldwell Banker Legacy Real Estate Group #20183134 Report a problem | ||
| 12/19/2018 | Listed for rent | $1,250$1/sqft |
Source: Coldwell Banker Legacy Real Estate Group #20183134 Report a problem | ||
| 12/8/2018 | Sold | $165,000$109/sqft |
Source: Public Record Report a problem | ||
| 11/1/2018 | Pending sale | $165,000$109/sqft |
Source: Coldwell Banker Legacy Real Estate Group #20183133 Report a problem | ||
| 10/16/2018 | Price change | $165,000-2.4%$109/sqft |
Source: Coldwell Banker Legacy Real Estate Group #20183133 Report a problem | ||
| 9/11/2018 | Price change | $169,000-3.4%$111/sqft |
Source: Coldwell Banker Legacy Real Estate Group #20183133 Report a problem | ||
| 8/28/2018 | Price change | $175,000-2.8%$115/sqft |
Source: Coldwell Banker Legacy Real Estate Group #20183133 Report a problem | ||
| 7/31/2018 | Listed for sale | $180,000+2.9%$119/sqft |
Source: Coldwell Banker Legacy Real Estate Group #20183133 Report a problem | ||
| 1/1/2018 | Listing removed | $175,000$115/sqft |
Source: Landmark Realty LLC #10398322 Report a problem | ||
| 7/31/2017 | Price change | $175,000-1.7%$115/sqft |
Source: Landmark Realty LLC #10398322 Report a problem | ||
| 7/2/2017 | Price change | $178,000-3.8%$117/sqft |
Source: Landmark Realty LLC #10398322 Report a problem | ||
| 6/23/2017 | Listed for sale | $185,000+572.7%$122/sqft |
Source: Landmark Realty LLC #10398322 Report a problem | ||
| 11/28/2011 | Sold | $27,500$18/sqft |
Source: Public Record Report a problem | ||
Public tax history
| Year | Property taxes | Tax assessment |
|---|---|---|
| 2024 | $2,309 -0.7% | $253,000 |
| 2023 | $2,326 +57.5% | $253,000 +53.3% |
| 2022 | $1,477 +0.4% | $165,000 |
| 2021 | $1,472 -0.3% | $165,000 |
| 2020 | $1,477 | $165,000 |
| 2019 | $1,477 +0.2% | $165,000 +10% |
| 2018 | $1,474 +9.3% | $150,000 +7.1% |
| 2017 | $1,348 +19.1% | $140,000 |
| 2015 | $1,132 +1.5% | $140,000 |
| 2014 | $1,115 | $140,000 |
Find assessor info on the county website
Monthly payment
Est. payment
Payment breakdown
Explore the cost of this home by adjusting the details. Changes won't be saved.Climate risks
Neighborhood: 42101
Nearby schools
GreatSchools rating
- 6/10Bristow Elementary SchoolGrades: PK-6Distance: 2.2 mi
- 5/10Warren East Middle SchoolGrades: 7-8Distance: 2.7 mi
- 5/10Warren East High SchoolGrades: 9-12Distance: 2.6 mi
Schools provided by the listing agent
- Elementary: Bristow
- Middle: Warren East
- High: Warren East
Source: RASK. This data may not be complete. We recommend contacting the local school district to confirm school assignments for this home.
- $281,6003 bd2 ba-- sqft2773 Gunsmoke Trail Way, Bowling Green, KY 42101Off Market

- $261,7003 bd2 ba1.3k sqft2837 Tumbleweed Trail Ave, Bowling Green, KY 42101Off Market
- $319,7003 bd2 ba1.7k sqft2813 Gunsmoke Trail Way, Bowling Green, KY 42101Off Market
- $162,5000.26 Acres2767 Gunsmoke Trail Way, Bowling Green, KY 42101Off Market
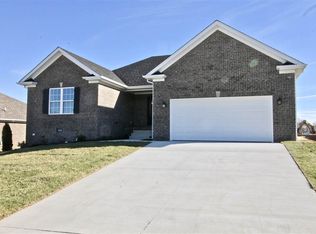
- $250,6003 bd2 ba1.3k sqft2837 Tumbleweed Trail Ave, Bowling Green, KY 42101Off Market
- $265,7003 bd2 ba1.4k sqft2843 Tumbleweed Trail Ave, Bowling Green, KY 42101Off Market
- $267,9003 bd2 ba1.6k sqft2838 Tumbleweed Trail Ave, Bowling Green, KY 42101Off Market
- $259,2003 bd2 ba-- sqft2838 Gunsmoke Trail Way, Bowling Green, KY 42101Off Market
A local agent can set up tours, give advice and negotiate with sellers.
A local lender can help you make sure your offer is ready when you are.
Similar homes
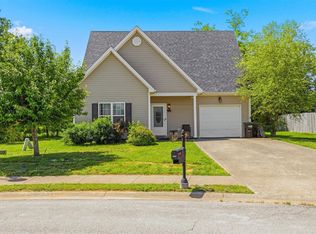
- $261,9993 bd3 ba1.7k sqft2837 Gunsmoke Trail Way, Bowling Green, KY 42101For Sale
 MLS ID #RA20262887, Austin Hunt, Keller Williams First Choice R. RASK
 - $260,0004 bd2 ba1.5k sqft1375 Winnipeg Way, Bowling Green, KY 42101For Sale
 MLS ID #RA20263848, Nathan Smith, Coldwell Banker Legacy Group. RASK
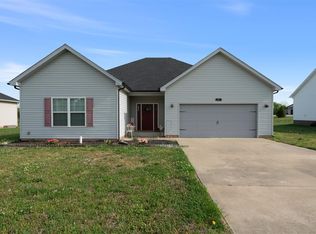
 - $252,9003 bd2 ba1.5k sqft2952 Tumbleweed Trail Ave, Bowling Green, KY 42101For Sale
 MLS ID #RA20263414, Garry A Gevorgiyan, Coldwell Banker Legacy Group. RASK
 - $249,9003 bd2 ba1.3k sqft415 Lansing Ln, Bowling Green, KY 42101For Sale
 MLS ID #RA20263204, Adriana Valles, Keller Williams First Choice R. RASK
 - $249,9003 bd2 ba1.3k sqft330 Deluth Dr, Bowling Green, KY 42101For SaleMLS ID #RA20263769, Ashley R Campbell, Keller Williams First Choice R. RASK
- $269,9003 bd2 ba1.4k sqft687 Northridge Dr, Bowling Green, KY 42101For SaleMLS ID #RA20262817, Nancy Moore, Coldwell Banker Legacy Group. RASK
- $249,9003 bd2 ba1.3k sqft1233 Kelly Rd, Bowling Green, KY 42101For SaleMLS ID #RA20260685, Chris W Gravil, United Country, Heartland Realty & Auction, LLC. RASK
- $275,0004 bd3 ba1.6k sqft269 Slim Island Rd, Bowling Green, KY 42101For SaleMLS ID #RA20264071, Laci Minton, Keller Williams First Choice R. RASK
- $254,5003 bd3 ba1.8k sqft4228 Anna Sandhill Rd, Bowling Green, KY 42101For SaleMLS ID #RA20263447, Laci Minton, Keller Williams First Choice R. RASK
- $274,9003 bd2 ba1.5k sqft3066 Gunsmoke Trail Way, Bowling Green, KY 42104For SaleMLS ID #RA20257159, Ryan F Shanahan, Coldwell Banker Legacy Group. RASK
- $279,9004 bd2 ba1.6k sqftLOT 698 Tundra Ave, Bowling Green, KY 42101New ConstructionMLS ID #RA20263704, Bridger Knee, Crye-Leike Executive Realty. RASK
- $289,9004 bd2 ba1.7k sqftLOT 687 Tundra Ave, Bowling Green, KY 42101New ConstructionMLS ID #RA20263705, Bridger Knee, Crye-Leike Executive Realty. RASK
- $215,0003 bd2 ba1.2k sqft1069 Herchel Lucas Rd, Bowling Green, KY 42101For SaleMLS ID #RA20261180, Bobby Kessinger, Coldwell Banker Legacy Group. RASK
- $214,9003 bd2 ba1k sqft145 Bon Aire Ave, Bowling Green, KY 42101For SaleMLS ID #RA20261918, Ryan F Shanahan, Coldwell Banker Legacy Group. RASK
- $327,5004 bd2 ba1.7k sqft717 Northview Ct, Bowling Green, KY 42101For SaleMLS ID #RA20263167, Diana Smith, Crye-Leike Executive Realty. RASK
- $279,9004 bd2 ba1.5k sqft1603 Saint Elias Ave, Bowling Green, KY 42101New ConstructionMLS ID #RA20263846, Amanda J West, Crye-Leike Executive Realty. RASK
- $269,9003 bd2 ba1.6k sqft335 Cedar Hollow Dr, Bowling Green, KY 42101For SaleMLS ID #RA20264032, Jane M Parrott, RE/MAX Real Estate Executives. RASK
- $279,9003 bd2 ba1.6k sqft158 Pembroke Ct, Bowling Green, KY 42101For SaleMLS ID #RA20263809, David L Witty, Coldwell Banker Legacy Group. RASK
- $234,9003 bd2 ba1.2k sqft577 Meridian Dr, Bowling Green, KY 42101For SaleMLS ID #RA20263863, Lizbeth Gonzalez, TRIPLE CROWN REALTY GROUP, LLC. RASK
- $289,9004 bd2 ba1.6k sqftLOT 74 Melody Ave, Bowling Green, KY 42101New ConstructionMLS ID #RA20263365, Amanda J West, Crye-Leike Executive Realty. RASK
