Here in the Vette City area of Bowling Green Ky this stunning home built in 2022 is ready for you to arrive and call it home sweat home. This like new home is one of the lowest priced on the market for the age. Come see all of the new trends and features that surround all 3 bedrooms, bathrooms, and so much more
For sale
$274,900
3066 Gunsmoke Trail Way, Bowling Green, KY 42104
3beds
1,514sqft
Single Family Residence
Built in 2022
8,276 Square Feet Lot
$290,500 Zestimate®
$182/sqft
$-- HOA
What's special
- 256 days
- 82
- 4
Zillow last checked:
Listing updated:
Listed by:
Ryan F Shanahan 270-784-4221,
Coldwell Banker Legacy Group,
Autumn Luntzel 270-608-2889,
Coldwell Banker Legacy Group
Source: RASK,MLS#: RA20257159
Facts & features
Interior
Bedrooms & bathrooms
- Bedrooms: 3
- Bathrooms: 2
- Full bathrooms: 2
- Main level bathrooms: 2
- Main level bedrooms: 3
Primary bedroom
- Level: Main
- Area: 180
- Dimensions: 15 x 12
Bedroom 2
- Level: Main
- Area: 100
- Dimensions: 10 x 10
Bedroom 3
- Level: Main
- Area: 100
- Dimensions: 10 x 10
Primary bathroom
- Level: Main
- Area: 225
- Dimensions: 15 x 15
Bathroom
- Features: Double Vanity, Granite Counters, Separate Shower, Tub/Shower Combo
Dining room
- Level: Main
- Area: 168
- Dimensions: 12 x 14
Family room
- Level: Main
- Area: 168
- Dimensions: 12 x 14
Kitchen
- Level: Main
- Area: 168
- Dimensions: 12 x 14
Heating
- Central, Gas
Cooling
- Central Air
Appliances
- Included: Dishwasher, Refrigerator, Gas Water Heater
- Laundry: Laundry Room
Features
- Split Bedroom Floor Plan, Tray Ceiling(s), Vaulted Ceiling(s), Walls (Dry Wall), Kitchen/Dining Combo, Living/Dining Combo
- Flooring: Vinyl, Other
- Windows: Thermo Pane Windows
- Basement: None
- Has fireplace: Yes
- Fireplace features: Other
Interior area
- Total structure area: 1,514
- Total interior livable area: 1,514 sqft
Property
Parking
- Total spaces: 2
- Parking features: Attached
- Attached garage spaces: 2
Accessibility
- Accessibility features: None
Features
- Patio & porch: Covered Front Porch, Covered Deck
- Exterior features: Concrete Walks, Lighting, Landscaping
- Fencing: None
- Body of water: None
Lot
- Size: 8,276 Square Feet
- Features: Subdivided
Details
- Parcel number: 049A15243
Construction
Type & style
- Home type: SingleFamily
- Architectural style: Ranch
- Property subtype: Single Family Residence
Materials
- Vinyl Siding
- Foundation: Block
- Roof: Dimensional,Shingle
Condition
- Year built: 2022
Utilities & green energy
- Sewer: City
- Water: County
- Utilities for property: Electricity Available, Natural Gas
Community & HOA
Community
- Subdivision: McKinney Farms
HOA
- Has HOA: Yes
- Services included: Maintenance Grounds
Location
- Region: Bowling Green
Financial & listing details
- Price per square foot: $182/sqft
- Tax assessed value: $275,000
- Annual tax amount: $2,432
- Price range: $274.9K - $274.9K
- Date on market: 12/23/2025
- Road surface type: Concrete
Estimated market value
$290,500
$276,000 - $308,000
$1,969/mo
Price history
| Date | Event | Price |
|---|---|---|
| 12/23/2025 | Listed for sale | $274,900-7.4%$182/sqft |
Source:  RASK #RA20257159 Report a problem RASK #RA20257159 Report a problem | ||
| 2/1/2024 | Listing removed | $296,900$196/sqft |
Source: RASK #RA20233488 Report a problem | ||
| 8/2/2023 | Listed for sale | $296,900$196/sqft |
Source: RASK #RA20233488 Report a problem | ||
Public tax history
| Year | Property taxes | Tax assessment |
|---|---|---|
| 2025 | $2,432 +354% | $275,000 +456.7% |
| 2024 | $536 | $49,400 |
Find assessor info on the county website
Monthly payment
Est. payment
Payment breakdown
Explore the cost of this home by adjusting the details. Changes won't be saved.Climate risks
Neighborhood: 42104
Nearby schools
Schools provided by the listing agent
- Elementary: Bristow
- Middle: Moss
- High: Warren East
Source: RASK. This data may not be complete. We recommend contacting the local school district to confirm school assignments for this home.
- $275,0003 bd2 ba1.4k sqft3060 Gunsmoke Trail Way, Bowling Green, KY 42104Sold

- $266,5003 bd2 ba1.5k sqft3069 Gunsmoke Trail Way, Bowling Green, KY 42104Sold
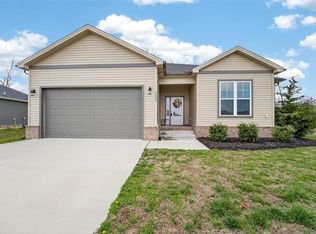
- $282,0003 bd2 ba1.5k sqft3063 Gunsmoke Trail Way, Bowling Green, KY 42104Sold
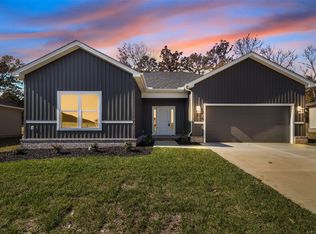
- $48,900-- bd-- ba-- sqft3091 Laredo Dr, Bowling Green, KY 42101Off Market
Similar homes
- $269,9003 bd2 ba1.4k sqft3116 Rawhide Dr, Bowling Green, KY 42103For Sale

 MLS ID #RA20264394, Kelsey L Murray, Keller Williams First Choice R. RASK
 - $269,9003 bd3 ba1.7k sqft2837 Gunsmoke Trail Way, Bowling Green, KY 42101For Sale
 MLS ID #RA20265106, Dorothy Kathleen Owens, Coldwell Banker Legacy Group. RASK
 - $289,9003 bd2 ba1.5k sqft2877 Yearling Ave, Bowling Green, KY 42101For Sale
 MLS ID #RA20264544, Justin A Reesy, Keller Williams First Choice R. RASK
 - $259,0003 bd2 ba1.4k sqft680 Northridge Dr, Bowling Green, KY 42101For Sale
 MLS ID #RA20264675, Jason C Humble, Keller Williams First Choice R. RASK
 - $269,9003 bd2 ba1.4k sqft687 Northridge Dr, Bowling Green, KY 42101For SaleMLS ID #RA20262817, Nancy Moore, Coldwell Banker Legacy Group. RASK
- $249,9993 bd2 ba1.5k sqft2801 Gunsmoke Trail Way, Bowling Green, KY 42101For SaleMLS ID #RA20260676, Kelley M Reagan, Keller Williams First Choice R. RASK
- $249,9003 bd2 ba1.4k sqft400 Saint Paul Ave, Bowling Green, KY 42101For SaleMLS ID #RA20264721, Brad T Martens, RE/MAX Real Estate Executives. RASK
- $260,0004 bd2 ba1.5k sqft1375 Winnipeg Way, Bowling Green, KY 42101For SaleMLS ID #RA20263848, Nathan Smith, Coldwell Banker Legacy Group. RASK
- $265,0004 bd2 ba1.5k sqft408 Deluth Dr, Bowling Green, KY 42101For SaleMLS ID #RA20263615, Suzanne Allen, Crye-Leike Executive Realty. RASK
- $279,9004 bd2 ba1.6k sqft847 Alberta Dr, Bowling Green, KY 42101New ConstructionRASK
- $279,9004 bd2 ba1.6k sqft853 Alberta Dr, Bowling Green, KY 42101New ConstructionRASK
- $269,9003 bd2 ba1.3k sqft1155 Melody Ave, Bowling Green, KY 42101For SaleMLS ID #RA20264902, Annie Goley, Keller Williams First Choice R. RASK
- $279,9004 bd2 ba1.5k sqft1603 Saint Elias Ave, Bowling Green, KY 42101New ConstructionRASK
- $269,9004 bd2 ba1.6k sqft515 Tundra Ave, Bowling Green, KY 42101New ConstructionMLS ID #RA20264607, Bridger Knee, Crye-Leike Executive Realty. RASK
- $315,5904 bd2 ba1.7k sqft717 Northview Ct, Bowling Green, KY 42101For SaleMLS ID #RA20263167, Diana Smith, Crye-Leike Executive Realty. RASK
- $299,9003 bd2 ba1.7k sqft1968 Spring Lakes Cir, Bowling Green, KY 42104For SaleMLS ID #RA20265331, Alan Casada, BHG Realty. RASK
- $334,9003 bd2 ba1.7k sqft651 Allen Michael Ct, Bowling Green, KY 42101For SaleMLS ID #RA20265279, Katharina C Cisco, Crye-Leike Executive Realty. RASK
- $279,9003 bd2 ba1.5k sqft1611 Planters Way, Bowling Green, KY 42104For SaleMLS ID #RA20263768, Justin T Jones, Keller Williams First Choice R. RASK
- $270,0003 bd2 ba1.4k sqft1753 Old Union Church Rd, Bowling Green, KY 42104For SaleMLS ID #RA20262343, Tony D Whitney, Coldwell Banker Legacy Group. RASK
- $249,9003 bd2 ba1.3k sqft1233 Kelly Rd, Bowling Green, KY 42101For SaleMLS ID #RA20260685, Chris W Gravil, United Country, Heartland Realty & Auction, LLC. RASK
