New construction 4 bedroom, 2 bath home offering convenient single-level living and modern finishes throughout. The open-concept design features a vaulted ceiling, granite countertops throughout, and a spacious kitchen complete with stainless steel appliances. The primary suite includes a walk-in shower and plenty of space to unwind, while three additional bedrooms provide flexibility for family, guests, or a home office. Enjoy both covered front and back patios overlooking a great yard with room to relax, entertain, or play. Ready and designed for comfortable everyday living! Photos may have been digitally altered.
New construction
$279,900
853 Alberta Dr, Bowling Green, KY 42101
4beds
1,600sqft
Single Family Residence
Built in 2026
0.32 Acres Lot
$-- Zestimate®
$175/sqft
$-- HOA
What's special
Modern finishes throughoutConvenient single-level livingSpacious kitchenStainless steel appliancesOpen-concept designVaulted ceilingGranite countertops throughout
- 4 days |
- 163 |
- 11 |
Zillow last checked:
Listing updated:
Listed by:
Amanda J West 270-776-6566,
Crye-Leike Executive Realty,
Julie Blankenship 270-438-3636,
Crye-Leike Executive Realty
Source: RASK,MLS#: RA20264858
Facts & features
Interior
Bedrooms & bathrooms
- Bedrooms: 4
- Bathrooms: 2
- Full bathrooms: 2
- Main level bathrooms: 2
- Main level bedrooms: 4
Primary bedroom
- Level: Main
Bedroom 2
- Level: Main
Bedroom 3
- Level: Main
Bedroom 4
- Level: Main
Primary bathroom
- Level: Main
Bathroom
- Features: Double Vanity, Separate Shower, Tub/Shower Combo
Kitchen
- Features: Granite Counters, Pantry
Heating
- Heat Pump, Electric
Cooling
- Central Air
Appliances
- Included: Dishwasher, Microwave, Electric Range, Smooth Top Range, Electric Water Heater
- Laundry: Laundry Room
Features
- Ceiling Fan(s), Chandelier, Closet Light(s), Walls (Dry Wall), Kitchen/Dining Combo
- Flooring: Vinyl
- Windows: Thermo Pane Windows
- Basement: None,Crawl Space
- Attic: Access Only
- Has fireplace: No
- Fireplace features: None
Interior area
- Total structure area: 1,600
- Total interior livable area: 1,600 sqft
Property
Parking
- Total spaces: 2
- Parking features: Auto Door Opener, Front Entry, Garage Door Opener
- Garage spaces: 2
Accessibility
- Accessibility features: Walk in Shower
Features
- Levels: One and One Half
- Patio & porch: Covered Front Porch, Covered Deck
- Fencing: None
Lot
- Size: 0.32 Acres
- Features: Corner Lot, Subdivided
Details
- Parcel number: 049A22B714
Construction
Type & style
- Home type: SingleFamily
- Property subtype: Single Family Residence
Materials
- Brick Veneer, Vinyl Siding
- Roof: Shingle
Condition
- New construction: Yes
- Year built: 2026
Utilities & green energy
- Sewer: City
- Water: Other
Community & HOA
Community
- Subdivision: North Ridge
Location
- Region: Bowling Green
Financial & listing details
- Price per square foot: $175/sqft
- Price range: $279.9K - $279.9K
- Date on market: 8/12/2026
Estimated market value
Not available
Estimated sales range
Not available
Not available
Price history
| Date | Event | Price |
|---|---|---|
| 8/12/2026 | Listed for sale | $279,900$175/sqft |
Source:  RASK #RA20264858 Report a problem RASK #RA20264858 Report a problem | ||
Public tax history
Tax history is unavailable.
Monthly payment
Est. payment
Payment breakdown
Explore the cost of this home by adjusting the details. Changes won't be saved.Climate risks
Neighborhood: 42101
Nearby schools
GreatSchools rating
- 6/10Bristow Elementary SchoolGrades: PK-6Distance: 1 mi
- 5/10Warren East Middle SchoolGrades: 7-8Distance: 1.4 mi
- 5/10Warren East High SchoolGrades: 9-12Distance: 1.3 mi
Schools provided by the listing agent
- Elementary: Bristow
- Middle: Warren East
- High: Warren East
Source: RASK. This data may not be complete. We recommend contacting the local school district to confirm school assignments for this home.
- $279,9004 bd2 ba1.6k sqft847 Alberta Dr, Bowling Green, KY 42101New Construction
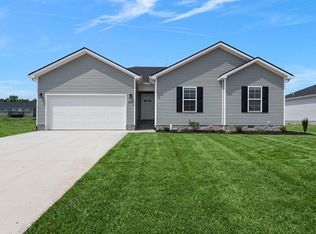
- $279,9004 bd2 ba1.7k sqft520 Tundra Ave, Bowling Green, KY 42101New Construction

- $279,9004 bd2 ba1.5k sqft1603 Saint Elias Ave, Bowling Green, KY 42101New Construction

- $259,000-- bd-- ba-- sqft1591 Saint Elias Ave, Bowling Green, KY 42101Off Market
- $346,700-- bd-- ba-- sqft636 Northridge Dr, Bowling Green, KY 42101Off Market
- $343,900-- bd-- ba-- sqft630 Northridge Dr, Bowling Green, KY 42101Off Market
- $279,9003 bd2 ba1.4k sqft900 Alberta Dr, Bowling Green, KY 42101Sold
- from $269,9004 bd2 ba1.6k sqftThe Lansing Plan, North Ridge, Bowling Green, KY 42101New Construction
A local agent can set up tours, give advice and negotiate with sellers.
A local lender can help you make sure your offer is ready when you are.
Similar homes
- $279,9004 bd2 ba1.6k sqft847 Alberta Dr, Bowling Green, KY 42101New Construction
 MLS ID #RA20264859, Amanda J West, Crye-Leike Executive Realty. RASK
 - $279,9004 bd2 ba1.7k sqft520 Tundra Ave, Bowling Green, KY 42101New ConstructionMLS ID #RA20264605, Bridger Knee, Crye-Leike Executive Realty. RASK
- $279,9004 bd2 ba1.5k sqft1603 Saint Elias Ave, Bowling Green, KY 42101New ConstructionRASK
- $259,0003 bd2 ba1.4k sqft680 Northridge Dr, Bowling Green, KY 42101For Sale
 MLS ID #RA20264675, Jason C Humble, Keller Williams First Choice R. RASK
 - $269,9004 bd2 ba1.6k sqft515 Tundra Ave, Bowling Green, KY 42101New ConstructionMLS ID #RA20264607, Bridger Knee, Crye-Leike Executive Realty. RASK
- $265,0004 bd2 ba1.5k sqft408 Deluth Dr, Bowling Green, KY 42101For SaleMLS ID #RA20263615, Suzanne Allen, Crye-Leike Executive Realty. RASK
- $274,9004 bd2 ba1.4k sqft1359 Rhythm Ln, Bowling Green, KY 42101New ConstructionMLS ID #RA20264751, Chapell Volkert, Keller Williams First Choice R. RASK
- $255,0003 bd2 ba1.4k sqft400 Saint Paul Ave, Bowling Green, KY 42101For SaleMLS ID #RA20264721, Brad T Martens, RE/MAX Real Estate Executives. RASK
- $245,0003 bd2 ba1.3k sqft521 Labrador Dr, Bowling Green, KY 42101For Sale
 MLS ID #3318676, Jennifer James. RealTracs MLS as distributed by MLS GRID
 - $289,9004 bd2 ba1.6k sqft1114 Melody Ave, Bowling Green, KY 42101New ConstructionRASK
- $289,9003 bd2 ba1.5k sqft2877 Yearling Ave, Bowling Green, KY 42101For SaleMLS ID #RA20264544, Justin A Reesy, Keller Williams First Choice R. RASK
- $235,0003 bd2 ba1.4k sqft447 Fairbanks Ave, Bowling Green, KY 42101For SaleMLS ID #RA20264790, Leah N Hardin, Benchmark Realty, LLC. RASK
- $259,9003 bd2 ba1.4k sqft433 Lansing Ln, Bowling Green, KY 42101For SaleMLS ID #RA20264065, Katharina C Cisco, Crye-Leike Executive Realty. RASK
- $255,0003 bd2 ba1.3k sqft1501 Calgary Way, Bowling Green, KY 42101For SaleMLS ID #RA20264525, Kim Watson, Keller Williams First Choice R. RASK
- from $275,9004 bd2 ba1.6k sqftThe Weller Plan, North Ridge, Bowling Green, KY 42101New ConstructionBAK Homes
- $314,9003 bd2 ba1.4k sqft1254 Melody Ave, Bowling Green, KY 42101For SaleMLS ID #RA20263071, Jessie W Coomer, Coldwell Banker Legacy Group. RASK
- $260,0003 bd2 ba1.4k sqft7162 Seagraves Ct, Bowling Green, KY 42101For SaleMLS ID #RA20264867, Chelsey Bush, Coldwell Banker Legacy Group. RASK
- $259,9003 bd2 ba1.5k sqft3079 Laredo Dr, Bowling Green, KY 42101For SaleMLS ID #RA20261398, Amanda Harris-Keel, Crye-Leike Executive Realty. RASK
- $269,0003 bd2 ba1.4k sqft869 McFadin Station St, Bowling Green, KY 42103For SaleMLS ID #RA20264731, Gabe D Graves, Keller Williams First Choice R. RASK
- $274,9003 bd2 ba1.5k sqft3066 Gunsmoke Trail Way, Bowling Green, KY 42104For SaleMLS ID #RA20257159, Ryan F Shanahan, Coldwell Banker Legacy Group. RASK
