Beautiful new construction 4 bed/2 bath home located in Harmony Landing Subdivision. Enjoy spacious 9 foot ceilings and ceiling fans throughout. The master bath features stylish double vanity and tile walk-in shower, while the second bathroom includes a tub/shower combo. The kitchen boasts granite countertops, stainless steel appliances, a sleek tile backsplash, and white cabinetry. This home is directly across from the community amenities featuring pickleball and basketball courts, playground, and 2 pavilions. Call today to schedule your showing!
New construction
$274,900
1359 Rhythm Ln, Bowling Green, KY 42101
4beds
1,472sqft
Single Family Residence
Built in 2025
7,405 Square Feet Lot
$272,200 Zestimate®
$187/sqft
$-- HOA
What's special
Stainless steel appliancesWhite cabinetrySleek tile backsplashCeiling fans throughoutTile walk-in shower
- 72 days
- 35
- 3
Zillow last checked:
Listing updated:
Listed by:
Chapell Volkert 270-796-0001,
Keller Williams First Choice R,
Mandy N Volkert 270-202-5599,
Keller Williams First Choice R
Source: RASK,MLS#: RA20264751
Facts & features
Interior
Bedrooms & bathrooms
- Bedrooms: 4
- Bathrooms: 2
- Full bathrooms: 2
- Main level bathrooms: 2
- Main level bedrooms: 4
Primary bedroom
- Level: Main
- Area: 170.17
- Dimensions: 12.08 x 14.08
Bedroom 2
- Level: Main
- Area: 89.91
- Dimensions: 10.08 x 8.92
Bedroom 3
- Level: Main
- Area: 101.67
- Dimensions: 10.08 x 10.08
Bedroom 4
- Level: Main
- Area: 115.96
- Dimensions: 10.08 x 11.5
Primary bathroom
- Level: Main
Bathroom
- Features: Double Vanity, Granite Counters, Separate Shower, Walk-In Closet(s)
Kitchen
- Features: Granite Counters, Bar
- Level: Main
- Area: 126.67
- Dimensions: 12.67 x 10
Living room
- Level: Main
- Area: 235.62
- Dimensions: 21.58 x 10.92
Heating
- Central, Electric
Cooling
- Central Air
Appliances
- Included: Dishwasher, Microwave, Electric Range, Refrigerator, Electric Water Heater
- Laundry: Laundry Room
Features
- Ceiling Fan(s), Split Bedroom Floor Plan, Tray Ceiling(s), Walls (Dry Wall), Living/Dining Combo
- Flooring: Carpet, Vinyl
- Windows: Thermo Pane Windows, Blinds
- Basement: None,Crawl Space
- Has fireplace: No
- Fireplace features: None
Interior area
- Total structure area: 1,472
- Total interior livable area: 1,472 sqft
Property
Parking
- Total spaces: 2
- Parking features: Attached Carport
- Carport spaces: 2
- Has uncovered spaces: Yes
Accessibility
- Accessibility features: None
Features
- Levels: One and One Half
- Patio & porch: Covered Front Porch, Patio
- Exterior features: Concrete Walks, Landscaping
- Fencing: None
- Body of water: None
Lot
- Size: 7,405 Square Feet
- Features: Adjacent to Park, Subdivided
Details
- Parcel number: 050A 39C 057
Construction
Type & style
- Home type: SingleFamily
- Architectural style: Traditional
- Property subtype: Single Family Residence
Materials
- Vinyl Siding
- Roof: Shingle
Condition
- New construction: Yes
- Year built: 2025
Utilities & green energy
- Water: County
- Utilities for property: Cable Available, Sewer Available
Community & HOA
Community
- Features: Sidewalks
- Security: Smoke Detector(s)
- Subdivision: Harmony Landing
HOA
- Has HOA: Yes
- Amenities included: Other
Location
- Region: Bowling Green
Financial & listing details
- Price per square foot: $187/sqft
- Tax assessed value: $110,500
- Annual tax amount: $1,074
- Price range: $274.9K - $274.9K
- Date on market: 8/7/2026
Estimated market value
$272,200
$259,000 - $286,000
$1,906/mo
Price history
| Date | Event | Price |
|---|---|---|
| 8/7/2026 | Listed for sale | $274,900-1.8%$187/sqft |
Source:  RASK #RA20264751 Report a problem RASK #RA20264751 Report a problem | ||
| 8/5/2026 | Listing removed | $279,900$190/sqft |
Source: RASK #RA20262317 Report a problem | ||
| 4/23/2026 | Listed for sale | $279,900-1.8%$190/sqft |
Source: RASK #RA20262317 Report a problem | ||
| 4/23/2026 | Listing removed | $285,000$194/sqft |
Source: RASK #RA20256183 Report a problem | ||
| 10/24/2025 | Listed for sale | $285,000$194/sqft |
Source: RASK #RA20256183 Report a problem | ||
| 10/23/2025 | Listing removed | $285,000$194/sqft |
Source: RASK #RA20252191 Report a problem | ||
| 9/24/2025 | Price change | $285,000-3.4%$194/sqft |
Source: RASK #RA20252191 Report a problem | ||
| 4/24/2025 | Listed for sale | $294,900$200/sqft |
Source: RASK #RA20252191 Report a problem | ||
Public tax history
| Year | Property taxes | Tax assessment |
|---|---|---|
| 2025 | $1,074 | $110,500 |
Find assessor info on the county website
Monthly payment
Est. payment
Payment breakdown
Explore the cost of this home by adjusting the details. Changes won't be saved.Climate risks
Neighborhood: 42101
Nearby schools
Schools provided by the listing agent
- Elementary: Bristow
- Middle: Warren East
- High: Warren East
Source: RASK. This data may not be complete. We recommend contacting the local school district to confirm school assignments for this home.
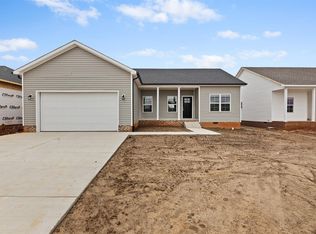
- $274,9003 bd2 ba1.4k sqft1353 Rhythm Ln LOT 56, Bowling Green, KY 42101New Construction
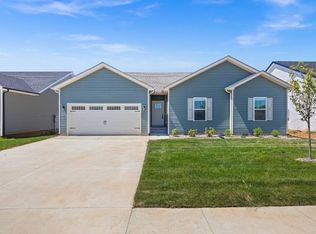
- $284,9004 bd2 ba1.5k sqft1371 Rhythm Ln, Bowling Green, KY 42103New Construction
- $279,900-- bd-- ba-- sqft1364 Rhythm Ln, Bowling Green, KY 42101Sold
- $279,900-- bd-- ba-- sqft1358 Rhythm Ln, Bowling Green, KY 42101Sold
Similar homes
- $274,9003 bd2 ba1.4k sqft1353 Rhythm Ln Lot 56, Bowling Green, KY 42101New Construction
 MLS ID #RA20264752, Chapell Volkert, Keller Williams First Choice R. RASK
 - $280,0004 bd2 ba1.4k sqft1323 Rhythm Ln, Bowling Green, KY 42101New Construction
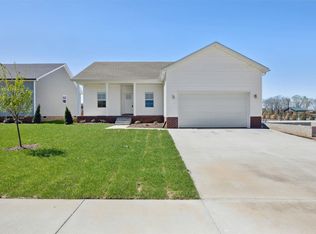 MLS ID #RA20264748, Chapell Volkert, Keller Williams First Choice R. RASK
 - $289,9004 bd2 ba1.6k sqft1114 Melody Ave, Bowling Green, KY 42101New Construction
 RASK
RASK - $279,9004 bd2 ba1.6k sqft853 Alberta Dr, Bowling Green, KY 42101New Construction
 RASK
RASK - $265,0003 bd2 ba1.4k sqft1310 Rhythm Ln, Bowling Green, KY 42101For SaleMLS ID #RA20265865, Amanda J West, Crye-Leike Executive Realty. RASK
- $259,9003 bd2 ba1.3k sqft1155 Melody Ave, Bowling Green, KY 42101For SaleMLS ID #RA20264902, Annie Goley, Keller Williams First Choice R. RASK
- $279,9004 bd2 ba1.6k sqft847 Alberta Dr, Bowling Green, KY 42101New ConstructionRASK
- $279,9004 bd2 ba1.5k sqft1603 Saint Elias Ave, Bowling Green, KY 42101New ConstructionRASK
- $284,9004 bd2 ba1.5k sqft1371 Rhythm Ln, Bowling Green, KY 42103New ConstructionMLS ID #RA20264749, Chapell Volkert, Keller Williams First Choice R. RASK
- $249,9003 bd2 ba1.4k sqft433 Lansing Ln, Bowling Green, KY 42101For SaleMLS ID #RA20264065, Katharina C Cisco, Crye-Leike Executive Realty. RASK
- $235,0003 bd2 ba1.4k sqft447 Fairbanks Ave, Bowling Green, KY 42101For SaleMLS ID #RA20264790, Leah N Hardin, Benchmark Realty, LLC. RASK
- $278,9003 bd2 ba1.3k sqft2679 Cedrus Ave, Bowling Green, KY 42104New ConstructionMLS ID #RA20265625, Tony M Huynh, Keller Williams First Choice R. RASK
- $222,5003 bd2 ba1.3k sqft116 Upper Stone Ave, Bowling Green, KY 42101For SaleMLS ID #RA20263864, Emily Edmonds, BHG Realty. RASK
- $284,9004 bd2 ba1.5k sqft264 Pinewood Ct, Bowling Green, KY 42101For SaleMLS ID #RA20263399, Britney G Smith, RE/MAX Creative Realty. RASK
- $314,9005 bd3 ba2.1k sqft7175 Weatherstone Blvd, Bowling Green, KY 42101For SaleMLS ID #RA20266170, Steve K Cline, Berkshire Hathaway HomeServices. RASK
- $267,0003 bd2 ba1.4k sqft869 McFadin Station St, Bowling Green, KY 42103For SaleMLS ID #RA20264731, Gabe D Graves, Keller Williams First Choice R. RASK
- $274,9003 bd2 ba1.3k sqft1217 County House Ln, Bowling Green, KY 42101For SaleMLS ID #RA20265953, Ty Wiles, SimpliHOM. RASK
- $243,0003 bd2 ba1.2k sqft750 River Birch Rd, Bowling Green, KY 42103For SaleMLS ID #RA20265644, Tanner Burckhard, EXP Realty, LLC. RASK
- $255,0004 bd3 ba1.8k sqft111 W 10th Ave, Bowling Green, KY 42101For SaleMLS ID #RA20265939, Andrew Self, Real Broker, LLC. RASK
- $235,0003 bd2 ba1.3k sqft696 Cherry Blossom Rd, Bowling Green, KY 42103For SaleMLS ID #RA20265319, Sherry A Vincent, Benchmark Realty, LLC. RASK
