Brand new 4 bedrooms, 2 bath home with granite countertops, LVT flooring throughout, vaulted and tray ceilings, and an open kitchen/dining/living layout. Features include a master suite with walk-in shower and double vanity, guest bath with double vanity, full appliance package (fridge included), blinds, laundry room, deck, and two car garage. Move in ready! Harmony Landing features community amenities such as pickleball and basketball courts, pavilions, and playground! Seller is a licensed KY real estate agent.
New construction
$284,900
1371 Rhythm Ln, Bowling Green, KY 42103
4beds
1,581sqft
Single Family Residence
Built in 2025
7,405 Square Feet Lot
$283,100 Zestimate®
$180/sqft
$-- HOA
What's special
Laundry roomTwo car garageGranite countertopsLvt flooring throughoutVaulted and tray ceilings
- 29 days
- 68
- 7
Zillow last checked:
Listing updated:
Listed by:
Chapell Volkert 270-796-0001,
Keller Williams First Choice R,
Mandy N Volkert 270-202-5599,
Keller Williams First Choice R
Source: RASK,MLS#: RA20264749
Facts & features
Interior
Bedrooms & bathrooms
- Bedrooms: 4
- Bathrooms: 2
- Full bathrooms: 2
- Main level bathrooms: 2
- Main level bedrooms: 4
Primary bedroom
- Level: Main
- Area: 172.08
- Dimensions: 14.75 x 11.67
Bedroom 2
- Level: Main
- Area: 126.5
- Dimensions: 11 x 11.5
Bedroom 3
- Level: Main
- Area: 117.25
- Dimensions: 10.5 x 11.17
Bedroom 4
- Level: Main
- Area: 132.25
- Dimensions: 11.5 x 11.5
Primary bathroom
- Level: Main
Bathroom
- Features: Double Vanity, Granite Counters, Separate Shower, Walk-In Closet(s)
Dining room
- Level: Main
- Area: 103.89
- Dimensions: 11.33 x 9.17
Kitchen
- Features: Bar, Pantry
- Level: Main
- Area: 102
- Dimensions: 11.33 x 9
Living room
- Level: Main
- Area: 231.08
- Dimensions: 15.67 x 14.75
Heating
- Central, Electric
Cooling
- Central Electric
Appliances
- Included: Dishwasher, Microwave, Electric Range, Refrigerator, Electric Water Heater
- Laundry: Laundry Room
Features
- Ceiling Fan(s), Split Bedroom Floor Plan, Tray Ceiling(s), Vaulted Ceiling(s), Walk-In Closet(s), Walls (Dry Wall), Eat-in Kitchen, Kitchen/Dining Combo
- Flooring: Vinyl
- Windows: Thermo Pane Windows, Blinds
- Basement: None,Crawl Space
- Has fireplace: No
- Fireplace features: None
Interior area
- Total structure area: 1,581
- Total interior livable area: 1,581 sqft
Property
Parking
- Total spaces: 2
- Parking features: Attached
- Attached garage spaces: 2
Accessibility
- Accessibility features: None
Features
- Levels: One and One Half
- Patio & porch: Deck
- Exterior features: Landscaping
- Fencing: None
- Body of water: None
Lot
- Size: 7,405 Square Feet
- Features: Subdivided
Details
- Parcel number: 049A 02 059
Construction
Type & style
- Home type: SingleFamily
- Property subtype: Single Family Residence
Materials
- Vinyl Siding
- Roof: Shingle
Condition
- New construction: Yes
- Year built: 2025
Utilities & green energy
- Water: County
- Utilities for property: Cable Available, Sewer Available
Community & HOA
Community
- Features: Sidewalks
- Security: Smoke Detector(s)
- Subdivision: Harmony Landing
HOA
- Has HOA: Yes
- Amenities included: Playground
Location
- Region: Bowling Green
Financial & listing details
- Price per square foot: $180/sqft
- Price range: $284.9K - $284.9K
- Date on market: 8/7/2026
- Road surface type: Concrete
Estimated market value
$283,100
$269,000 - $297,000
$2,090/mo
Price history
| Date | Event | Price |
|---|---|---|
| 8/7/2026 | Listed for sale | $284,900-1.7%$180/sqft |
Source:  RASK #RA20264749 Report a problem RASK #RA20264749 Report a problem | ||
| 8/5/2026 | Listing removed | $289,900$183/sqft |
Source: RASK #RA20261264 Report a problem | ||
| 3/9/2026 | Listed for sale | $289,900$183/sqft |
Source: RASK #RA20261264 Report a problem | ||
Public tax history
Tax history is unavailable.
Monthly payment
Est. payment
Payment breakdown
Explore the cost of this home by adjusting the details. Changes won't be saved.Climate risks
Neighborhood: 42103
Nearby schools
Schools provided by the listing agent
- Elementary: Bristow
- Middle: Warren East
- High: Warren East
Source: RASK. This data may not be complete. We recommend contacting the local school district to confirm school assignments for this home.
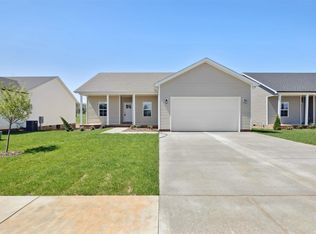
- $274,9004 bd2 ba1.4k sqft1359 Rhythm Ln, Bowling Green, KY 42101New Construction
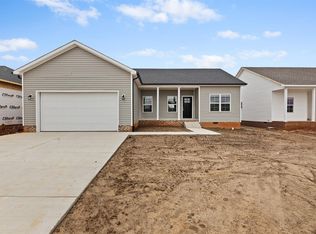
- $274,9003 bd2 ba1.4k sqft1353 Rhythm Ln LOT 56, Bowling Green, KY 42101New Construction
- $279,900-- bd-- ba-- sqft1364 Rhythm Ln, Bowling Green, KY 42101Sold
- $279,900-- bd-- ba-- sqft1358 Rhythm Ln, Bowling Green, KY 42101Sold
Similar homes
- $280,0004 bd2 ba1.4k sqft1323 Rhythm Ln, Bowling Green, KY 42101New Construction
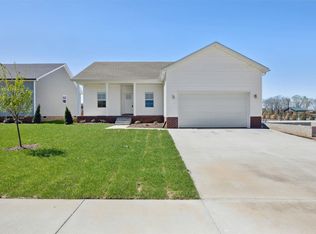
 MLS ID #RA20264748, Chapell Volkert, Keller Williams First Choice R. RASK
 - $295,9004 bd2 ba1.7k sqft1134 Melody Ave Lot 48, Bowling Green, KY 42103New Construction
 MLS ID #RA20264750, Mandy N Volkert, Keller Williams First Choice R. RASK
 - $274,9003 bd2 ba1.4k sqft1353 Rhythm Ln Lot 56, Bowling Green, KY 42101New ConstructionMLS ID #RA20264752, Chapell Volkert, Keller Williams First Choice R. RASK
- $289,9004 bd2 ba1.6k sqft1114 Melody Ave, Bowling Green, KY 42101New Construction
 RASK
RASK - $274,9004 bd2 ba1.4k sqft1359 Rhythm Ln, Bowling Green, KY 42101New ConstructionMLS ID #RA20264751, Chapell Volkert, Keller Williams First Choice R. RASK
- $249,9003 bd2 ba1.4k sqft345 Deluth Dr, Bowling Green, KY 42101For SaleMLS ID #RA20265253, Nicholas Lawson, BHG Realty. RASK
- $279,9004 bd2 ba1.6k sqft847 Alberta Dr, Bowling Green, KY 42101New ConstructionRASK
- $279,9004 bd2 ba1.6k sqft853 Alberta Dr, Bowling Green, KY 42101New ConstructionRASK
- $279,9004 bd2 ba1.5k sqft460 Lansing Ln, Bowling Green, KY 42101For SaleMLS ID #RA20264140, Katia Reyes Labrada, Coldwell Banker Legacy Group. RASK
- $269,9003 bd2 ba1.3k sqft1155 Melody Ave, Bowling Green, KY 42101For SaleMLS ID #RA20264902, Annie Goley, Keller Williams First Choice R. RASK
- $264,9003 bd2 ba1.4k sqft1482 Moorman Ln, Bowling Green, KY 42101For SaleMLS ID #RA20264924, Amy Rush, Coldwell Banker Legacy Group. RASK
- $274,9004 bd2 ba1.5k sqft895 Alberta Dr, Bowling Green, KY 42101New ConstructionMLS ID #RA20264753, Mandy N Volkert, Keller Williams First Choice R. RASK
- $279,9004 bd2 ba1.5k sqft1603 Saint Elias Ave, Bowling Green, KY 42101New ConstructionRASK
- $269,9004 bd2 ba1.5k sqft522 Deluth Ct Lot 6, Bowling Green, KY 42101New ConstructionMLS ID #RA20264755, Mandy N Volkert, Keller Williams First Choice R. RASK
- $269,9004 bd2 ba1.6k sqft515 Tundra Ave, Bowling Green, KY 42101New ConstructionMLS ID #RA20264607, Bridger Knee, Crye-Leike Executive Realty. RASK
- $265,0004 bd2 ba1.5k sqft408 Deluth Dr, Bowling Green, KY 42101For SaleMLS ID #RA20263615, Suzanne Allen, Crye-Leike Executive Realty. RASK
- $259,0003 bd2 ba1.4k sqft680 Northridge Dr, Bowling Green, KY 42101For SaleMLS ID #RA20264675, Jason C Humble, Keller Williams First Choice R. RASK
- $269,9003 bd2 ba1.4k sqft3116 Rawhide Dr, Bowling Green, KY 42103For SaleMLS ID #RA20264394, Kelsey L Murray, Keller Williams First Choice R. RASK
- $259,4003 bd2 ba1.4k sqft433 Lansing Ln, Bowling Green, KY 42101For SaleMLS ID #RA20264065, Katharina C Cisco, Crye-Leike Executive Realty. RASK
- $269,0003 bd2 ba1.4k sqft869 McFadin Station St, Bowling Green, KY 42103For SaleMLS ID #RA20264731, Gabe D Graves, Keller Williams First Choice R. RASK
