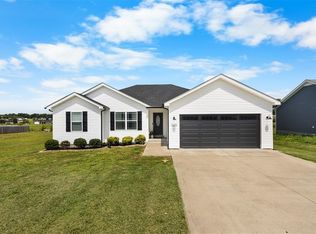
Beautifully designed 4 bedroom, 2 bath, split-bedroom home featuring LVT flooring throughout and vaulted ceilings that create an airy, open feel. The kitchen offers rich wood cabinets, sleek black granite countertops, and a handy pantry. Primary suite highlights include a tray ceiling, walk-in closet, double vanity, and walk-in shower. Additional bath has tub/shower combo and double vanity. Seller is a Kentucky licensed real estate agent. HOA information in attached documents.
New construction
$269,900
522 Deluth Ct Lot 6, Bowling Green, KY 42101
4beds
1,500sqft
Single Family Residence
Built in 2025
9,147 Square Feet Lot
$267,800 Zestimate®
$180/sqft
$-- HOA
What's special
Split-bedroom homeSleek black granite countertopsHandy pantryLvt flooring throughoutWalk-in closetWalk-in shower
- 29 days
- 259
- 15
Likely to sell faster than
Zillow last checked:
Listing updated:
Listed by:
Mandy N Volkert 270-202-5599,
Keller Williams First Choice R,
Chapell Volkert 270-796-0001,
Keller Williams First Choice R
Source: RASK,MLS#: RA20264755
Facts & features
Interior
Bedrooms & bathrooms
- Bedrooms: 4
- Bathrooms: 2
- Full bathrooms: 2
- Main level bathrooms: 2
- Main level bedrooms: 4
Primary bedroom
- Level: Main
- Area: 162
- Dimensions: 12 x 13.5
Bedroom 2
- Level: Main
- Area: 120
- Dimensions: 12 x 10
Bedroom 3
- Level: Main
- Area: 138
- Dimensions: 12 x 11.5
Bedroom 4
- Level: Main
- Area: 105
- Dimensions: 10.5 x 10
Primary bathroom
- Level: Main
Bathroom
- Features: Double Vanity, Granite Counters, Separate Shower, Tub/Shower Combo, Walk-In Closet(s)
Kitchen
- Features: Granite Counters, Bar, Pantry
Living room
- Level: Main
- Area: 277.53
- Dimensions: 16.17 x 17.17
Heating
- Central, Electric
Cooling
- Central Electric
Appliances
- Included: Dishwasher, Microwave, Range/Oven, Refrigerator, Electric Water Heater
- Laundry: Laundry Room
Features
- Ceiling Fan(s), Split Bedroom Floor Plan, Tray Ceiling(s), Vaulted Ceiling(s), Walls (Dry Wall), Eat-in Kitchen
- Flooring: Vinyl, Other
- Windows: Thermo Pane Windows, Blinds
- Basement: None,Crawl Space
- Has fireplace: No
- Fireplace features: None
Interior area
- Total structure area: 1,500
- Total interior livable area: 1,500 sqft
Property
Parking
- Total spaces: 2
- Parking features: Attached, Garage Door Opener
- Attached garage spaces: 2
Accessibility
- Accessibility features: None
Features
- Patio & porch: Deck
- Exterior features: Landscaping
- Fencing: None
- Body of water: None
Lot
- Size: 9,147 Square Feet
- Features: Cul-De-Sac, Subdivided
Details
- Parcel number: 049A 03A 006
Construction
Type & style
- Home type: SingleFamily
- Architectural style: Traditional
- Property subtype: Single Family Residence
Materials
- Vinyl Siding
- Roof: Shingle
Condition
- New construction: Yes
- Year built: 2025
Utilities & green energy
- Water: County
- Utilities for property: Sewer Available
Community & HOA
Community
- Security: Smoke Detector(s)
- Subdivision: Lansing Lane
HOA
- Has HOA: Yes
- Amenities included: None
Location
- Region: Bowling Green
Financial & listing details
- Price per square foot: $180/sqft
- Price range: $269.9K - $269.9K
- Date on market: 8/7/2026
- Road surface type: Concrete
Estimated market value
$267,800
$254,000 - $281,000
$1,885/mo
Price history
| Date | Event | Price |
|---|---|---|
| 8/7/2026 | Listed for sale | $269,900$180/sqft |
Source:  RASK #RA20264755 Report a problem RASK #RA20264755 Report a problem | ||
| 8/5/2026 | Listing removed | $269,900$180/sqft |
Source: RASK #RA20255260 Report a problem | ||
| 9/12/2025 | Listed for sale | $269,900$180/sqft |
Source: RASK #RA20255260 Report a problem | ||
Public tax history
Tax history is unavailable.
Monthly payment
Est. payment
Payment breakdown
Explore the cost of this home by adjusting the details. Changes won't be saved.Climate risks
Neighborhood: 42101
Nearby schools
Schools provided by the listing agent
- Elementary: Bristow
- Middle: Warren East
- High: Warren East
Source: RASK. This data may not be complete. We recommend contacting the local school district to confirm school assignments for this home.
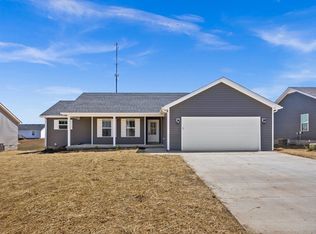
Similar homes
- $274,9004 bd2 ba1.5k sqft895 Alberta Dr, Bowling Green, KY 42101New Construction
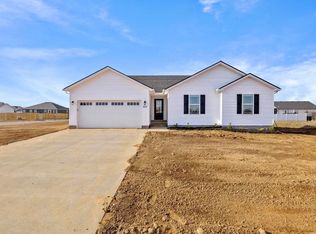
 MLS ID #RA20264753, Mandy N Volkert, Keller Williams First Choice R. RASK
 - $269,9004 bd2 ba1.6k sqft515 Tundra Ave, Bowling Green, KY 42101New Construction
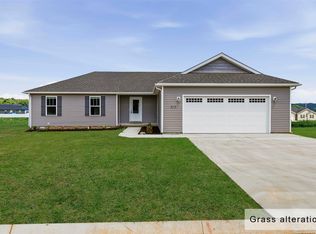 MLS ID #RA20264607, Bridger Knee, Crye-Leike Executive Realty. RASK
 - $265,0004 bd2 ba1.5k sqft408 Deluth Dr, Bowling Green, KY 42101For Sale
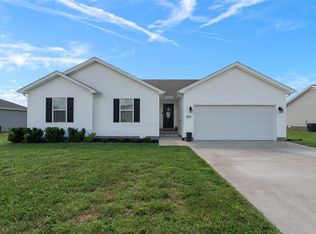 MLS ID #RA20263615, Suzanne Allen, Crye-Leike Executive Realty. RASK
 - $249,9003 bd2 ba1.4k sqft345 Deluth Dr, Bowling Green, KY 42101For Sale
 MLS ID #RA20265253, Nicholas Lawson, BHG Realty. RASK
 - $259,0003 bd2 ba1.4k sqft680 Northridge Dr, Bowling Green, KY 42101For SaleMLS ID #RA20264675, Jason C Humble, Keller Williams First Choice R. RASK
- $279,9004 bd2 ba1.6k sqft853 Alberta Dr, Bowling Green, KY 42101New ConstructionRASK
- $279,9004 bd2 ba1.5k sqft1603 Saint Elias Ave, Bowling Green, KY 42101New ConstructionRASK
- $279,9004 bd2 ba1.6k sqft847 Alberta Dr, Bowling Green, KY 42101New ConstructionRASK
- $279,9004 bd2 ba1.5k sqft460 Lansing Ln, Bowling Green, KY 42101For SaleMLS ID #RA20264140, Katia Reyes Labrada, Coldwell Banker Legacy Group. RASK
- $243,5003 bd2 ba1.3k sqft521 Labrador Dr, Bowling Green, KY 42101For Sale
 MLS ID #3318676, Jennifer James. RealTracs MLS as distributed by MLS GRID
 - $259,4003 bd2 ba1.4k sqft433 Lansing Ln, Bowling Green, KY 42101For SaleMLS ID #RA20264065, Katharina C Cisco, Crye-Leike Executive Realty. RASK
- $235,0003 bd2 ba1.4k sqft447 Fairbanks Ave, Bowling Green, KY 42101For SaleMLS ID #RA20264790, Leah N Hardin, Benchmark Realty, LLC. RASK
- $289,9003 bd2 ba1.5k sqft2877 Yearling Ave, Bowling Green, KY 42101For SaleMLS ID #RA20264544, Justin A Reesy, Keller Williams First Choice R. RASK
- $274,9003 bd2 ba1.4k sqft1353 Rhythm Ln Lot 56, Bowling Green, KY 42101New ConstructionMLS ID #RA20264752, Chapell Volkert, Keller Williams First Choice R. RASK
- $274,9004 bd2 ba1.4k sqft1359 Rhythm Ln, Bowling Green, KY 42101New ConstructionMLS ID #RA20264751, Chapell Volkert, Keller Williams First Choice R. RASK
- $280,0004 bd2 ba1.4k sqft1323 Rhythm Ln, Bowling Green, KY 42101New ConstructionMLS ID #RA20264748, Chapell Volkert, Keller Williams First Choice R. RASK
- $289,9004 bd2 ba1.6k sqft1114 Melody Ave, Bowling Green, KY 42101New ConstructionRASK
- $284,9004 bd2 ba1.5k sqft1371 Rhythm Ln, Bowling Green, KY 42103New ConstructionMLS ID #RA20264749, Chapell Volkert, Keller Williams First Choice R. RASK
- $269,9003 bd2 ba1.4k sqft3116 Rawhide Dr, Bowling Green, KY 42103For SaleMLS ID #RA20264394, Kelsey L Murray, Keller Williams First Choice R. RASK
