Welcome to this stunning, like-new construction home located in the desirable Cedar Pointe subdivision in Bowling Green, Kentucky, within the Warren East School District! Featuring timeless brick construction with striking black accents, this home offers beautiful curb appeal and a thoughtfully designed interior. The spacious split-bedroom floor plan provides the perfect balance of comfort and privacy, featuring four bedrooms, including three generously sized guest bedrooms and an oversized primary suite designed to be your own private retreat. The open-concept living area flows seamlessly into the kitchen, creating an inviting atmosphere where entertaining family and friends is effortless. Step outside to discover a large covered back patio, perfect for weekend BBQs, outdoor gatherings, or simply enjoying a peaceful retreat at the end of a long day. The manageable backyard is bordered by a natural tree line for added privacy, offering the perfect combination of outdoor enjoyment and low-maintenance living. A brand-new garden storage shed provides additional space for tools, outdoor equipment, and seasonal storage. Combining modern style, functional living spaces, and low-maintenance convenience, this beautifully maintained home offers the appeal of new construction without the wait. Move-in ready and waiting for you to call it home!
For sale
$315,890
2309 Cedar Pointe Ln, Bowling Green, KY 42101
4beds
1,611sqft
Single Family Residence
Built in 2025
0.25 Acres Lot
$312,300 Zestimate®
$196/sqft
$-- HOA
What's special
Beautiful curb appealSpacious split-bedroom floor planFour bedrooms
- 18 days
- 470
- 45
Likely to sell faster than
Zillow last checked:
Listing updated:
Listed by:
Suzanne Douglas 502-445-8072,
Keller Williams First Choice R
Source: RASK,MLS#: RA20266485
Facts & features
Interior
Bedrooms & bathrooms
- Bedrooms: 4
- Bathrooms: 2
- Full bathrooms: 2
- Main level bathrooms: 2
- Main level bedrooms: 4
Rooms
- Room types: Attic
Primary bedroom
- Level: Main
- Area: 185.69
- Dimensions: 15.92 x 11.67
Bedroom 2
- Level: Main
- Area: 121.9
- Dimensions: 11.17 x 10.92
Bedroom 3
- Level: Main
- Area: 114.46
- Dimensions: 11.17 x 10.25
Bedroom 4
- Level: Main
- Area: 123.76
- Dimensions: 11.17 x 11.08
Bathroom
- Features: Double Vanity, Tub/Shower Combo, Walk-In Closet(s)
Family room
- Level: Main
- Area: 320.25
- Dimensions: 21 x 15.25
Kitchen
- Features: Eat-in Kitchen, Pantry
- Level: Main
- Area: 175.67
- Dimensions: 17 x 10.33
Heating
- Heat Pump, Electric
Cooling
- Central Air
Appliances
- Included: Dishwasher, Microwave, Range/Oven, Refrigerator, Self Cleaning Oven, Electric Water Heater
- Laundry: Laundry Room
Features
- Ceiling Fan(s), Closet Light(s), Split Bedroom Floor Plan, Tray Ceiling(s), Walk-In Closet(s), Walls (Dry Wall), Eat-in Kitchen
- Flooring: Laminate
- Doors: Insulated Doors
- Windows: Thermo Pane Windows, Vinyl Frame, Blinds
- Basement: None,Crawl Space
- Attic: Access Only
- Has fireplace: No
- Fireplace features: None
Interior area
- Total structure area: 1,611
- Total interior livable area: 1,611 sqft
Property
Parking
- Total spaces: 2
- Parking features: Attached, Front Entry, Garage Door Opener
- Attached garage spaces: 2
- Has uncovered spaces: Yes
Accessibility
- Accessibility features: 1st Floor Bathroom, Level Lot
Features
- Levels: One and One Half
- Patio & porch: Covered Front Porch, Covered Patio
- Exterior features: Concrete Walks, Lighting, Mature Trees
- Fencing: None
- Body of water: None
Lot
- Size: 0.25 Acres
- Features: Out of City Limits, Subdivided
Details
- Parcel number: 049A09071
Construction
Type & style
- Home type: SingleFamily
- Architectural style: Ranch
- Property subtype: Single Family Residence
Materials
- Brick/Siding
- Foundation: Block
- Roof: Dimensional,Shingle
Condition
- New Construction
- New construction: No
- Year built: 2025
Utilities & green energy
- Sewer: Public Sewer
- Water: City
- Utilities for property: Cable Available, Electricity Available, Street Lights, Other
Community & HOA
Community
- Features: Curbs
- Security: Smoke Detector(s)
- Subdivision: Cedar Pointe
HOA
- Amenities included: None
Location
- Region: Bowling Green
Financial & listing details
- Price per square foot: $196/sqft
- Tax assessed value: $222,900
- Annual tax amount: $1,888
- Price range: $315.9K - $315.9K
- Date on market: 11/2/2026
- Road surface type: Concrete
Estimated market value
$312,300
$297,000 - $328,000
$2,077/mo
Price history
| Date | Event | Price |
|---|---|---|
| 11/2/2026 | Listed for sale | $315,890+3.6%$196/sqft |
Source:  RASK #RA20266485 Report a problem | ||
| 6/16/2025 | Sold | $305,000-1.6%$189/sqft |
Source: RASK #RA20246151 Report a problem | ||
| 4/23/2025 | Pending sale | $309,900$192/sqft |
Source: RASK #RA20246151 Report a problem | ||
| 1/29/2025 | Price change | $309,900-1.6%$192/sqft |
Source: RASK #RA20246151 Report a problem | ||
| 11/14/2024 | Listed for sale | $314,900$195/sqft |
Source: RASK #RA20246151 Report a problem | ||
Public tax history
| Year | Property taxes | Tax assessment |
|---|---|---|
| 2025 | $1,888 +342.4% | $222,900 +354.9% |
| 2024 | $427 | $49,000 |
Find assessor info on the county website
Monthly payment
Est. payment
Payment breakdown
Explore the cost of this home by adjusting the details. Changes won't be saved.Climate risks
Neighborhood: 42101
Nearby schools
Schools provided by the listing agent
- Elementary: Bristow
- Middle: Warren East
- High: Warren East
Source: RASK. This data may not be complete. We recommend contacting the local school district to confirm school assignments for this home.


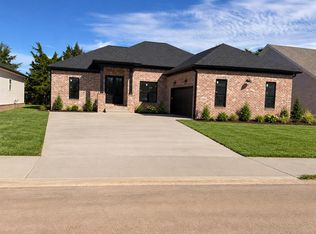
Similar homes
- $289,9002 bd2 ba1.3k sqft1021 N Campbell Rd, Bowling Green, KY 42101For Sale
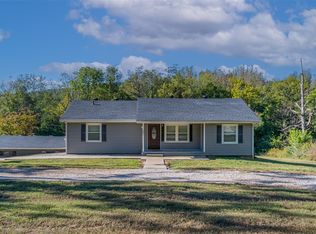
 MLS ID #RA20266744, Tony M Huynh, Keller Williams First Choice R. RASK
- $255,0004 bd2 ba1.5k sqft1375 Winnipeg Way, Bowling Green, KY 42101For Sale
 MLS ID #RA20263848, Nathan Smith, Coldwell Banker Legacy Group. RASK
- $299,9003 bd3 ba1.9k sqft5240 Ridgeview Dr, Bowling Green, KY 42101For Sale
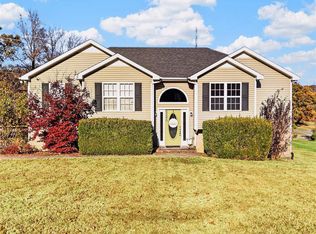 MLS ID #RA20266772, Crystal Cavanah, Keller Williams First Choice R. RASK
- $269,9004 bd2 ba1.6k sqft475 Lansing Ln, Bowling Green, KY 42101For Sale
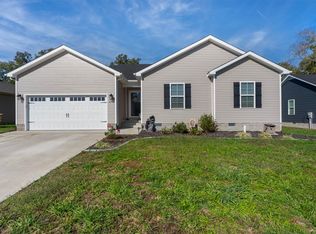 MLS ID #RA20266465, Nikki Adams, Keller Williams First Choice R. RASK
- $253,0003 bd2 ba1.3k sqft1501 Calgary Way, Bowling Green, KY 42101For SaleMLS ID #RA20264525, Kim Watson, Keller Williams First Choice R. RASK
- $315,0003 bd2 ba1.3k sqft750 Shady Land Church Rd, Bowling Green, KY 42101For SaleMLS ID #RA20266594, Amanda L Hulsey, Keller Williams First Choice R. RASK
- $254,9003 bd2 ba1.4k sqft1482 Moorman Ln, Bowling Green, KY 42101For SaleMLS ID #RA20264924, Amy Rush, Coldwell Banker Legacy Group. RASK
- $289,9004 bd2 ba1.6k sqft1114 Melody Ave, Bowling Green, KY 42101New ConstructionRASK
- $235,0003 bd2 ba1.4k sqft447 Fairbanks Ave, Bowling Green, KY 42101For SaleMLS ID #RA20264790, Leah N Hardin, Benchmark Realty, LLC. RASK
- $259,8003 bd2 ba1.2k sqft2727 Cedrus Ave, Bowling Green, KY 42101For SaleMLS ID #RA20263925, Tony Giglio, ListWithFreedom.com. RASK
- $249,9003 bd2 ba1.4k sqft433 Lansing Ln, Bowling Green, KY 42101For SaleMLS ID #RA20264065, Katharina C Cisco, Crye-Leike Executive Realty. RASK
- $349,9993 bd2 ba1.7k sqft2524 Glen Lily Rd, Bowling Green, KY 42101For SaleMLS ID #RA20265993, Tiffany T Garmon, Coldwell Banker Legacy Group. RASK
- $299,9004 bd2 ba1.6k sqft835 China Tree Way, Bowling Green, KY 42101For SaleMLS ID #RA20263026, Mirela Smajlovic, Coldwell Banker Legacy Group. RASK
- $279,9003 bd2 ba1.4k sqft862 Sagittarius Ave, Bowling Green, KY 42101For SaleMLS ID #RA20266555, Aida Huric, Century 21 Premier Realty Part. RASK
- $265,0003 bd2 ba1.4k sqft1310 Rhythm Ln, Bowling Green, KY 42101New ConstructionRASK
- $319,9003 bd2 ba1.7k sqft5345 Amber Creek Ln, Bowling Green, KY 42101For SaleMLS ID #RA20265457, Hank M Wilson, EXP Realty, LLC. RASK
- $239,9003 bd2 ba1.3k sqft8223 Louisville Rd, Bowling Green, KY 42101For Sale
 MLS ID #SC48593, Brenton Ryan, Mills Real Estate & Auction Co., LLC - Glasgow. South Central Kentucky AOR
- $359,9003 bd3 ba2.1k sqft215 W McLellan Rd, Bowling Green, KY 42101For SaleMLS ID #RA20266598, Tony M Huynh, Keller Williams First Choice R. RASK
- $357,0003 bd2 ba1.8k sqft735 Denver Ln, Bowling Green, KY 42104For SaleMLS ID #RA20266454, Hank M Wilson, EXP Realty, LLC. RASK
- $314,9004 bd2 ba1.6k sqft1335 Helmsdale Ave, Bowling Green, KY 42101For SaleMLS ID #RA20264421, Brenden Wilson, EXP Realty, LLC. RASK
