Welcome to this move-in ready home in the highly desirable McKinney Farms subdivision! Offering 3 bedrooms, 2.5 baths, and 1,709 sq ft, this charming 1.5-story home combines comfort, space, and convenience in a great Bowling Green location. The main level features a spacious living area, a beautiful eat-in kitchen with granite countertops, ample cabinet space, pantry, and included appliances, along with a private primary suite featuring a walk-in closet and full bath. Upstairs offers two generously sized bedrooms plus an additional flex/family room ideal for a second living space, home office, or playroom. Enjoy peaceful mornings on the covered front porch or evenings relaxing on the covered back patio. Additional highlights include hardwood flooring, attic storage, attached 2-car garage, washer & dryer included, and a brand new roof installed in 2025. Situated on a quiet cul-de-sac with convenient access to schools, parks, shopping, and dining, this home is ready for its next owner!
For sale
Price cut: $7.9K (6/15)
$261,999
2837 Gunsmoke Trail Way, Bowling Green, KY 42101
3beds
1,709sqft
:
Get pre-qualified$1,707/mo
Single Family Residence
Built in 2013
7,840 Square Feet Lot
$257,500 Zestimate®
$153/sqft
$-- HOA
What's special
Private primary suiteCovered back patioBeautiful eat-in kitchenAmple cabinet spaceQuiet cul-de-sacCovered front porchHardwood flooring
- 72 days |
- 287 |
- 13 |
Likely to sell faster than
Zillow last checked:
Listing updated:
Listed by:
Austin Hunt 270-796-7014,
Keller Williams First Choice R,
Keena Smart Mccoy 270-202-0252,
Keller Williams First Choice R
Source: RASK,MLS#: RA20262887
Facts & features
Interior
Bedrooms & bathrooms
- Bedrooms: 3
- Bathrooms: 3
- Full bathrooms: 2
- Partial bathrooms: 1
- Main level bathrooms: 2
- Main level bedrooms: 1
Rooms
- Room types: Attic, Family Room
Primary bedroom
- Level: Main
- Area: 162.27
- Dimensions: 13.5 x 12.02
Bedroom 2
- Level: Upper
- Area: 177.21
- Dimensions: 11 x 16.11
Bedroom 3
- Level: Upper
- Area: 204.34
- Dimensions: 17 x 12.02
Primary bathroom
- Level: Main
- Area: 37.24
- Dimensions: 9.06 x 4.11
Bathroom
- Features: Tub/Shower Combo, Walk-In Closet(s)
Dining room
- Level: Main
- Area: 136.54
- Dimensions: 13.6 x 10.04
Family room
- Level: Upper
- Area: 129.6
- Dimensions: 10.8 x 12
Kitchen
- Features: Eat-in Kitchen, Granite Counters, Pantry
- Level: Main
- Area: 165.3
- Dimensions: 8.7 x 19
Living room
- Level: Main
- Area: 197.57
- Dimensions: 15.07 x 13.11
Heating
- Central, Electric
Cooling
- Central Air
Appliances
- Included: Cooktop, Dishwasher, Disposal, Microwave, Range/Oven, Electric Range, Refrigerator, Smooth Top Range, Dryer, Washer, Electric Water Heater
- Laundry: Closet, Laundry Chute
Features
- Ceiling Fan(s), Walk-In Closet(s), Walls (Dry Wall), Eat-in Kitchen
- Flooring: Hardwood
- Doors: Insulated Doors
- Windows: Screens, Storm Window(s), Vinyl Frame, Blinds, Drapes
- Basement: None
- Attic: Access Only,Storage
- Has fireplace: No
- Fireplace features: None
Interior area
- Total structure area: 1,709
- Total interior livable area: 1,709 sqft
Property
Parking
- Total spaces: 2
- Parking features: Attached, Garage Door Opener
- Attached garage spaces: 2
- Has uncovered spaces: Yes
Accessibility
- Accessibility features: 1st Floor Bathroom
Features
- Levels: One and One Half
- Patio & porch: Covered Front Porch, Covered Patio
- Exterior features: Concrete Walks, Gas Grill
- Fencing: None
- Body of water: None
Lot
- Size: 7,840 Square Feet
- Features: Cul-De-Sac, Out of City Limits, Subdivided
Details
- Parcel number: 049A15021
Construction
Type & style
- Home type: SingleFamily
- Property subtype: Single Family Residence
Materials
- Vinyl Siding
- Foundation: Block
- Roof: Shingle
Condition
- New Construction
- New construction: No
- Year built: 2013
Utilities & green energy
- Sewer: City
- Water: City
Community & HOA
Community
- Features: Sidewalks
- Security: Security System
- Subdivision: McKinney Farms
HOA
- Has HOA: Yes
Location
- Region: Bowling Green
Financial & listing details
- Price per square foot: $153/sqft
- Tax assessed value: $199,000
- Annual tax amount: $1,850
- Price range: $262K - $262K
- Date on market: 5/18/2026
Estimated market value
$257,500
$245,000 - $270,000
$1,919/mo
Price history
| Date | Event | Price |
|---|---|---|
| 6/15/2026 | Price change | $261,999-2.9%$153/sqft |
Source:  RASK #RA20262887 Report a problem RASK #RA20262887 Report a problem | ||
| 5/18/2026 | Listed for sale | $269,900$158/sqft |
Source: RASK #RA20262887 Report a problem | ||
| 4/30/2026 | Listing removed | $269,900$158/sqft |
Source: RASK #RA20256336 Report a problem | ||
| 2/23/2026 | Price change | $269,900-2.2%$158/sqft |
Source: RASK #RA20256336 Report a problem | ||
| 12/22/2025 | Price change | $276,000-2.8%$161/sqft |
Source: RASK #RA20256336 Report a problem | ||
| 11/10/2025 | Price change | $284,000-1.7%$166/sqft |
Source: RASK #RA20256336 Report a problem | ||
| 10/31/2025 | Listed for sale | $289,000+1.4%$169/sqft |
Source: RASK #RA20256336 Report a problem | ||
| 1/2/2024 | Listing removed | $284,900$167/sqft |
Source: RASK #RA20233442 Report a problem | ||
| 9/7/2023 | Price change | $284,900-1.7%$167/sqft |
Source: RASK #RA20233442 Report a problem | ||
| 8/25/2023 | Price change | $289,900-1.7%$170/sqft |
Source: RASK #RA20233442 Report a problem | ||
| 7/31/2023 | Listed for sale | $294,900+48.2%$173/sqft |
Source: RASK #RA20233442 Report a problem | ||
| 10/4/2021 | Listing removed | -- |
Source: RASK #20201273 Report a problem | ||
| 10/28/2020 | Pending sale | $199,000$116/sqft |
Source: Owner Report a problem | ||
| 10/24/2020 | Price change | $199,000-0.5%$116/sqft |
Source: Owner Report a problem | ||
| 3/27/2020 | Listed for sale | $199,900+31.1%$117/sqft |
Source: Crye-Leike Executive Realty #20201273 Report a problem | ||
| 12/10/2015 | Sold | $152,500$89/sqft |
Source: Public Record Report a problem | ||
Public tax history
| Year | Property taxes | Tax assessment |
|---|---|---|
| 2024 | $1,850 -0.7% | $199,000 |
| 2023 | $1,863 +6.5% | $199,000 |
| 2022 | $1,749 +0.4% | $199,000 |
| 2021 | $1,743 +26.6% | $199,000 +30.5% |
| 2020 | $1,377 | $152,500 |
| 2019 | $1,377 +0.2% | $152,500 |
| 2018 | $1,374 +0.4% | $152,500 |
| 2017 | $1,368 +60.8% | $152,500 +47.2% |
| 2015 | $851 +5.4% | $103,600 +4.1% |
| 2014 | $807 | $99,500 |
Find assessor info on the county website
Monthly payment
Est. payment
Payment breakdown
Explore the cost of this home by adjusting the details. Changes won't be saved.Climate risks
Neighborhood: 42101
Nearby schools
GreatSchools rating
- 6/10Bristow Elementary SchoolGrades: PK-6Distance: 2.2 mi
- 5/10Warren East Middle SchoolGrades: 7-8Distance: 2.8 mi
- 5/10Warren East High SchoolGrades: 9-12Distance: 2.6 mi
Schools provided by the listing agent
- Elementary: Bristow
- Middle: Warren East
- High: Warren East
Source: RASK. This data may not be complete. We recommend contacting the local school district to confirm school assignments for this home.
- $276,2003 bd2 ba1.4k sqft2843 Gunsmoke Trail Way, Bowling Green, KY 42101Off Market
- $266,7003 bd2 ba1.4k sqft2831 Gunsmoke Trail Way, Bowling Green, KY 42101Off Market

- $49,000-- bd-- ba-- sqft2574 Cedrus Ave, Bowling Green, KY 42101Off Market
- $49,000-- bd-- ba-- sqft2562 Cedrus Ave, Bowling Green, KY 42101Off Market
- $184,00010,454 Square Feet2849 Gunsmoke Trail Way, Bowling Green, KY 42101Off Market
- $49,000-- bd-- ba-- sqft2580 Cedrus Ave, Bowling Green, KY 42101Off Market
- $243,9003 bd2 ba1.4k sqft2825 Gunsmoke Trail Way, Bowling Green, KY 42101Off Market
- $267,3003 bd2 ba1.5k sqft2892 Gunsmoke Trail Way, Bowling Green, KY 42101Off Market
A local agent can set up tours, give advice and negotiate with sellers.
A local lender can help you make sure your offer is ready when you are.
Similar homes
- $259,5003 bd2 ba1.5k sqft2801 Gunsmoke Trail Way, Bowling Green, KY 42101For Sale
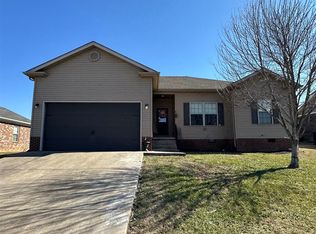
 MLS ID #RA20260676, Kelley M Reagan, Keller Williams First Choice R. RASK
 - $260,0004 bd2 ba1.5k sqft1375 Winnipeg Way, Bowling Green, KY 42101For Sale
 MLS ID #RA20263848, Nathan Smith, Coldwell Banker Legacy Group. RASK
 - $269,9003 bd2 ba1.4k sqft687 Northridge Dr, Bowling Green, KY 42101For Sale
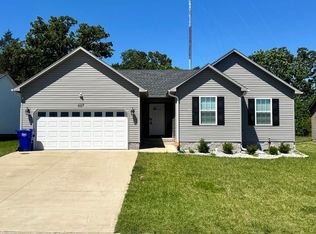 MLS ID #RA20262817, Nancy Moore, Coldwell Banker Legacy Group. RASK
 - $249,9003 bd2 ba1.3k sqft330 Deluth Dr, Bowling Green, KY 42101For Sale
 MLS ID #RA20263769, Ashley R Campbell, Keller Williams First Choice R. RASK
 - $269,9004 bd3 ba1.6k sqft269 Slim Island Rd, Bowling Green, KY 42101For SaleMLS ID #RA20264071, Laci Minton, Keller Williams First Choice R. RASK
- $249,9003 bd2 ba1.3k sqft1233 Kelly Rd, Bowling Green, KY 42101For SaleMLS ID #RA20260685, Chris W Gravil, United Country, Heartland Realty & Auction, LLC. RASK
- $254,5003 bd3 ba1.8k sqft4228 Anna Sandhill Rd, Bowling Green, KY 42101For SaleMLS ID #RA20263447, Laci Minton, Keller Williams First Choice R. RASK
- $274,9003 bd2 ba1.5k sqft3066 Gunsmoke Trail Way, Bowling Green, KY 42104For SaleMLS ID #RA20257159, Ryan F Shanahan, Coldwell Banker Legacy Group. RASK
- $220,0003 bd2 ba1.1k sqft319 Sandy Ct, Bowling Green, KY 42101For SaleMLS ID #RA20264446, Kayla Burrell, Crye-Leike Executive Realty. RASK
- $289,9004 bd2 ba1.7k sqftLOT 687 Tundra Ave, Bowling Green, KY 42101New ConstructionMLS ID #RA20263705, Bridger Knee, Crye-Leike Executive Realty. RASK
- $327,5004 bd2 ba1.7k sqft717 Northview Ct, Bowling Green, KY 42101For SaleMLS ID #RA20263167, Diana Smith, Crye-Leike Executive Realty. RASK
- $279,9004 bd2 ba1.6k sqftLOT 698 Tundra Ave, Bowling Green, KY 42101New ConstructionMLS ID #RA20263704, Bridger Knee, Crye-Leike Executive Realty. RASK
- $289,9003 bd2 ba1.8k sqft101 Porter Ct, Bowling Green, KY 42103For SaleMLS ID #RA20262192, Aida Huric, Century 21 Premier Realty Part. RASK
- $269,9003 bd2 ba1.6k sqft335 Cedar Hollow Dr, Bowling Green, KY 42101For SaleMLS ID #RA20264032, Jane M Parrott, RE/MAX Real Estate Executives. RASK
- $279,9004 bd2 ba1.5k sqft1603 Saint Elias Ave, Bowling Green, KY 42101New ConstructionRASK
- $229,9003 bd2 ba1.1k sqft348 Pirates Cove Ln, Bowling Green, KY 42103For SaleMLS ID #RA20264411, Nicholas Lawson, BHG Realty. RASK
- $214,9003 bd2 ba1k sqft145 Bon Aire Ave, Bowling Green, KY 42101For SaleMLS ID #RA20261918, Ryan F Shanahan, Coldwell Banker Legacy Group. RASK
- $279,9003 bd2 ba1.6k sqft158 Pembroke Ct, Bowling Green, KY 42101For SaleMLS ID #RA20263809, David L Witty, Coldwell Banker Legacy Group. RASK
- $234,9003 bd2 ba1.2k sqft577 Meridian Dr, Bowling Green, KY 42101For SaleMLS ID #RA20263863, Lizbeth Gonzalez, TRIPLE CROWN REALTY GROUP, LLC. RASK
- $244,9004 bd1 ba1.6k sqft2627 Bill Dedmon Rd, Bowling Green, KY 42101For SaleMLS ID #RA20264115, Daniel Puckett, Crye-Leike Executive Realty. RASK
