
Darling and move-in ready, this charming 3-bedroom, 2-bath home offers over 1,650 square feet of comfortable living space! You'll love the beautiful hardwood and LVT flooring throughout, along with the spacious kitchen featuring abundant cabinet and counter space, a breakfast bar, eat-in area, and kitchen/dining combination that's perfect for everyday living and entertaining. The primary bedroom boasts a tray ceiling, adding an elegant touch. Storm doors and thermopane windows provide added energy efficiency and comfort. Step outside to enjoy the patio overlooking the vinyl-fenced backyard, ideal for pets, play, or relaxing. Additional features include a 2-car garage and a storage building for all your extra storage needs. This adorable home is ready for its new owners!
For sale
$269,900
335 Cedar Hollow Dr, Bowling Green, KY 42101
3beds
1,690sqft
:
Get pre-qualified$1,758/mo
Single Family Residence
Built in 2005
0.3 Acres Lot
$262,200 Zestimate®
$160/sqft
$-- HOA
What's special
- 39 days |
- 285 |
- 18 |
Likely to sell faster than
Zillow last checked:
Listing updated:
Listed by:
Jane M Parrott 270-792-7334,
RE/MAX Real Estate Executives
Source: RASK,MLS#: RA20264032
Facts & features
Interior
Bedrooms & bathrooms
- Bedrooms: 3
- Bathrooms: 2
- Full bathrooms: 2
- Main level bathrooms: 2
- Main level bedrooms: 3
Primary bedroom
- Level: Main
- Area: 198.96
- Dimensions: 15.92 x 12.5
Bedroom 2
- Level: Main
- Area: 127.42
- Dimensions: 11.58 x 11
Bedroom 3
- Level: Main
- Area: 106.72
- Dimensions: 10.58 x 10.08
Primary bathroom
- Level: Main
Bathroom
- Features: Separate Shower, Walk-In Closet(s)
Family room
- Level: Main
- Area: 326.92
- Dimensions: 21.92 x 14.92
Kitchen
- Features: Eat-in Kitchen, Bar
- Level: Main
- Area: 362.67
- Dimensions: 11.33 x 32
Heating
- Forced Air, Electric
Cooling
- Central Air
Appliances
- Included: Dishwasher, Disposal, Electric Range, Range Hood, Refrigerator, Self Cleaning Oven, Electric Water Heater
- Laundry: Laundry Room
Features
- Ceiling Fan(s), Closet Light(s), Tray Ceiling(s), Walls (Dry Wall), Eat-in Kitchen, Kitchen/Dining Combo
- Flooring: Hardwood
- Doors: Storm Door(s)
- Windows: Thermo Pane Windows, Window Treatments
- Basement: None
- Has fireplace: No
- Fireplace features: None
Interior area
- Total structure area: 1,690
- Total interior livable area: 1,690 sqft
Video & virtual tour
Property
Parking
- Total spaces: 2
- Parking features: Attached, Front Entry, Garage Door Opener
- Attached garage spaces: 2
- Has uncovered spaces: Yes
Accessibility
- Accessibility features: Accessible Entrance, Accessible Approach with Ramp
Features
- Patio & porch: Patio
- Exterior features: Concrete Walks
- Has spa: Yes
- Spa features: Bath
- Fencing: Back Yard,Fenced,Vinyl
Lot
- Size: 0.3 Acres
- Features: Subdivided
Details
- Additional structures: Storage
- Parcel number: 030A57236
Construction
Type & style
- Home type: SingleFamily
- Architectural style: Ranch
- Property subtype: Single Family Residence
Materials
- Vinyl Siding
- Foundation: Block
- Roof: Dimensional,Shingle
Condition
- Year built: 2005
Utilities & green energy
- Sewer: Public Sewer
- Water: County
- Utilities for property: Sewer Available
Community & HOA
Community
- Security: Smoke Detector(s)
- Subdivision: Greystone
Location
- Region: Bowling Green
Financial & listing details
- Price per square foot: $160/sqft
- Tax assessed value: $165,000
- Annual tax amount: $1,403
- Price range: $269.9K - $269.9K
- Date on market: 7/6/2026
- Road surface type: Asphalt
Estimated market value
$262,200
$249,000 - $275,000
$1,902/mo
Price history
| Date | Event | Price |
|---|---|---|
| 7/7/2026 | Listed for sale | $269,900$160/sqft |
Source:  RASK #RA20264032 Report a problem RASK #RA20264032 Report a problem | ||
Public tax history
| Year | Property taxes | Tax assessment |
|---|---|---|
| 2024 | $1,403 -0.8% | $165,000 |
| 2023 | $1,415 +7.1% | $165,000 |
| 2022 | $1,321 +0.4% | $165,000 |
| 2021 | $1,316 -0.4% | $165,000 |
| 2020 | $1,321 | $165,000 +19.6% |
| 2019 | $1,321 +19.8% | $138,000 |
| 2018 | $1,102 +0.5% | $138,000 |
| 2017 | $1,097 +2.8% | $138,000 |
| 2015 | $1,067 | $138,000 |
| 2014 | -- | $138,000 -1.3% |
| 2011 | -- | $139,750 |
| 2010 | -- | $139,750 |
| 2009 | -- | $139,750 |
Find assessor info on the county website
Monthly payment
Est. payment
Payment breakdown
Explore the cost of this home by adjusting the details. Changes won't be saved.Climate risks
Neighborhood: 42101
Nearby schools
GreatSchools rating
- 9/10Rich Pond Elementary SchoolGrades: PK-6Distance: 2 mi
- 9/10South Warren Middle SchoolGrades: 7-8Distance: 2 mi
- 9/10South Warren High SchoolGrades: 9-12Distance: 2.1 mi
Schools provided by the listing agent
- Elementary: Rich Pond
- Middle: South Warren
- High: South Warren
Source: RASK. This data may not be complete. We recommend contacting the local school district to confirm school assignments for this home.
- $261,6003 bd2 ba1.5k sqft341 Cedar Hollow Dr, Bowling Green, KY 42101Off Market

- $242,0003 bd2 ba1.3k sqft329 Cedar Hollow Dr, Bowling Green, KY 42101Off Market
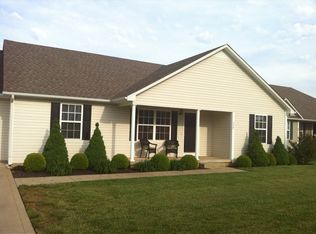
- $252,6003 bd2 ba1.4k sqft347 Cedar Hollow Dr, Bowling Green, KY 42101Off Market
- $288,4003 bd2 ba1.6k sqft323 Cedar Hollow Dr, Bowling Green, KY 42101Off Market
- $258,2003 bd2 ba1.5k sqft336 Turkey Run Dr, Bowling Green, KY 42101Off Market
- $240,7003 bd2 ba1.3k sqft336 Cedar Hollow Dr, Bowling Green, KY 42101Off Market
- $258,5003 bd2 ba1.5k sqft330 Cedar Hollow Dr, Bowling Green, KY 42101Off Market
- $246,0003 bd2 ba1.4k sqft353 Cedar Hollow Dr, Bowling Green, KY 42101Off Market
A local agent can set up tours, give advice and negotiate with sellers.
A local lender can help you make sure your offer is ready when you are.
Similar homes
- $279,9003 bd2 ba1.6k sqft348 White Dogwood Dr, Bowling Green, KY 42101For Sale
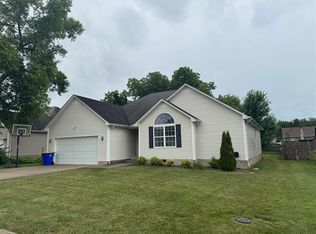
 MLS ID #RA20263803, Ron A Cummings, Century 21 Premier Realty Part. RASK
 - $279,9003 bd2 ba1.6k sqft158 Pembroke Ct, Bowling Green, KY 42101For Sale
 MLS ID #RA20263809, David L Witty, Coldwell Banker Legacy Group. RASK
 - $259,0004 bd2 ba1.7k sqft342 Turkey Run Dr, Bowling Green, KY 42101For Sale
 MLS ID #RA20261697, James Wilcox, EXP Realty, LLC. RASK
 - $299,9004 bd2 ba1.6k sqft662 Maple Ridge St, Bowling Green, KY 42101For Sale
 MLS ID #RA20264866, Elinor D Salsman, Coldwell Banker Legacy Group. RASK
 - $289,9993 bd2 ba1.4k sqft7146 Seagraves Ct, Bowling Green, KY 42101For Sale By Owner
- $272,5003 bd2 ba1.5k sqft7163 Seagraves Ct, Bowling Green, KY 42101For SaleMLS ID #RA20261842, Asher Sullivan, Coldwell Banker Legacy Group. RASK
- $279,9003 bd2 ba1.4k sqft492 Cedar Hollow Dr, Bowling Green, KY 42101New ConstructionMLS ID #RA20261040, Joy Smith, Trademark Realty LLC. RASK
- $329,9003 bd2 ba1.7k sqft432 Rodeo Ln, Bowling Green, KY 42101For SaleMLS ID #RA20264054, Joseph Muchina, Benchmark Realty, LLC. RASK
- $269,9004 bd3 ba1.6k sqft269 Slim Island Rd, Bowling Green, KY 42101For SaleMLS ID #RA20264071, Laci Minton, Keller Williams First Choice R. RASK
- $306,5003 bd2 ba1.5k sqftLOT 619 Cedar Hollow Dr, Bowling Green, KY 42101New ConstructionMLS ID #RA20262982, Ashlee B Gary, Trademark Realty LLC. RASK
- $255,0003 bd2 ba1.4k sqft400 Saint Paul Ave, Bowling Green, KY 42101For SaleMLS ID #RA20264721, Brad T Martens, RE/MAX Real Estate Executives. RASK
- $259,5003 bd2 ba1.4k sqft202 Shanks Mill Dr, Bowling Green, KY 42104For SaleMLS ID #RA20264075, Leslie Stark, Keller Williams First Choice R. RASK
- $274,9003 bd2 ba1.4k sqft1831 Grider Pond Rd, Bowling Green, KY 42104For SaleMLS ID #RA20261357, Andrew Mung, Keller Williams First Choice R. RASK
- $259,0003 bd2 ba1.4k sqft680 Northridge Dr, Bowling Green, KY 42101For SaleMLS ID #RA20264675, Jason C Humble, Keller Williams First Choice R. RASK
- $289,9003 bd2 ba1.5k sqft2877 Yearling Ave, Bowling Green, KY 42101For SaleMLS ID #RA20264544, Justin A Reesy, Keller Williams First Choice R. RASK
- $314,9004 bd2 ba1.6k sqft1335 Helmsdale Ave, Bowling Green, KY 42101For SaleMLS ID #RA20264421, Brenden Wilson, EXP Realty, LLC. RASK
- $323,0004 bd2 ba1.5k sqft1137 Shallowford St, Bowling Green, KY 42101For SaleMLS ID #RA20264448, Steve Long, Steve Long Realty & Auction, LLC. RASK
- $239,9004 bd1 ba1.6k sqft2627 Bill Dedmon Rd, Bowling Green, KY 42101For SaleMLS ID #RA20264115, Daniel Puckett, Crye-Leike Executive Realty. RASK
- $330,0004 bd3 ba2k sqft234 Windover Ave, Bowling Green, KY 42101For SaleMLS ID #RA20263043, Autumn Luntzel, Coldwell Banker Legacy Group. RASK
- $289,9003 bd2 ba1.5k sqft1611 Planters Way, Bowling Green, KY 42104For SaleMLS ID #RA20263768, Justin T Jones, Keller Williams First Choice R. RASK
