Take a look at this moody modern new construction. Finished with luxury in mind, this home has scene-stealing double front entry doors with a large covered porch and cedar wood columns that lead into a wide foyer perfect for decorating. The foyer transitions into the kitchen of your dreams featuring yards of cabinets and countertops that are a cook's dream...and just think of what you could do with a 7 foot island. The open plan has tons of natural light and the space has gorgeous flow. Entertaining or relaxing is easy on the covered back porch and adjacent rear yard. The master suite is well appointed with LVP flooring, a tray ceiling, barn door entry to the en suite, custom shower enclosure and large walk in closet. You're sure to fall in love with this house! Seller closing credit of up to $2000 is available through builder preferred lender with lender approval. Seller is a licensed real estate agent in the state of KY.
New construction
$306,500
LOT 619 Cedar Hollow Dr, Bowling Green, KY 42101
3beds
1,529sqft
Single Family Residence
Built in 2026
9,583 Square Feet Lot
$304,400 Zestimate®
$200/sqft
$-- HOA
What's special
Covered back porchLarge covered porchCustom shower enclosureCedar wood columnsGorgeous flowDouble front entry doorsAdjacent rear yard
- 91 days |
- 184 |
- 16 |
Zillow last checked:
Listing updated:
Listed by:
Ashlee B Gary 270-779-7966,
Trademark Realty LLC
Source: RASK,MLS#: RA20262982
Facts & features
Interior
Bedrooms & bathrooms
- Bedrooms: 3
- Bathrooms: 2
- Full bathrooms: 2
- Main level bathrooms: 2
- Main level bedrooms: 3
Primary bedroom
- Level: Main
- Area: 174
- Dimensions: 12 x 14.5
Bedroom 2
- Level: Main
- Area: 101.67
- Dimensions: 10 x 10.17
Bedroom 3
- Level: Main
- Area: 110
- Dimensions: 11 x 10
Primary bathroom
- Level: Main
- Area: 101.67
- Dimensions: 10 x 10.17
Bathroom
- Features: Double Vanity, Separate Shower, Tub/Shower Combo, Walk-In Closet(s)
Kitchen
- Features: Eat-in Kitchen, Granite Counters, Bar, Pantry
- Level: Main
- Area: 400
- Dimensions: 20 x 20
Living room
- Level: Main
- Area: 234
- Dimensions: 13 x 18
Heating
- Heat Pump, Electric
Cooling
- Central Electric
Appliances
- Included: Dishwasher, Disposal, Microwave, Range/Oven, Electric Range, Electric Water Heater
- Laundry: Laundry Room
Features
- Ceiling Fan(s), Closet Light(s), Split Bedroom Floor Plan, Tray Ceiling(s), Walk-In Closet(s), Walls (Dry Wall), Eat-in Kitchen, Kitchen/Dining Combo
- Flooring: Vinyl
- Doors: Insulated Doors
- Windows: Screens, Thermo Pane Windows, Tilt, Vinyl Frame, Skylight(s)
- Basement: None,Crawl Space
- Attic: Storage
- Has fireplace: No
- Fireplace features: None
Interior area
- Total structure area: 1,529
- Total interior livable area: 1,529 sqft
Property
Parking
- Total spaces: 2
- Parking features: Attached, Front Entry
- Attached garage spaces: 2
- Has uncovered spaces: Yes
Accessibility
- Accessibility features: Walk in Shower
Features
- Patio & porch: Covered Front Porch, Covered Patio
- Exterior features: Concrete Walks, Lighting, Outdoor Lighting
- Fencing: None
Lot
- Size: 9,583 Square Feet
- Features: Subdivided
Details
- Parcel number: 030A57619
Construction
Type & style
- Home type: SingleFamily
- Architectural style: Traditional
- Property subtype: Single Family Residence
Materials
- Vinyl Siding
- Foundation: Block
- Roof: Dimensional,Shingle
Condition
- New construction: Yes
- Year built: 2026
Utilities & green energy
- Water: County
- Utilities for property: Sewer Available
Community & HOA
Community
- Features: Curbs, Sidewalks
- Security: Smoke Detector(s)
- Subdivision: Greystone
Location
- Region: Bowling Green
Financial & listing details
- Price per square foot: $200/sqft
- Price range: $306.5K - $306.5K
- Date on market: 5/21/2026
Estimated market value
$304,400
$289,000 - $320,000
$1,850/mo
Price history
| Date | Event | Price |
|---|---|---|
| 5/21/2026 | Listed for sale | $306,500$200/sqft |
Source:  RASK #RA20262982 Report a problem RASK #RA20262982 Report a problem | ||
Public tax history
Tax history is unavailable.
Monthly payment
Est. payment
Payment breakdown
Explore the cost of this home by adjusting the details. Changes won't be saved.Climate risks
Neighborhood: 42101
Nearby schools
GreatSchools rating
- 9/10Rich Pond Elementary SchoolGrades: PK-6Distance: 1.8 mi
- 9/10South Warren Middle SchoolGrades: 7-8Distance: 1.8 mi
- 9/10South Warren High SchoolGrades: 9-12Distance: 1.9 mi
Schools provided by the listing agent
- Elementary: Rich Pond
- Middle: South Warren
- High: South Warren
Source: RASK. This data may not be complete. We recommend contacting the local school district to confirm school assignments for this home.
- $300,0003 bd2 ba1.5k sqftLOT 621 Cedar Hollow Dr, Bowling Green, KY 42101Sold

- $241,3003 bd2 ba1.2k sqft433 Cedar Hollow Dr, Bowling Green, KY 42101Off Market
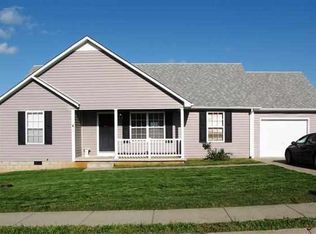
- $86,5004 bd2 ba1.7k sqft447 Cedar Hollow Dr, Bowling Green, KY 42101Off Market
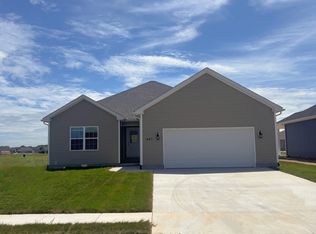
- $263,5003 bd2 ba1.5k sqft427 Cedar Hollow Dr, Bowling Green, KY 42101Off Market

- $232,8003 bd2 ba1.3k sqft426 Cedar Hollow Dr, Bowling Green, KY 42101Off Market
- $292,4003 bd2 ba1.4k sqft453 Cedar Hollow Dr, Bowling Green, KY 42101Sold
- $299,9003 bd2 ba1.5k sqft450 Cedar Hollow Dr, Bowling Green, KY 42101Sold
- $86,5004 bd2 ba1.7k sqft448 Turkey Run Dr, Bowling Green, KY 42101Off Market
A local agent can set up tours, give advice and negotiate with sellers.
A local lender can help you make sure your offer is ready when you are.
Similar homes
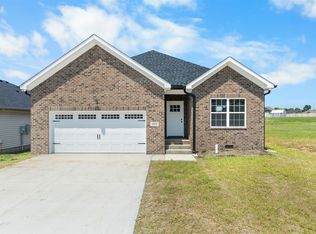
- $334,9004 bd2 ba1.6k sqft1172 Shallowford St, Bowling Green, KY 42101New Construction
 MLS ID #RA20265017, Vanessa Walton, Benchmark Realty, LLC. RASK
 - $314,9004 bd2 ba1.6k sqft1335 Helmsdale Ave, Bowling Green, KY 42101For Sale
 MLS ID #RA20264421, Brenden Wilson, EXP Realty, LLC. RASK
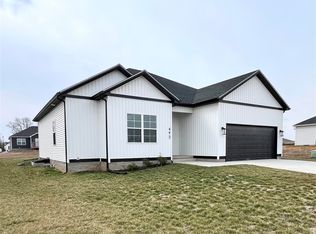
 - $279,9003 bd2 ba1.4k sqft492 Cedar Hollow Dr, Bowling Green, KY 42101New Construction
 MLS ID #RA20261040, Joy Smith, Trademark Realty LLC. RASK
 - $334,9004 bd2 ba1.6k sqft1181 Shallowford St, Bowling Green, KY 42101New Construction
 MLS ID #RA20265007, Vanessa Walton, Benchmark Realty, LLC. RASK
 - $323,0004 bd2 ba1.5k sqft1137 Shallowford St, Bowling Green, KY 42101For SaleMLS ID #RA20264448, Steve Long, Steve Long Realty & Auction, LLC. RASK
- $263,9003 bd2 ba1.3k sqft1220 Shallowford St, Bowling Green, KY 42101For SaleMLS ID #RA20263612, Kristy Amann, NextHome Realty Experts. RASK
- $312,5003 bd2 ba1.5k sqft974 County House Ln Lot 205, Bowling Green, KY 42101New ConstructionMLS ID #RA20262067, James W Cook, Berkshire Hathaway HomeServices. RASK
- from $314,9003 bd2 ba1.4k sqftCabo Plan, McLellan Crossings, Bowling Green, KY 42101New ConstructionPrestige Builders
- $312,5003 bd2 ba1.5k sqft974 County House Ln, Bowling Green, KY 42101For SaleBHHS broker feed
- $334,9004 bd2 ba1.5k sqft798 Shelldrake Ln, Bowling Green, KY 42101New ConstructionMLS ID #RA20257106, Joy Smith, Trademark Realty LLC. RASK
- $339,9005 bd3 ba2.1k sqft7175 Weatherstone Blvd, Bowling Green, KY 42101For SaleMLS ID #RA20263834, Steve K Cline, Berkshire Hathaway HomeServices. RASK
- from $314,9003 bd2 ba1.4k sqftCabo Plan, McLellan Crossings, Bowling Green, KY 42101New ConstructionPrestige Builders
- from $299,9003 bd2 ba1.4k sqftAmerican Dream Plan, McLellan Crossings, Bowling Green, KY 42101New ConstructionPrestige Builders
- $299,7003 bd2 ba1.5k sqft100 Belgium Ct, Bowling Green, KY 42101For SaleMLS ID #RA20260193, Christine A Siegle, Keller Williams First Choice R. RASK
- $272,5003 bd2 ba1.5k sqft7163 Seagraves Ct, Bowling Green, KY 42101For SaleMLS ID #RA20261842, Asher Sullivan, Coldwell Banker Legacy Group. RASK
- from $335,9004 bd2 ba1.6k sqftThe Lure Plan, South Haven, Bowling Green, KY 42101New ConstructionRushing Homes
- $349,9003 bd2 ba1.6k sqftLOT 77 Ansbury Ct, Bowling Green, KY 42101New ConstructionRASK
- $255,0003 bd2 ba1.4k sqft7191 Seagraves Ct, Bowling Green, KY 42101For SaleMLS ID #RA20261627, Ashley Searcy, Crye-Leike Executive Realty. RASK
- $274,9003 bd2 ba1.3k sqft1161 Shallowford St, Bowling Green, KY 42102New ConstructionMLS ID #RA20257046, Joy Smith, Trademark Realty LLC. RASK
- from $339,9004 bd2 ba1.5k sqftThe Claiborne Plan, South Haven, Bowling Green, KY 42101New ConstructionRushing Homes
