SAVE UP TO $7,500 WITH COMBINED BUILDER AND PREFERRED LENDER INCENTIVES+ 10 YEAR EXTENDED WARRANTY! Mix and match your savings to customize your purchase. The perfect floor plan to call home...3 bed, 2 bath in the South Warren school district with an open concept floor plan, 2 car attached garage and a large covered back porch on a tree lined lot! The great room flows beautifully into the dining space and gorgeous airy kitchen with a 6 foot island....as well as a huge walk in pantry! This beautifully built home is waiting just for you!
New construction
Price cut: $10K (6/17)
$274,900
1161 Shallowford St, Bowling Green, KY 42102
3beds
1,395sqft
:
Get pre-qualified$1,791/mo
Single Family Residence
Built in 2025
6,969 Square Feet Lot
$272,900 Zestimate®
$197/sqft
$-- HOA
What's special
Large covered back porchGorgeous airy kitchenOpen concept floor planTree lined lotHuge walk in pantry
- 235 days |
- 129 |
- 13 |
Zillow last checked:
Listing updated:
Listed by:
Joy Smith 502-905-9015,
Trademark Realty LLC
Source: RASK,MLS#: RA20257046
Facts & features
Interior
Bedrooms & bathrooms
- Bedrooms: 3
- Bathrooms: 2
- Full bathrooms: 2
- Main level bathrooms: 2
- Main level bedrooms: 3
Rooms
- Room types: Atrium
Primary bedroom
- Level: Main
- Area: 171
- Dimensions: 14.25 x 12
Bedroom 2
- Level: Main
- Area: 116.46
- Dimensions: 10.83 x 10.75
Bedroom 3
- Level: Main
- Area: 116.46
- Dimensions: 10.83 x 10.75
Primary bathroom
- Level: Main
- Area: 53.75
- Dimensions: 10.75 x 5
Bathroom
- Features: Double Vanity, Granite Counters, Separate Shower, Tub/Shower Combo, Walk-In Closet(s)
Dining room
- Area: 112.75
- Dimensions: 13.67 x 8.25
Family room
- Area: 254.92
- Dimensions: 19 x 13.42
Kitchen
- Features: Eat-in Kitchen, Granite Counters, Bar, Pantry
- Area: 187.92
- Dimensions: 13.67 x 13.75
Heating
- Heat Pump, Electric
Cooling
- Central Electric
Appliances
- Included: Dishwasher, Disposal, Microwave, Electric Range, Electric Water Heater
- Laundry: Laundry Room
Features
- Closet Light(s), Tray Ceiling(s), Walk-In Closet(s), Walls (Dry Wall), Kitchen/Dining Combo
- Flooring: Carpet, Hardwood, Tile
- Doors: Insulated Doors
- Windows: Thermo Pane Windows, Tilt, Vinyl Frame
- Basement: None,Crawl Space
- Attic: Storage
- Has fireplace: No
- Fireplace features: None
Interior area
- Total structure area: 1,395
- Total interior livable area: 1,395 sqft
Property
Parking
- Total spaces: 2
- Parking features: Attached, Front Entry, Garage Door Opener
- Attached garage spaces: 2
Accessibility
- Accessibility features: 1st Floor Bathroom, Walk in Shower
Features
- Patio & porch: Covered Front Porch, Covered Patio
- Exterior features: Concrete Walks, Lighting, Landscaping
- Fencing: None
Lot
- Size: 6,969 Square Feet
- Features: Rural Property, County, Subdivided
Details
- Parcel number: 030A56270
Construction
Type & style
- Home type: SingleFamily
- Architectural style: Raised Ranch
- Property subtype: Single Family Residence
Materials
- Vinyl Siding
- Roof: Dimensional,Shingle
Condition
- New construction: Yes
- Year built: 2025
Utilities & green energy
- Water: County
- Utilities for property: Sewer Available
Community & HOA
Community
- Features: Curbs, Sidewalks
- Security: Smoke Detector(s)
- Subdivision: McLellan Crossings
HOA
- Has HOA: Yes
- Amenities included: Management
Location
- Region: Bowling Green
Financial & listing details
- Price per square foot: $197/sqft
- Price range: $274.9K - $274.9K
- Date on market: 12/13/2025

Joy Smith
(502) 905-9015
By pressing Contact Agent, you agree that the real estate professional identified above may call/text you about your search, which may involve use of automated means and pre-recorded/artificial voices. You don't need to consent as a condition of buying any property, goods, or services. Message/data rates may apply. You also agree to our Terms of Use. Zillow does not endorse any real estate professionals. We may share information about your recent and future site activity with your agent to help them understand what you're looking for in a home.
Estimated market value
$272,900
$259,000 - $287,000
$1,980/mo
Price history
| Date | Event | Price |
|---|---|---|
| 6/17/2026 | Price change | $274,900-3.5%$197/sqft |
Source:  RASK #RA20257046 Report a problem RASK #RA20257046 Report a problem | ||
| 12/13/2025 | Listed for sale | $284,900$204/sqft |
Source: RASK #RA20257046 Report a problem | ||
Public tax history
Tax history is unavailable.
Monthly payment
Est. payment
Payment breakdown
Explore the cost of this home by adjusting the details. Changes won't be saved.Climate risks
Neighborhood: 42102
Nearby schools
GreatSchools rating
- 9/10Rich Pond Elementary SchoolGrades: PK-6Distance: 1.5 mi
- 9/10South Warren Middle SchoolGrades: 7-8Distance: 1.5 mi
- 9/10South Warren High SchoolGrades: 9-12Distance: 1.6 mi
Schools provided by the listing agent
- Elementary: Rich Pond
- Middle: South Warren
- High: Southwestern
Source: RASK. This data may not be complete. We recommend contacting the local school district to confirm school assignments for this home.
- $288,7003 bd2 ba1.3k sqft1161 Shallowford St, Bowling Green, KY 42101Off Market
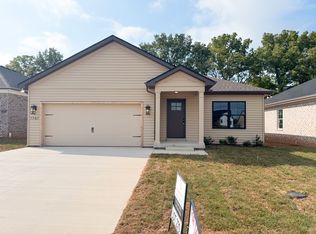
- $269,9003 bd2 ba1.3k sqft1153 Shallowford St, Bowling Green, KY 42101Sold
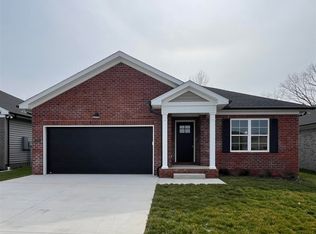
- $304,9003 bd2 ba1.5k sqft1169 Shallowford St, Bowling Green, KY 42101New Construction
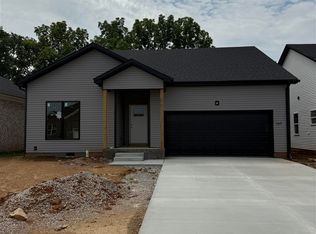
- $334,9004 bd2 ba1.6k sqft1181 Shallowford St, Bowling Green, KY 42101New Construction
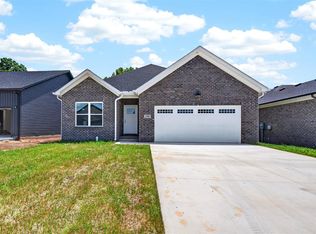
- $334,9004 bd2 ba1.6k sqft1172 Shallowford St, Bowling Green, KY 42101New Construction
- $299,9003 bd2 ba1.5k sqft1173 Shallowford St, Bowling Green, KY 42101New Construction
- $300,9003 bd2 ba1.3k sqft1149 Shallowford St, Bowling Green, KY 42101Sold
- $309,9003 bd2 ba1.4k sqft1160 Shallowford St, Bowling Green, KY 42101Sold
Similar homes
- $279,9003 bd2 ba1.6k sqft158 Pembroke Ct, Bowling Green, KY 42101For Sale

 MLS ID #RA20263809, David L Witty, Coldwell Banker Legacy Group. RASK
 - $269,9003 bd2 ba1.6k sqft335 Cedar Hollow Dr, Bowling Green, KY 42101For Sale
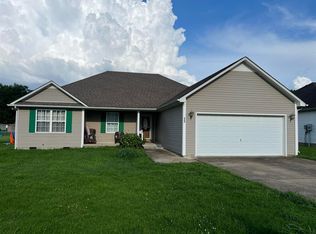 MLS ID #RA20264032, Jane M Parrott, RE/MAX Real Estate Executives. RASK
 - $263,9003 bd2 ba1.3k sqft1220 Shallowford St, Bowling Green, KY 42104For Sale
 MLS ID #RA20263612, Kristy Amann, NextHome Realty Experts. RASK
 - $279,9003 bd2 ba1.4k sqft492 Cedar Hollow Dr, Bowling Green, KY 42101New Construction
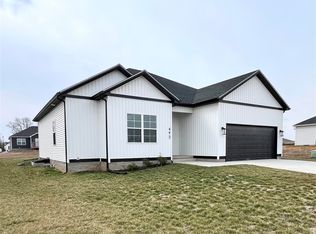 MLS ID #RA20261040, Joy Smith, Trademark Realty LLC. RASK
 - $275,9003 bd2 ba1.5k sqft7163 Seagraves Ct, Bowling Green, KY 42101For SaleMLS ID #RA20261842, Asher Sullivan, Coldwell Banker Legacy Group. RASK
- $299,8004 bd2 ba1.5k sqft264 Pinewood Ct, Bowling Green, KY 42101For SaleMLS ID #RA20263399, Britney G Smith, RE/MAX Creative Realty. RASK
- $317,9004 bd2 ba1.6k sqft1335 Helmsdale Ave, Bowling Green, KY 42101For SaleMLS ID #RA20264421, Brenden Wilson, EXP Realty, LLC. RASK
- $289,9993 bd2 ba1.4k sqft7146 Seagraves Ct, Bowling Green, KY 42101For Sale By Owner
- $323,0004 bd2 ba1.5k sqft1137 Shallowford St, Bowling Green, KY 42101For SaleMLS ID #RA20264448, Steve Long, Steve Long Realty & Auction, LLC. RASK
- $306,5003 bd2 ba1.5k sqftLOT 619 Cedar Hollow Dr, Bowling Green, KY 42101New ConstructionMLS ID #RA20262982, Ashlee B Gary, Trademark Realty LLC. RASK
- $334,9004 bd2 ba1.5k sqft798 Shelldrake Ln, Bowling Green, KY 42101New ConstructionMLS ID #RA20257106, Joy Smith, Trademark Realty LLC. RASK
- $255,0003 bd2 ba1.4k sqft7191 Seagraves Ct, Bowling Green, KY 42101For SaleMLS ID #RA20261627, Ashley Searcy, Crye-Leike Executive Realty. RASK
- $274,8003 bd2 ba1.5k sqft332 Emmett Ave, Bowling Green, KY 42101For SaleMLS ID #RA20261518, Chris E Leptinsky, Coldwell Banker Legacy Group. RASK
- $280,9003 bd2 ba1.4k sqft1753 Old Union Church Rd, Bowling Green, KY 42104For SaleMLS ID #RA20262343, Tony D Whitney, Coldwell Banker Legacy Group. RASK
- $289,9003 bd2 ba1.5k sqft1611 Planters Way, Bowling Green, KY 42104For SaleMLS ID #RA20263768, Justin T Jones, Keller Williams First Choice R. RASK
- $259,0003 bd2 ba1.2k sqft3519 Cave Springs Ave, Bowling Green, KY 42104For SaleMLS ID #RA20263783, Jane M Parrott, RE/MAX Real Estate Executives. RASK
- $279,9004 bd2 ba1.6k sqftLOT 714 Alberta Dr, Bowling Green, KY 42101New ConstructionRASK
- $329,9003 bd2 ba1.7k sqft432 Rodeo Ln, Bowling Green, KY 42101For SaleMLS ID #RA20264054, Joseph Muchina, Benchmark Realty, LLC. RASK
- $249,9003 bd2 ba1.3k sqft933 Anise Ln, Bowling Green, KY 42104For SaleMLS ID #RA20262728, Brian P Witty, Coldwell Banker Legacy Group. RASK
- $279,9004 bd2 ba1.7k sqft520 Tundra Ave, Bowling Green, KY 42101New ConstructionMLS ID #RA20264605, Bridger Knee, Crye-Leike Executive Realty. RASK
