Charming and well-maintained 3-bedroom, 2-bath home with over 1,250 square feet of comfortable living space! The spacious great room features beautiful bamboo flooring, a cathedral ceiling, and a cozy gas log fireplace. The primary suite offers a private retreat with a double vanity, separate shower, whirlpool tub, and convenient built-ins. Enjoy outdoor living on the patio overlooking the wood plank fenced backyard, perfect for pets, play, or entertaining. Additional highlights include a 2-car garage, attractive flooring throughout the great room and hallway, and a functional layout designed for everyday living. A wonderful place to call home!
For sale
Price cut: $5K (8/6)
$254,000
3519 Cave Springs Ave, Bowling Green, KY 42104
3beds
1,272sqft
:
Get pre-qualified$1,606/mo
Single Family Residence
Built in 2008
7,405 Square Feet Lot
$-- Zestimate®
$200/sqft
$-- HOA
What's special
Cozy gas log fireplaceSeparate showerBeautiful bamboo flooringConvenient built-insSpacious great roomCathedral ceilingDouble vanity
- 50 days |
- 229 |
- 24 |
Likely to sell faster than
Zillow last checked:
Listing updated:
Listed by:
Jane M Parrott 270-792-7334,
RE/MAX Real Estate Executives
Source: RASK,MLS#: RA20263783
Facts & features
Interior
Bedrooms & bathrooms
- Bedrooms: 3
- Bathrooms: 2
- Full bathrooms: 2
- Main level bathrooms: 2
- Main level bedrooms: 3
Primary bedroom
- Level: Main
- Area: 172.67
- Dimensions: 14 x 12.33
Bedroom 2
- Level: Main
- Area: 100
- Dimensions: 10 x 10
Bedroom 3
- Level: Main
- Area: 90.83
- Dimensions: 10 x 9.08
Primary bathroom
- Level: Main
Bathroom
- Features: Separate Shower
Kitchen
- Level: Main
- Area: 175.83
- Dimensions: 17.58 x 10
Heating
- Forced Air, Natural Gas
Cooling
- Central Air, Central Electric
Appliances
- Included: Dishwasher, Microwave, Electric Range, Refrigerator, Dryer, Washer, Gas Water Heater
- Laundry: Laundry Closet
Features
- Cathedral Ceiling(s), Ceiling Fan(s), Vaulted Ceiling(s), Walk-In Closet(s), Walls (Dry Wall)
- Flooring: Carpet, Hardwood, Tile, Vinyl
- Doors: Insulated Doors, Storm Door(s)
- Windows: Thermo Pane Windows, Blinds
- Basement: None,Crawl Space
- Attic: Storage
- Number of fireplaces: 1
- Fireplace features: 1, Gas Log-Natural
Interior area
- Total structure area: 1,272
- Total interior livable area: 1,272 sqft
Video & virtual tour
Property
Parking
- Total spaces: 2
- Parking features: Attached, Garage Door Opener
- Attached garage spaces: 2
- Has uncovered spaces: Yes
Accessibility
- Accessibility features: 1st Floor Bathroom, Level Lot
Features
- Patio & porch: Covered Front Porch, Patio
- Exterior features: Concrete Walks, Landscaping, Mature Trees
- Has spa: Yes
- Spa features: Bath
- Fencing: Back Yard,Plank Fence
Lot
- Size: 7,405 Square Feet
- Features: Subdivided
Details
- Parcel number: 053A10064
Construction
Type & style
- Home type: SingleFamily
- Architectural style: Ranch
- Property subtype: Single Family Residence
Materials
- Vinyl Siding
- Foundation: Block
- Roof: Shingle
Condition
- Year built: 2008
Utilities & green energy
- Water: City, County
- Utilities for property: Electricity Available, Natural Gas, Sewer Available
Community & HOA
Community
- Security: Smoke Detector(s)
- Subdivision: Fieldstone Farm
HOA
- Has HOA: Yes
Location
- Region: Bowling Green
Financial & listing details
- Price per square foot: $200/sqft
- Tax assessed value: $160,000
- Annual tax amount: $967
- Price range: $254K - $254K
- Date on market: 6/25/2026
- Road surface type: Asphalt
Estimated market value
Not available
Estimated sales range
Not available
Not available
Price history
| Date | Event | Price |
|---|---|---|
| 8/6/2026 | Price change | $254,000-1.9%$200/sqft |
Source:  RASK #RA20263783 Report a problem RASK #RA20263783 Report a problem | ||
| 6/25/2026 | Listed for sale | $259,000+61.9%$204/sqft |
Source: RASK #RA20263783 Report a problem | ||
| 2/15/2018 | Sold | $160,000-3%$126/sqft |
Source: Public Record Report a problem | ||
| 1/22/2018 | Pending sale | $165,000$130/sqft |
Source: Crye-Leike Executive Realty #20180036 Report a problem | ||
| 1/4/2018 | Listed for sale | $165,000+13.8%$130/sqft |
Source: Crye-Leike Executive Realty #20180036 Report a problem | ||
| 12/30/2016 | Sold | $145,000$114/sqft |
Source:  RASK #20163921 Report a problem RASK #20163921 Report a problem | ||
| 11/21/2016 | Pending sale | $145,000$114/sqft |
Source: Crye-Leike Executive Realty #20163921 Report a problem | ||
| 11/17/2016 | Listed for sale | $145,000$114/sqft |
Source: Crye-Leike Executive Realty #20163921 Report a problem | ||
Public tax history
Tax history is unavailable.
Find assessor info on the county website
Monthly payment
Est. payment
Payment breakdown
Explore the cost of this home by adjusting the details. Changes won't be saved.Climate risks
Neighborhood: 42104
Nearby schools
GreatSchools rating
- 7/10William H. Natcher Elementary SchoolGrades: PK-6Distance: 1.4 mi
- 10/10Drakes Creek Middle SchoolGrades: 7-8Distance: 0.7 mi
- 10/10Greenwood High SchoolGrades: 9-12Distance: 0.8 mi
Schools provided by the listing agent
- Elementary: William H Natcher
- Middle: Drakes Creek
- High: Greenwood
Source: RASK. This data may not be complete. We recommend contacting the local school district to confirm school assignments for this home.
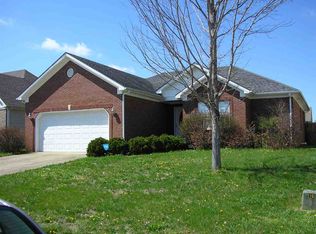
- $241,9007,405 sqft3525 Cave Springs Ave, Bowling Green, KY 42104Off Market
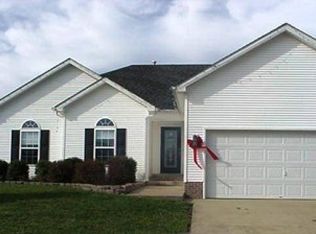
- $262,0003 bd2 ba1.4k sqft3513 Cave Springs Ave, Bowling Green, KY 42104Off Market
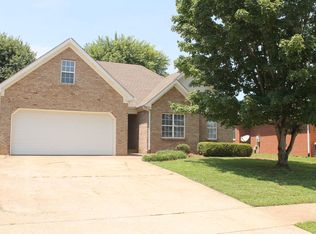
- $246,0003 bd2 ba1.4k sqft3531 Cave Springs Ave, Bowling Green, KY 42104Off Market
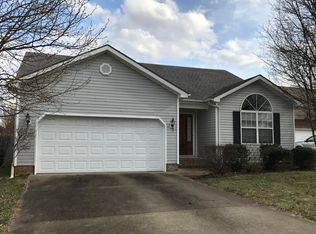
- $271,1003 bd2 ba1.6k sqft3514 Pepper Mill Ct, Bowling Green, KY 42104Off Market
- $253,3003 bd2 ba1.2k sqft3520 Pepper Mill Ct, Bowling Green, KY 42104Off Market
- $264,2003 bd2 ba1.4k sqft3507 Cave Springs Ave, Bowling Green, KY 42104Off Market
- $243,7003 bd2 ba1.3k sqft3508 Pepper Mill Ct, Bowling Green, KY 42104Off Market
- $252,5003 bd2 ba1.4k sqft3518 Cave Springs Ave, Bowling Green, KY 42104Off Market
A local agent can set up tours, give advice and negotiate with sellers.
A local lender can help you make sure your offer is ready when you are.
Similar homes
- $249,8503 bd2 ba1.3k sqft3376 Innsbrooke Ave, Bowling Green, KY 42104For Sale
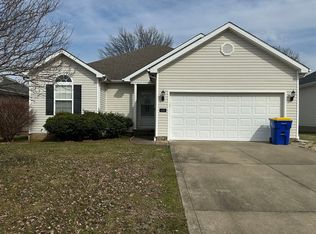
 MLS ID #RA20260864, Kelley M Reagan, Keller Williams First Choice R. RASK
 - $279,9003 bd2 ba1.4k sqft3350 Cave Springs Ave, Bowling Green, KY 42104For Sale
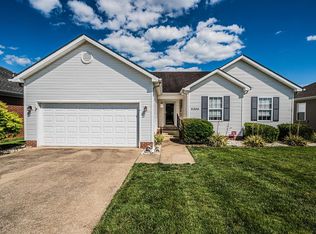 MLS ID #RA20263563, Jamie C Peerce, RE/MAX Real Estate Executives. RASK
 - $259,5003 bd2 ba1.4k sqft202 Shanks Mill Dr, Bowling Green, KY 42104For Sale
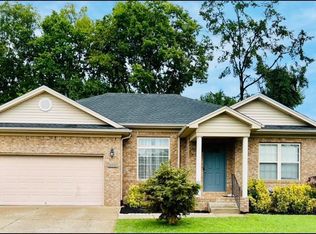 MLS ID #RA20264075, Leslie Stark, Keller Williams First Choice R. RASK
 - $259,0003 bd2 ba1.3k sqft1097 Bluebell Way, Bowling Green, KY 42104For Sale
 MLS ID #RA20262897, Leslie Stark, Keller Williams First Choice R. RASK
 - $274,9003 bd2 ba1.4k sqft1831 Grider Pond Rd, Bowling Green, KY 42104For SaleMLS ID #RA20261357, Andrew Mung, Keller Williams First Choice R. RASK
- $249,9003 bd2 ba1.3k sqft933 Anise Ln, Bowling Green, KY 42104For SaleMLS ID #RA20262728, Brian P Witty, Coldwell Banker Legacy Group. RASK
- $289,9003 bd2 ba1.5k sqft1611 Planters Way, Bowling Green, KY 42104For SaleMLS ID #RA20263768, Justin T Jones, Keller Williams First Choice R. RASK
- $264,9003 bd2 ba1.3k sqft733 Kobus St, Bowling Green, KY 42104For SaleMLS ID #RA20261297, Elisabet Valadez, Keller Williams First Choice R. RASK
- $239,9003 bd2 ba1.3k sqft272 Rosie St, Bowling Green, KY 42103For SaleMLS ID #RA20264545, Mary Ann Morris, Bluegrass Properties Group. RASK
- $270,0003 bd2 ba1.5k sqft632 Morehead Rd, Bowling Green, KY 42101For SaleMLS ID #RA20264887, Jamie C Peerce, RE/MAX Real Estate Executives. RASK
- $229,9002 bd2 ba1.1k sqft210 Lost River Ln, Bowling Green, KY 42104For SaleMLS ID #RA20264727, Tatum Tinsley, Crye-Leike Executive Realty. RASK
- $280,9003 bd2 ba1.4k sqft1753 Old Union Church Rd, Bowling Green, KY 42104For SaleMLS ID #RA20262343, Tony D Whitney, Coldwell Banker Legacy Group. RASK
- $219,9003 bd2 ba1.2k sqft320 Catalpa Cir, Bowling Green, KY 42104For SaleMLS ID #RA20264019, Andrew Mung, Keller Williams First Choice R. RASK
- $255,0003 bd2 ba1.4k sqft400 Saint Paul Ave, Bowling Green, KY 42101For SaleMLS ID #RA20264721, Brad T Martens, RE/MAX Real Estate Executives. RASK
- $235,0003 bd1 ba1.2k sqft7243 Plano Rd, Bowling Green, KY 42104For SaleMLS ID #RA20263364, Tim L Page, Coldwell Banker Legacy Group. RASK
- $239,9002 bd1 ba1.5k sqft1213 E 14th Ave, Bowling Green, KY 42104For SaleMLS ID #RA20263176, Jenifer Holloman, Keller Williams First Choice R. RASK
- $225,9003 bd2 ba1.2k sqft171 Chipley Ct, Bowling Green, KY 42103For SaleMLS ID #RA20264059, Chelsie A Parrish, Coldwell Banker Legacy Group. RASK
- $279,9003 bd2 ba1.6k sqft158 Pembroke Ct, Bowling Green, KY 42101For SaleMLS ID #RA20263809, David L Witty, Coldwell Banker Legacy Group. RASK
- $219,5003 bd1 ba1.3k sqft1120 Jones Dr, Bowling Green, KY 42104For SaleMLS ID #RA20263403, Lesli C Mitchell, Coldwell Banker Legacy Group. RASK
- $259,0004 bd2 ba1.7k sqft342 Turkey Run Dr, Bowling Green, KY 42101For SaleMLS ID #RA20261697, James Wilcox, EXP Realty, LLC. RASK
