Check out this Great Brick Home just a short walk from TC Cherry School. Offering a spacious Living Room with gas log fireplace and built in bookcases along with a lovely Dining Room with China Cabinet. The kitchen is stylish and features marble counter tops, designer backsplash and complete stainless appliance package. This 3 Bedroom 1 Bath beauty boast LVP flooring, great lighting, a newer HVAC system, some new windows, large deck, privacy fenced yard and more. There is also a brick heated and cooled 240 sq.ft. building, perfect for Hobbies, Workout, Man Cave....the possibilities are endless!!! Call for a tour today.. .
For sale
Price cut: $5.4K (7/27)
$219,500
1120 Jones Dr, Bowling Green, KY 42104
3beds
1,328sqft
:
Get pre-qualified$1,401/mo
Single Family Residence
Built in 1953
9,583 Square Feet Lot
$213,600 Zestimate®
$165/sqft
$-- HOA
What's special
Privacy fenced yardGas log fireplaceLarge deckDesigner backsplashSome new windowsNewer hvac systemGreat lighting
- 65 days |
- 643 |
- 53 |
Likely to sell faster than
Zillow last checked:
Listing updated:
Listed by:
Lesli C Mitchell 270-535-2055,
Coldwell Banker Legacy Group
Source: RASK,MLS#: RA20263403
Facts & features
Interior
Bedrooms & bathrooms
- Bedrooms: 3
- Bathrooms: 1
- Full bathrooms: 1
- Main level bathrooms: 1
- Main level bedrooms: 3
Rooms
- Room types: Hobby Room
Primary bedroom
- Level: Main
- Area: 152.11
- Dimensions: 12.33 x 12.33
Bedroom 2
- Level: Main
- Area: 117.88
- Dimensions: 11.5 x 10.25
Bedroom 3
- Level: Main
- Area: 117.5
- Dimensions: 10 x 11.75
Bathroom
- Features: Other
Dining room
- Level: Main
- Area: 128.63
- Dimensions: 12.25 x 10.5
Kitchen
- Level: Main
- Area: 123.63
- Dimensions: 10.75 x 11.5
Living room
- Level: Main
- Area: 237
- Dimensions: 18 x 13.17
Heating
- Forced Air, Natural Gas
Cooling
- Central Electric
Appliances
- Included: Dishwasher, Electric Range, Refrigerator, Electric Water Heater
- Laundry: Laundry Room
Features
- Bookshelves, Chandelier, Walls (Plaster), Formal Dining Room
- Flooring: Tile, Vinyl
- Doors: Storm Door(s)
- Windows: Storm Window(s), Partial Window Treatments
- Basement: None
- Number of fireplaces: 1
- Fireplace features: 1, Gas Log-Natural
Interior area
- Total structure area: 1,328
- Total interior livable area: 1,328 sqft
Property
Parking
- Parking features: Other
- Has uncovered spaces: Yes
Accessibility
- Accessibility features: None
Features
- Exterior features: Concrete Walks, Landscaping
- Fencing: Privacy
- Body of water: None
Lot
- Size: 9,583 Square Feet
- Features: City Lot
Details
- Additional structures: Workshop
- Parcel number: 040B29021
Construction
Type & style
- Home type: SingleFamily
- Architectural style: Ranch
- Property subtype: Single Family Residence
Materials
- Brick Veneer, Brick/Siding
- Foundation: Block, Stone
- Roof: Shingle
Condition
- New Construction
- New construction: No
- Year built: 1953
Utilities & green energy
- Sewer: City
- Water: City
- Utilities for property: Cable Connected, Garbage-Public, Natural Gas
Community & HOA
Community
- Security: Smoke Detector(s)
- Subdivision: N/A
HOA
- Amenities included: None
Location
- Region: Bowling Green
Financial & listing details
- Price per square foot: $165/sqft
- Tax assessed value: $137,000
- Annual tax amount: $450
- Price range: $219.5K - $219.5K
- Date on market: 6/9/2026
- Road surface type: Paved
Estimated market value
$213,600
$203,000 - $224,000
$1,455/mo
Price history
| Date | Event | Price |
|---|---|---|
| 7/27/2026 | Price change | $219,500-2.4%$165/sqft |
Source:  RASK #RA20263403 Report a problem RASK #RA20263403 Report a problem | ||
| 7/16/2026 | Price change | $224,900-2.2%$169/sqft |
Source: RASK #RA20263403 Report a problem | ||
| 6/10/2026 | Listed for sale | $229,900+44.6%$173/sqft |
Source: RASK #RA20263403 Report a problem | ||
| 3/23/2021 | Listing removed | -- |
Source:  Keller Williams Report a problem Keller Williams Report a problem | ||
| 2/9/2021 | Pending sale | $159,000+16.1%$120/sqft |
Source:  RASK #20210144 Report a problem RASK #20210144 Report a problem | ||
| 2/8/2021 | Sold | $137,000-13.8%$103/sqft |
Source: Agent Provided Report a problem | ||
| 2/2/2021 | Price change | $159,000-2.5%$120/sqft |
Source: Keller Williams First Choice Realty #20210144 Report a problem | ||
| 1/13/2021 | Listed for sale | $163,000+75.3%$123/sqft |
Source: Keller Williams First Choice Realty #20210144 Report a problem | ||
| 8/28/2014 | Sold | $93,000$70/sqft |
Source: Agent Provided Report a problem | ||
Public tax history
| Year | Property taxes | Tax assessment |
|---|---|---|
| 2024 | $450 -2.1% | $137,000 |
| 2023 | $460 -0.3% | $137,000 |
| 2022 | $461 +24.5% | $137,000 +24.5% |
| 2021 | $370 +17.3% | $110,000 +18.3% |
| 2020 | $316 | $93,000 |
| 2019 | $316 +0.6% | $93,000 |
| 2018 | $314 -0.3% | $93,000 |
| 2017 | $315 +0.2% | $93,000 |
| 2015 | $314 | $93,000 +9.4% |
| 2014 | -- | $85,000 |
| 2011 | -- | $85,000 |
| 2010 | -- | $85,000 +17.2% |
| 2009 | -- | $72,500 |
Find assessor info on the county website
Monthly payment
Est. payment
Payment breakdown
Explore the cost of this home by adjusting the details. Changes won't be saved.Climate risks
Neighborhood: 42104
Nearby schools
GreatSchools rating
- 5/10T C Cherry Elementary SchoolGrades: PK-5Distance: 0.1 mi
- 7/10Bowling Green Junior High SchoolGrades: 6-8Distance: 1.3 mi
- 8/10Bowling Green High SchoolGrades: 9-12Distance: 1 mi
Schools provided by the listing agent
- Elementary: T C Cherry
- Middle: Bowling Green Junior High
- High: Bowling Green
Source: RASK. This data may not be complete. We recommend contacting the local school district to confirm school assignments for this home.
- $199,0003 bd1 ba1.2k sqft1122 Jones Dr, Bowling Green, KY 42104Off Market
- $---- bd-- ba-- sqft1122 Jones Dr, Bowling Green, KY 42104Off Market
- $220,8003 bd1 ba1.3k sqft1118 Jones Dr, Bowling Green, KY 42104Off Market

- $190,7003 bd1 ba1.1k sqft1124 Jones Dr, Bowling Green, KY 42104Off Market
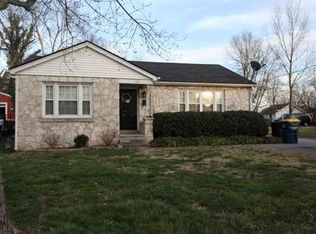
- $197,3003 bd1 ba1.3k sqft1116 Jones Dr, Bowling Green, KY 42104Off Market
- $183,6003 bd2 ba1k sqft1607 Nutwood St, Bowling Green, KY 42104Off Market
- $210,0003 bd1 ba1.2k sqft1123 Jones Dr, Bowling Green, KY 42104Sold
- $186,3002 bd1 ba1.1k sqft1121 Jones Dr, Bowling Green, KY 42104Off Market
A local agent can set up tours, give advice and negotiate with sellers.
A local lender can help you make sure your offer is ready when you are.
Similar homes
- $230,0004 bd2 ba1.2k sqft1101 E 15th Ave, Bowling Green, KY 42104For Sale

 MLS ID #RA20263984, Rufus Shaw, RE/MAX Real Estate Executives. RASK
 - $229,0003 bd2 ba1k sqft1107 Baldwin Dr, Bowling Green, KY 42104For Sale
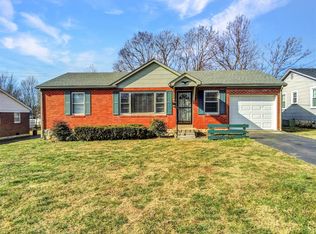 MLS ID #RA20260677, Steve K Cline, Berkshire Hathaway HomeServices. RASK
 - $214,9003 bd1 ba1.2k sqft1417 Holmes Ave, Bowling Green, KY 42104For Sale
 MLS ID #RA20263387, Matthew A Shadwick, Keller Williams First Choice R. RASK
 - $210,9003 bd2 ba1.4k sqft1305 Nutwood St, Bowling Green, KY 42104For Sale
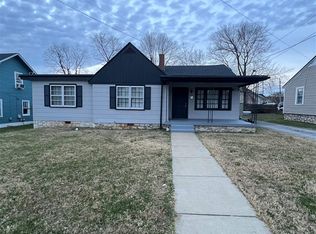 MLS ID #RA20263000, Jaclyn Rylatt, Coldwell Banker Legacy Group. RASK
 - $239,9002 bd1 ba1.5k sqft1213 E 14th Ave, Bowling Green, KY 42104For SaleMLS ID #RA20263176, Jenifer Holloman, Keller Williams First Choice R. RASK
- $247,0003 bd2 ba1.4k sqft1401 Clagett Ave, Bowling Green, KY 42104For SaleMLS ID #RA20264267, Tony M Huynh, Keller Williams First Choice R. RASK
- $199,9003 bd1 ba1.2k sqft239 Petrie Ct, Bowling Green, KY 42101For SaleMLS ID #RA20264856, Brittany N Kelley, Keller Williams First Choice R. RASK
- $215,0003 bd2 ba1.2k sqft1556 Virginia Dr, Bowling Green, KY 42101For SaleMLS ID #RA20263770, Tony M Huynh, Keller Williams First Choice R. RASK
- $218,9003 bd2 ba1.2k sqft1424 Longview Dr, Bowling Green, KY 42101For SaleMLS ID #RA20264661, Inela Dautovic, Coldwell Banker Legacy Group. RASK
- $189,9002 bd1 ba1.1k sqft1325 E 15th Ave, Bowling Green, KY 42104For SaleMLS ID #RA20261143, Brian D Dyer, Dyer & Associates Auction/Realty Inc.. RASK
- $179,9004 bd2 ba1.3k sqft1311 E 13th Ave, Bowling Green, KY 42104For SaleMLS ID #RA20261992, David A Howell, RE/MAX Real Estate Executives. RASK
- $225,0003 bd1 ba1.4k sqft1467 N Sunrise Dr, Bowling Green, KY 42101For SaleMLS ID #RA20262406, Ryan F Shanahan, Coldwell Banker Legacy Group. RASK
- $159,9003 bd1 ba1.2k sqft1447 Nutwood St, Bowling Green, KY 42104For SaleMLS ID #RA20263793, Shaden Melky, Coldwell Banker Legacy Group. RASK
- $264,9003 bd2 ba1.9k sqft1439 Melrose St, Bowling Green, KY 42104For SaleMLS ID #RA20261526, Fran F Bowen, Vette City Real Estate & Auction Co. LLC. RASK
- $196,9003 bd1 ba1k sqft110 Countryside Dr, Bowling Green, KY 42101For SaleMLS ID #RA20264795, Jason Mills, Keller Williams First Choice R. RASK
- $235,0003 bd1 ba1.2k sqft7243 Plano Rd, Bowling Green, KY 42104For SaleMLS ID #RA20263364, Tim L Page, Coldwell Banker Legacy Group. RASK
- $259,5003 bd2 ba1.4k sqft202 Shanks Mill Dr, Bowling Green, KY 42104For SaleMLS ID #RA20264075, Leslie Stark, Keller Williams First Choice R. RASK
- $209,0003 bd2 ba1.1k sqft713 Jennings Ct, Bowling Green, KY 42101For SaleMLS ID #RA20263960, Terry L Davis, Coldwell Banker Legacy Group. RASK
- $229,0003 bd2 ba1.3k sqft1050 Sternwheel Ave, Bowling Green, KY 42103For SaleMLS ID #RA20264780, Jason C Humble, Keller Williams First Choice R. RASK
- $224,9003 bd2 ba1.1k sqft298 Countrywood Pl, Bowling Green, KY 42101For SaleMLS ID #RA20263291, Michelle Thomas, Coldwell Banker Legacy Group. RASK
