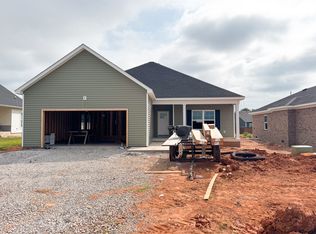
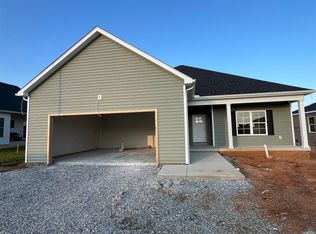
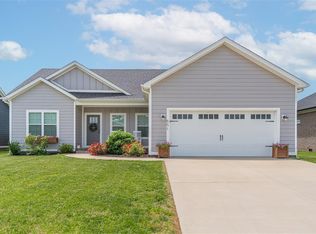
SAVE UP TO $12,500 WITH COMBINED BUILDER AND PREFERRED LENDER INCENTIVES+ 10 YEAR EXTENDED WARRANTY! Welcome to your dream home! This beautifully designed 4 bed, 2 bath home offers the perfect blend of style, comfort, and functionality in the highly sought after Mclellan Crossings neighborhood. The spacious kitchen features Summit White soft-close cabinets and Ornamental White granite countertops along with engineered hardwood floors and vaulted ceiling throughout the main living area of the home to create an open and inviting feeling. Plush carpet in bedrooms and ceramic tile in bathrooms and utility room and the spacious primary suite has a trey ceiling, walk-in shower, and large walk-in closet will have you never wanting to leave. Don't sleep on the bright and private screened-in back porch - ideal for relaxing or entertaining and the expansive 3-car garage with additional attic storage. This home has been thoughtfully designed with modern living in mind — from the finishes to the floor plan, every detail speaks to comfort and quality. Let's find your HAPPY place!
New construction
Price cut: $1K (9/30)
$325,900
798 Shelldrake Ln, Bowling Green, KY 42101
4beds
1,551sqft
Single Family Residence
Built in 2025
0.26 Acres Lot
$324,100 Zestimate®
$210/sqft
$-- HOA
What's special
Large walk-in closetSpacious kitchenSummit white soft-close cabinetsEngineered hardwood floorsPlush carpet in bedroomsOrnamental white granite countertopsWalk-in shower
- 292 days
- 193
- 21
Zillow last checked:
Listing updated:
Listed by:
Joy Smith 502-905-9015,
Trademark Realty LLC
Source: RASK,MLS#: RA20257106
Facts & features
Interior
Bedrooms & bathrooms
- Bedrooms: 4
- Bathrooms: 2
- Full bathrooms: 2
- Main level bathrooms: 2
- Main level bedrooms: 4
Primary bedroom
- Level: Main
- Area: 168.75
- Dimensions: 13.5 x 12.5
Bedroom 2
- Level: Main
- Area: 105
- Dimensions: 10.5 x 10
Bedroom 3
- Level: Main
- Area: 138
- Dimensions: 12 x 11.5
Bedroom 4
- Level: Main
- Area: 120
- Dimensions: 12 x 10
Primary bathroom
- Level: Main
- Area: 80.97
- Dimensions: 9.17 x 8.83
Bathroom
- Features: Double Vanity, Granite Counters, Separate Shower
Dining room
- Area: 89.59
- Dimensions: 11.08 x 8.08
Family room
- Area: 304.78
- Dimensions: 17.58 x 17.33
Kitchen
- Features: Eat-in Kitchen, Granite Counters, Bar
- Area: 105.29
- Dimensions: 11.08 x 9.5
Heating
- Heat Pump, Electric
Cooling
- Central Electric
Appliances
- Included: Dishwasher, Disposal, Microwave, Range/Oven, Electric Range, Self Cleaning Oven, Smooth Top Range, Electric Water Heater
- Laundry: Laundry Room
Features
- Ceiling Fan(s), Chandelier, Closet Light(s), Tray Ceiling(s), Vaulted Ceiling(s), Walls (Dry Wall), Eat-in Kitchen
- Flooring: Carpet, Hardwood, Tile
- Basement: None,Crawl Space
- Attic: Storage
- Has fireplace: No
- Fireplace features: None
Interior area
- Total structure area: 1,551
- Total interior livable area: 1,551 sqft
Property
Parking
- Total spaces: 3
- Parking features: Attached, Front Entry, Garage Door Opener
- Attached garage spaces: 3
Accessibility
- Accessibility features: 1st Floor Bathroom, Walk in Shower
Features
- Patio & porch: Covered Front Porch, Covered Patio, Screened Porch
- Exterior features: Concrete Walks, Landscaping
- Fencing: None
Lot
- Size: 0.26 Acres
- Features: Corner Lot, County, Subdivided
Details
- Parcel number: 030A56325
Construction
Type & style
- Home type: SingleFamily
- Architectural style: Ranch
- Property subtype: Single Family Residence
Materials
- Vinyl Siding
- Foundation: Block
- Roof: Dimensional,Shingle
Condition
- New construction: Yes
- Year built: 2025
Utilities & green energy
- Water: County
- Utilities for property: Sewer Available
Community & HOA
Community
- Features: Curbs, Sidewalks
- Security: Smoke Detector(s)
- Subdivision: McLellan Crossings
HOA
- Has HOA: Yes
- Services included: Maintenance Fee
Location
- Region: Bowling Green
Financial & listing details
- Price per square foot: $210/sqft
- Price range: $325.9K - $325.9K
- Date on market: 12/18/2025
Estimated market value
$324,100
$308,000 - $340,000
$1,952/mo
Price history
| Date | Event | Price |
|---|---|---|
| 9/30/2026 | Price change | $325,900-0.3%$210/sqft |
Source:  RASK #RA20257106 Report a problem RASK #RA20257106 Report a problem | ||
| 9/22/2026 | Price change | $326,900-0.3%$211/sqft |
Source: RASK #RA20257106 Report a problem | ||
| 9/16/2026 | Price change | $327,900-0.3%$211/sqft |
Source: RASK #RA20257106 Report a problem | ||
| 9/8/2026 | Price change | $328,900-0.3%$212/sqft |
Source: RASK #RA20257106 Report a problem | ||
| 9/1/2026 | Listed for sale | $329,900-1.5%$213/sqft |
Source: RASK #RA20257106 Report a problem | ||
| 10/19/2025 | Listed for sale | $334,900+1.5%$216/sqft |
Source: Rushing Homes Report a problem | ||
| 5/19/2025 | Listing removed | $329,900$213/sqft |
Source: Rushing Homes Report a problem | ||
| 8/27/2024 | Price change | $329,900+3.1%$213/sqft |
Source: Rushing Homes Report a problem | ||
| 8/23/2024 | Price change | $319,900+2.2%$206/sqft |
Source: Rushing Homes Report a problem | ||
| 8/8/2024 | Listed for sale | $312,900$202/sqft |
Source: Rushing Homes Report a problem | ||
Public tax history
Tax history is unavailable.
Monthly payment
Est. payment
Payment breakdown
Explore the cost of this home by adjusting the details. Changes won't be saved.Climate risks
Neighborhood: 42101
Nearby schools
Schools provided by the listing agent
- Elementary: Rich Pond
- Middle: South Warren
- High: South Warren
Source: RASK. This data may not be complete. We recommend contacting the local school district to confirm school assignments for this home.
Similar homes
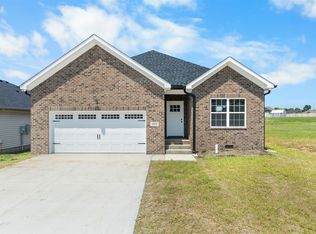
- $334,9004 bd2 ba1.6k sqft1172 Shallowford St, Bowling Green, KY 42101New Construction
 MLS ID #RA20265017, Vanessa Walton, Benchmark Realty, LLC. RASK
 - $314,9004 bd2 ba1.6k sqft1335 Helmsdale Ave, Bowling Green, KY 42101For Sale
 MLS ID #RA20264421, Brenden Wilson, EXP Realty, LLC. RASK
 - $329,9003 bd2 ba1.6k sqft740 Shelldrake Ln, Bowling Green, KY 42101For Sale
 MLS ID #RA20265656, Mirela Smajlovic, Coldwell Banker Legacy Group. RASK
 - $255,0004 bd2 ba1.6k sqft813 Pleasant Meadow Ln, Bowling Green, KY 42104For Sale

 MLS ID #3519098, Eric A. Boyd. RealTracs MLS as distributed by MLS GRID
 - $323,4005 bd3 ba2.1k sqft7175 Weatherstone Blvd, Bowling Green, KY 42101For SaleMLS ID #RA20263834, Steve K Cline, Berkshire Hathaway HomeServices. RASK
- $274,9003 bd2 ba1.6k sqft158 Pembroke Ct, Bowling Green, KY 42101For SaleMLS ID #RA20263809, David L Witty, Coldwell Banker Legacy Group. RASK
- $279,9003 bd2 ba1.4k sqft492 Cedar Hollow Dr, Bowling Green, KY 42101New ConstructionMLS ID #RA20265465, Joy Smith, Trademark Realty LLC. RASK
- $312,5003 bd2 ba1.5k sqft974 County House Ln Lot 205, Bowling Green, KY 42101New ConstructionMLS ID #RA20262067, James W Cook, Berkshire Hathaway HomeServices. RASK
- $259,0003 bd2 ba1.3k sqft1220 Shallowford St, Bowling Green, KY 42101For SaleMLS ID #RA20263612, Kristy Amann, NextHome Realty Experts. RASK
- $334,9005 bd3 ba2.2k sqft617 Merit St, Bowling Green, KY 42101For SaleMLS ID #RA20265167, Matthew T Tabor, Keller Williams First Choice R. RASK
- $315,5904 bd2 ba1.7k sqft717 Northview Ct, Bowling Green, KY 42101For SaleMLS ID #RA20263167, Diana Smith, Crye-Leike Executive Realty. RASK
