Welcome home to this beautifully updated 4 bedroom, 2 bath property situated on a spacious 1-acre lot with a large backyard area perfect for entertaining, play, or relaxation. New Roof installed 2023. Inside, you’ll love the open floor plan featuring vaulted ceilings that create a bright and airy atmosphere throughout the main living space. The kitchen is designed for both style and functionality with a convenient bar area, gas stove, and new Refrigerator, and custom pantry shelving for added storage and organization. Recent updates include fresh paint throughout the home, new carpet in all bedrooms, a new vanity in the hall bathroom, and an updated master bathroom featuring a new shower and custom shelving. Additional interior highlights include a utility room accented with a stylish barn door for a modern farmhouse touch. Step outside and enjoy the cozy covered front porch, a 12' x 11' wooden deck ideal for gatherings or quiet evenings, and a storage building that provides extra space for tools and equipment. This move-in ready home combines comfort, charm, and modern updates while offering plenty of outdoor space to enjoy country-style living with convenience.
For sale
Price cut: $9.5K (10/19)
$306,122
717 Northview Ct, Bowling Green, KY 42101
4beds
1,742sqft
Single Family Residence
Built in 2015
1 Acres Lot
$303,100 Zestimate®
$176/sqft
$-- HOA
What's special
Gas stoveNew refrigeratorOpen floor planCozy covered front porchConvenient bar area
- 143 days
- 214
- 17
Zillow last checked:
Listing updated:
Listed by:
Diana Smith 270-202-5147,
Crye-Leike Executive Realty,
Steve Davis 270-779-7234,
Crye-Leike Executive Realty
Source: RASK,MLS#: RA20263167
Facts & features
Interior
Bedrooms & bathrooms
- Bedrooms: 4
- Bathrooms: 2
- Full bathrooms: 2
- Main level bathrooms: 2
- Main level bedrooms: 4
Primary bedroom
- Level: Main
- Area: 190.32
- Dimensions: 15.6 x 12.2
Bedroom 2
- Level: Main
- Area: 108.8
- Dimensions: 12.8 x 8.5
Bedroom 3
- Level: Main
- Area: 138.75
- Dimensions: 11.1 x 12.5
Bedroom 4
- Level: Main
- Area: 112.84
- Dimensions: 12.4 x 9.1
Primary bathroom
- Level: Main
Bathroom
- Features: Double Vanity, Separate Shower, Tub, Walk-In Closet(s)
Family room
- Level: Main
- Area: 356.96
- Dimensions: 19.4 x 18.4
Kitchen
- Features: Pantry
- Level: Main
- Area: 246.96
- Dimensions: 12.6 x 19.6
Heating
- Central, Natural Gas
Cooling
- Central Air
Appliances
- Included: Dishwasher, Microwave, Gas Range, Refrigerator, Gas Water Heater
- Laundry: In Hall
Features
- Ceiling Fan(s), Closet Light(s), Tray Ceiling(s), Vaulted Ceiling(s), Walk-In Closet(s), Walls (Dry Wall), Eat-in Kitchen, Kitchen/Dining Combo
- Flooring: Carpet, Hardwood
- Doors: Storm Door(s)
- Windows: Storm Window(s), Blinds
- Basement: None
- Has fireplace: No
- Fireplace features: None
Interior area
- Total structure area: 1,742
- Total interior livable area: 1,742 sqft
Property
Parking
- Total spaces: 2
- Parking features: Attached
- Attached garage spaces: 2
Accessibility
- Accessibility features: None
Features
- Patio & porch: Covered Front Porch, Deck
- Exterior features: Concrete Walks, Lighting, Garden, Landscaping, Mature Trees
- Fencing: None
Lot
- Size: 1 Acres
- Features: County, Subdivided
Details
- Additional structures: Shed(s)
- Parcel number: Unk
Construction
Type & style
- Home type: SingleFamily
- Architectural style: Traditional
- Property subtype: Single Family Residence
Materials
- Brick/Siding
- Foundation: Brick/Mortar
- Roof: Dimensional
Condition
- Year built: 2015
Utilities & green energy
- Sewer: Septic Tank
- Water: County
- Utilities for property: Cable Connected, Electricity Available, Internet Cable
Community & HOA
Community
- Security: Smoke Detector(s)
- Subdivision: Northview Farms
Location
- Region: Bowling Green
Financial & listing details
- Price per square foot: $176/sqft
- Tax assessed value: $201,600
- Annual tax amount: $1,748
- Price range: $306.1K - $306.1K
- Date on market: 6/1/2026
Estimated market value
$303,100
$288,000 - $318,000
$1,819/mo
Price history
| Date | Event | Price |
|---|---|---|
| 10/19/2026 | Price change | $306,122-3%$176/sqft |
Source:  RASK #RA20263167 Report a problem RASK #RA20263167 Report a problem | ||
| 9/1/2026 | Price change | $315,590-3.6%$181/sqft |
Source: RASK #RA20263167 Report a problem | ||
| 7/2/2026 | Price change | $327,500-5.9%$188/sqft |
Source: RASK #RA20263167 Report a problem | ||
| 6/1/2026 | Listed for sale | $348,000+114.2%$200/sqft |
Source: RASK #RA20263167 Report a problem | ||
| 5/19/2015 | Sold | $162,500$93/sqft |
Source: Public Record Report a problem | ||
Public tax history
| Year | Property taxes | Tax assessment |
|---|---|---|
| 2025 | $1,748 +0.3% | $201,600 +1.3% |
| 2024 | $1,743 -0.8% | $199,000 |
| 2023 | $1,756 +6.9% | $199,000 |
| 2022 | $1,643 +0.4% | $199,000 |
| 2021 | $1,637 -0.3% | $199,000 |
| 2020 | $1,643 | $199,000 +22.5% |
| 2019 | $1,643 +21.9% | $162,500 |
| 2018 | $1,348 +0.5% | $162,500 |
| 2017 | $1,341 +559.9% | $162,500 +550% |
| 2015 | $203 | $25,000 |
Find assessor info on the county website
Monthly payment
Est. payment
Payment breakdown
Explore the cost of this home by adjusting the details. Changes won't be saved.Climate risks
Neighborhood: 42101
Nearby schools
Schools provided by the listing agent
- Elementary: Richardsville
- Middle: Warren East
- High: Warren East
Source: RASK. This data may not be complete. We recommend contacting the local school district to confirm school assignments for this home.


Similar homes
- $309,9003 bd2 ba1.4k sqft101 Cedar Hollow Ct, Bowling Green, KY 42101For Sale
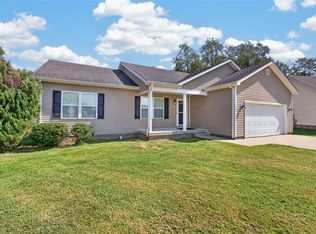
 MLS ID #RA20265295, Stacey R Fergerson, Coldwell Banker Legacy Group. RASK
 - $299,9004 bd2 ba1.6k sqft835 China Tree Way, Bowling Green, KY 42101For Sale
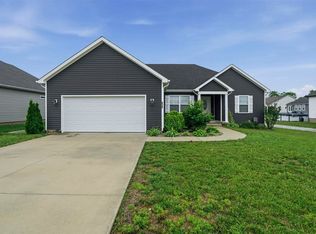 MLS ID #RA20263026, Mirela Smajlovic, Coldwell Banker Legacy Group. RASK
 - $249,9004 bd2 ba1.4k sqft669 Northridge Dr, Bowling Green, KY 42101For Sale
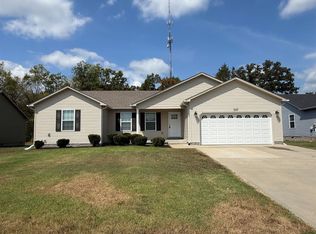 MLS ID #RA20265548, Mark A Douglas, Coldwell Banker Legacy Group. RASK
 - $285,0004 bd1 ba2.5k sqft6000 Barren River Rd, Bowling Green, KY 42101For Sale
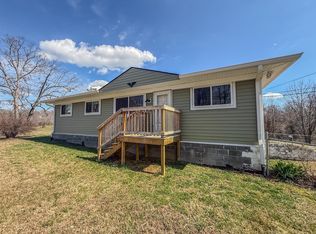 MLS ID #RA20260382, Ryan F Shanahan, Coldwell Banker Legacy Group. RASK
 - $304,0004 bd3 ba2.1k sqft1514 Patrick Way, Bowling Green, KY 42104For SaleMLS ID #RA20264109, Asher Sullivan, Coldwell Banker Legacy Group. RASK
- $269,9003 bd2 ba1.6k sqft2874 Gunsmoke Trail Way, Bowling Green, KY 42101For SaleMLS ID #RA20265014, Rhonda Bowles, Hunt Real Estate Group. RASK
- $309,9003 bd2 ba1.6k sqft161 Bowie Ave, Bowling Green, KY 42101For SaleMLS ID #RA20266079, Jessie W Coomer, Coldwell Banker Legacy Group. RASK
- $269,9003 bd3 ba1.7k sqft2837 Gunsmoke Trail Way, Bowling Green, KY 42101For SaleMLS ID #RA20265106, Dorothy Kathleen Owens, Coldwell Banker Legacy Group. RASK
- $253,0003 bd2 ba1.3k sqft1501 Calgary Way, Bowling Green, KY 42101For SaleMLS ID #RA20264525, Kim Watson, Keller Williams First Choice R. RASK
- $279,9004 bd2 ba1.6k sqft853 Alberta Dr, Bowling Green, KY 42101New ConstructionRASK
- $249,9003 bd2 ba1k sqft7911 State Highway 185, Bowling Green, KY 42101For SaleMLS ID #RA20264851, Natasha Givens, Keller Williams First Choice R. RASK
- $289,9004 bd2 ba1.6k sqftLOT 79 Melody Ave, Bowling Green, KY 42101New ConstructionRASK
- $239,9003 bd2 ba1.4k sqft400 Saint Paul Ave, Bowling Green, KY 42101For SaleMLS ID #RA20264721, Brad T Martens, RE/MAX Real Estate Executives. RASK
- $254,5003 bd3 ba1.8k sqft4228 Anna Sandhill Rd, Bowling Green, KY 42101For SaleMLS ID #RA20263447, Laci Minton, Keller Williams First Choice R. RASK
- $314,0003 bd2 ba1.9k sqft2806 Garrett Dr, Bowling Green, KY 42104For SaleMLS ID #RA20263740, Asher Sullivan, Coldwell Banker Legacy Group. RASK
- $274,9003 bd2 ba1.6k sqft158 Pembroke Ct, Bowling Green, KY 42101For SaleMLS ID #RA20263809, David L Witty, Coldwell Banker Legacy Group. RASK
- $249,9993 bd2 ba1.5k sqft2801 Gunsmoke Trail Way, Bowling Green, KY 42101For SaleMLS ID #RA20260676, Kelley M Reagan, Keller Williams First Choice R. RASK
- $330,0004 bd3 ba2k sqft234 Windover Ave, Bowling Green, KY 42101For SaleMLS ID #RA20263043, Autumn Luntzel, Coldwell Banker Legacy Group. RASK
- $235,0003 bd2 ba1.4k sqft447 Fairbanks Ave, Bowling Green, KY 42101For SaleMLS ID #RA20264790, Leah N Hardin, Benchmark Realty, LLC. RASK
- $249,9003 bd2 ba1.3k sqft1233 Kelly Rd, Bowling Green, KY 42101For SaleMLS ID #RA20260685, Chris W Gravil, United Country, Heartland Realty & Auction, LLC. RASK
