This 4-bedroom, 3-bath home on Windover Ave offers a functional layout with space to spread out. An additional office/flex room makes it easy to work from home or create a playroom or hobby space. The main living areas flow well for everyday life, while the bedrooms are comfortably sized for family or guests. Convenient Bowling Green location close to shopping, dining, and daily essentials.
For sale
$330,000
234 Windover Ave, Bowling Green, KY 42101
4beds
2,034sqft
Single Family Residence
Built in 2010
9,147 Square Feet Lot
$325,000 Zestimate®
$162/sqft
$-- HOA
What's special
Functional layout
- 150 days
- 86
- 3
Zillow last checked:
Listing updated:
Listed by:
Autumn Luntzel 270-608-2889,
Coldwell Banker Legacy Group
Source: RASK,MLS#: RA20263043
Facts & features
Interior
Bedrooms & bathrooms
- Bedrooms: 4
- Bathrooms: 3
- Full bathrooms: 3
Rooms
- Room types: Office
Primary bedroom
- Level: Lower
Bedroom 2
- Level: Lower
Bedroom 3
- Level: Lower
Bedroom 4
- Level: Upper
Primary bathroom
- Level: Lower
Bathroom
- Features: Granite Counters, Tub, Walk-In Closet(s)
Dining room
- Level: Lower
Kitchen
- Level: Lower
Living room
- Level: Lower
Heating
- Central, Forced Air, Electric
Cooling
- Central Air, Central Electric
Appliances
- Included: Cooktop, Dishwasher, Disposal, Microwave, Electric Range, Electric Water Heater
- Laundry: Laundry Room
Features
- Walls (Dry Wall), Kitchen/Dining Combo
- Flooring: Carpet, Vinyl
- Windows: Blinds
- Basement: None
- Attic: Storage
- Has fireplace: No
- Fireplace features: None
Interior area
- Total structure area: 2,034
- Total interior livable area: 2,034 sqft
Property
Parking
- Total spaces: 2
- Parking features: Other
- Garage spaces: 2
Accessibility
- Accessibility features: None
Features
- Levels: Two
- Exterior features: Other
- Fencing: Other
- Body of water: None
Lot
- Size: 9,147 Square Feet
- Features: Other
Details
- Parcel number: 029B07A025
Construction
Type & style
- Home type: SingleFamily
- Property subtype: Single Family Residence
Materials
- Fiber Cement
- Foundation: Block
- Roof: Shingle
Condition
- Year built: 2010
Utilities & green energy
- Sewer: City
- Water: County
- Utilities for property: Cable Available
Community & HOA
Community
- Subdivision: Brentwood Place
HOA
- Amenities included: None
Location
- Region: Bowling Green
Financial & listing details
- Price per square foot: $162/sqft
- Tax assessed value: $329,900
- Annual tax amount: $2,779
- Price range: $330K - $330K
- Date on market: 5/26/2026
- Road surface type: Other
Estimated market value
$325,000
$309,000 - $341,000
$2,057/mo
Price history
| Date | Event | Price |
|---|---|---|
| 7/9/2026 | Price change | $330,000-0.6%$162/sqft |
Source:  RASK #RA20263043 Report a problem RASK #RA20263043 Report a problem | ||
| 6/18/2026 | Price change | $332,000-0.9%$163/sqft |
Source: RASK #RA20263043 Report a problem | ||
| 5/26/2026 | Listed for sale | $335,000-1.2%$165/sqft |
Source: RASK #RA20263043 Report a problem | ||
| 5/26/2026 | Listing removed | $339,000$167/sqft |
Source: RASK #RA20262107 Report a problem | ||
| 5/6/2026 | Price change | $339,000-1.7%$167/sqft |
Source: RASK #RA20262107 Report a problem | ||
| 4/30/2026 | Price change | $345,000-1.1%$170/sqft |
Source: RASK #RA20262107 Report a problem | ||
| 4/16/2026 | Listed for sale | $349,000+5.8%$172/sqft |
Source: RASK #RA20262107 Report a problem | ||
| 6/14/2024 | Sold | $329,900$162/sqft |
Source: RASK #RA20242459 Report a problem | ||
| 5/29/2024 | Pending sale | $329,900$162/sqft |
Source: RASK #RA20242459 Report a problem | ||
| 5/13/2024 | Listed for sale | $329,900+3.4%$162/sqft |
Source: RASK #RA20242459 Report a problem | ||
| 5/13/2024 | Listing removed | -- |
Source: Owner Report a problem | ||
| 4/9/2024 | Listed for sale | $319,000+100.6%$157/sqft |
Source: Owner Report a problem | ||
| 8/26/2010 | Sold | $159,000$78/sqft |
Source:  RASK #113356 Report a problem RASK #113356 Report a problem | ||
Public tax history
| Year | Property taxes | Tax assessment |
|---|---|---|
| 2025 | $2,779 +64.4% | $329,900 +66% |
| 2024 | $1,690 -0.8% | $198,750 |
| 2023 | $1,704 +7.1% | $198,750 |
| 2022 | $1,591 +0.4% | $198,750 |
| 2021 | $1,585 -0.4% | $198,750 |
| 2020 | $1,591 | $198,750 +25% |
| 2019 | $1,591 +25.3% | $159,000 |
| 2018 | $1,270 +0.5% | $159,000 |
| 2017 | $1,263 +2.8% | $159,000 |
| 2015 | $1,229 | $159,000 |
| 2014 | -- | $159,000 |
| 2011 | -- | $159,000 |
Find assessor info on the county website
Monthly payment
Est. payment
Payment breakdown
Explore the cost of this home by adjusting the details. Changes won't be saved.Climate risks
Neighborhood: 42101
Nearby schools
Schools provided by the listing agent
- Elementary: Rockfield
- Middle: Henry F Moss
- High: Warren Central
Source: RASK. This data may not be complete. We recommend contacting the local school district to confirm school assignments for this home.
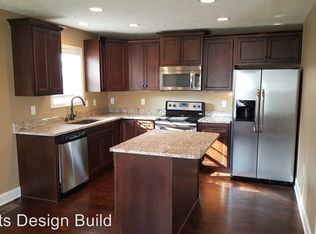
Similar homes
- $309,9003 bd2 ba1.6k sqft161 Bowie Ave, Bowling Green, KY 42101For Sale
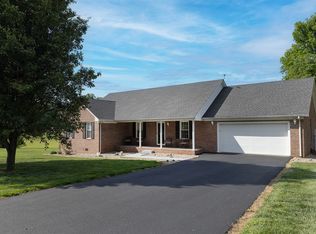
 MLS ID #RA20266079, Jessie W Coomer, Coldwell Banker Legacy Group. RASK
 - $279,9003 bd2 ba1.5k sqft5475 Hackberry Way, Bowling Green, KY 42101For Sale
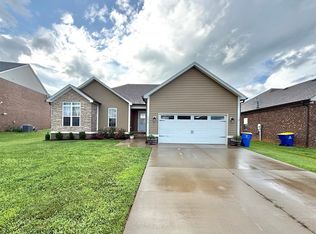 MLS ID #RA20264158, Mihreta Heldic, Crye-Leike Executive Realty. RASK
 - $287,0003 bd2 ba1.6k sqft520 Red Maple St, Bowling Green, KY 42101For Sale
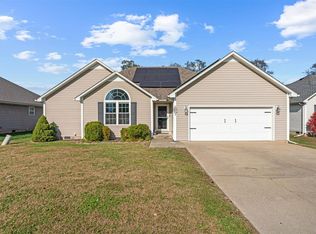 MLS ID #RA20262966, Gabe D Graves, Keller Williams First Choice R. RASK
 - $306,1224 bd2 ba1.7k sqft717 Northview Ct, Bowling Green, KY 42101For Sale
 MLS ID #RA20263167, Diana Smith, Crye-Leike Executive Realty. RASK
 - $317,5004 bd2 ba1.5k sqft1137 Shallowford St, Bowling Green, KY 42101For SaleMLS ID #RA20264448, Steve Long, Steve Long Realty & Auction, LLC. RASK
- $304,0004 bd3 ba2.1k sqft1514 Patrick Way, Bowling Green, KY 42104For SaleMLS ID #RA20264109, Asher Sullivan, Coldwell Banker Legacy Group. RASK
- $274,9003 bd2 ba1.6k sqft158 Pembroke Ct, Bowling Green, KY 42101For SaleMLS ID #RA20263809, David L Witty, Coldwell Banker Legacy Group. RASK
- $314,9004 bd2 ba1.6k sqft1335 Helmsdale Ave, Bowling Green, KY 42101For SaleMLS ID #RA20264421, Brenden Wilson, EXP Realty, LLC. RASK
- $299,9003 bd2 ba1.5k sqft5416 Coleus Dr, Bowling Green, KY 42101For SaleMLS ID #RA20264346, Steve K Cline, Berkshire Hathaway HomeServices. RASK
- $269,9003 bd2 ba1.5k sqft7163 Seagraves Ct, Bowling Green, KY 42101For SaleMLS ID #RA20261842, Asher Sullivan, Coldwell Banker Legacy Group. RASK
- $314,0003 bd2 ba1.9k sqft2806 Garrett Dr, Bowling Green, KY 42104For SaleMLS ID #RA20263740, Asher Sullivan, Coldwell Banker Legacy Group. RASK
- $270,0003 bd2 ba1.5k sqft632 Morehead Rd, Bowling Green, KY 42101For SaleMLS ID #RA20264887, Jamie C Peerce, RE/MAX Real Estate Executives. RASK
- $374,9004 bd3 ba2.3k sqft1617 Patrick Way, Bowling Green, KY 42104For SaleMLS ID #RA20262995, Jane M Parrott, RE/MAX Real Estate Executives. RASK
- $305,0004 bd2 ba1.9k sqft2861 Tumbleweed Trail Ave, Bowling Green, KY 42101For Sale
 MLS ID #SC48741, Amanda Cowan, Elmore Realty & Auction. South Central Kentucky AOR
 - $334,9004 bd4 ba1.8k sqft4062 Cadillac Ave, Bowling Green, KY 42104For SaleMLS ID #RA20253679, Asher Sullivan, Coldwell Banker Legacy Group. RASK
- $346,9003 bd2 ba1.9k sqft640 Masters Way, Bowling Green, KY 42104For SaleMLS ID #RA20256660, Jason Mills, Keller Williams First Choice R. RASK
- $199,0004 bd2 ba1.4k sqft122 Quarry View Dr, Bowling Green, KY 42101For SaleMLS ID #RA20265164, Leslie Stark, Keller Williams First Choice R. RASK
- $329,9003 bd2 ba1.9k sqft191 Walters Ave, Bowling Green, KY 42103For SaleMLS ID #RA20265172, Chris W Gravil, United Country, Heartland Realty & Auction, LLC. RASK
- $359,9003 bd2 ba1.7k sqft1922 Harvey Ave, Bowling Green, KY 42104For SaleMLS ID #RA20265685, Steve Davis, Crye-Leike Executive Realty. RASK
- $239,7893 bd2 ba1.2k sqft731 Park Hills St, Bowling Green, KY 42101For SaleMLS ID #RA20264217, Kelley L Mcgough, Jetton Real Estate. RASK
