Welcome to this charming 3-bedroom, 2-bathroom brick home! This well-maintained property features a spacious layout perfect for comfortable living. The home boasts a bright and inviting living area, a modern kitchen, and generously sized bedrooms. Conveniently located near schools, shopping, and dining, this home is a must-see!
For sale
$346,900
640 Masters Way, Bowling Green, KY 42104
3beds
1,995sqft
Single Family Residence
Built in 1999
0.34 Acres Lot
$340,900 Zestimate®
$174/sqft
$-- HOA
What's special
Modern kitchenSpacious layoutGenerously sized bedrooms
- 334 days
- 125
- 6
Zillow last checked:
Listing updated:
Listed by:
Jason Mills 270-784-1207,
Keller Williams First Choice R,
Emma Steele 270-791-3799,
Keller Williams First Choice R
Source: RASK,MLS#: RA20256660
Facts & features
Interior
Bedrooms & bathrooms
- Bedrooms: 3
- Bathrooms: 2
- Full bathrooms: 2
- Main level bathrooms: 2
- Main level bedrooms: 3
Rooms
- Room types: Bonus Room
Primary bedroom
- Level: Main
Bedroom 2
- Level: Main
Bedroom 3
- Level: Main
Bathroom
- Features: Separate Shower
Dining room
- Level: Main
Kitchen
- Features: Granite Counters
- Level: Main
Heating
- Central, Gas
Cooling
- Central Air
Appliances
- Included: Dishwasher, Microwave, Electric Range, Refrigerator, Electric Water Heater
- Laundry: Laundry Room
Features
- Ceiling Fan(s), Closet Light(s), Split Bedroom Floor Plan, Vaulted Ceiling(s), Walk-In Closet(s), Walls (Dry Wall), Breakfast Room, Formal Dining Room
- Flooring: Carpet, Laminate
- Doors: Insulated Doors
- Windows: Thermo Pane Windows
- Basement: None,Crawl Space
- Attic: Storage
- Number of fireplaces: 1
- Fireplace features: 1, Gas Log-Natural
Interior area
- Total structure area: 1,995
- Total interior livable area: 1,995 sqft
Property
Parking
- Total spaces: 2
- Parking features: Attached, Front Entry, Garage Door Opener
- Attached garage spaces: 2
Accessibility
- Accessibility features: 1st Floor Bathroom
Features
- Patio & porch: Patio
- Exterior features: Concrete Walks, Garden, Landscaping, Mature Trees
- Fencing: Back Yard
- Body of water: None
Lot
- Size: 0.34 Acres
Details
- Additional structures: Outbuilding
- Parcel number: 042A13214
Construction
Type & style
- Home type: SingleFamily
- Architectural style: Ranch
- Property subtype: Single Family Residence
Materials
- Brick/Siding
- Roof: Dimensional
Condition
- New Construction
- New construction: No
- Year built: 1999
Utilities & green energy
- Sewer: Public Sewer
- Water: None
- Utilities for property: Cable Available, Electricity Available, Garbage-Public, Natural Gas, Phone Available
Community & HOA
Community
- Subdivision: Hidden River Estates
HOA
- Has HOA: Yes
- Amenities included: None
Location
- Region: Bowling Green
Financial & listing details
- Price per square foot: $174/sqft
- Tax assessed value: $225,500
- Annual tax amount: $2,065
- Price range: $346.9K - $346.9K
- Date on market: 11/19/2025
- Road surface type: Asphalt
Estimated market value
$340,900
$324,000 - $358,000
$2,155/mo
Price history
| Date | Event | Price |
|---|---|---|
| 8/5/2026 | Listed for rent | $2,250$1/sqft |
Source: RASK #RA20264717 Report a problem | ||
| 5/18/2026 | Price change | $346,900-0.9%$174/sqft |
Source:  RASK #RA20256660 Report a problem RASK #RA20256660 Report a problem | ||
| 3/31/2026 | Price change | $349,900-0.9%$175/sqft |
Source: RASK #RA20256660 Report a problem | ||
| 12/15/2025 | Price change | $352,900-0.6%$177/sqft |
Source: RASK #RA20256660 Report a problem | ||
| 11/19/2025 | Listed for sale | $354,900+100.6%$178/sqft |
Source: RASK #RA20256660 Report a problem | ||
| 5/17/2011 | Sold | $176,900$89/sqft |
Source:  RASK #107801 Report a problem RASK #107801 Report a problem | ||
Public tax history
| Year | Property taxes | Tax assessment |
|---|---|---|
| 2025 | $2,065 +15.9% | $225,500 +18.7% |
| 2024 | $1,781 -0.6% | $190,000 |
| 2023 | $1,793 +6.4% | $190,000 |
| 2022 | $1,685 +0.4% | $190,000 |
| 2021 | $1,678 -0.4% | $190,000 |
| 2020 | $1,684 | $190,000 |
| 2019 | $1,684 +0.2% | $190,000 |
| 2018 | $1,681 +0.5% | $190,000 +7.4% |
| 2017 | $1,674 +9.3% | $176,900 |
| 2015 | $1,532 +1.4% | $176,900 |
| 2014 | $1,510 | $176,900 |
Find assessor info on the county website
Monthly payment
Est. payment
Payment breakdown
Explore the cost of this home by adjusting the details. Changes won't be saved.Climate risks
Neighborhood: 42104
Nearby schools
Schools provided by the listing agent
- Elementary: Jody Richards
- Middle: South Warren
- High: South Warren
Source: RASK. This data may not be complete. We recommend contacting the local school district to confirm school assignments for this home.
Similar homes
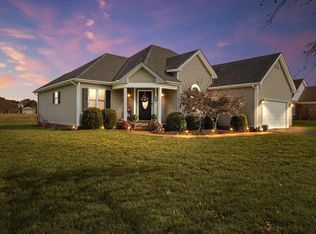
- $329,9003 bd2 ba1.6k sqft428 Fonso Cir, Bowling Green, KY 42104For Sale

 MLS ID #RA20265395, Mihreta Heldic, Crye-Leike Executive Realty. RASK
 - $359,0004 bd3 ba2.2k sqft757 Dunbarton Ave, Bowling Green, KY 42104For Sale
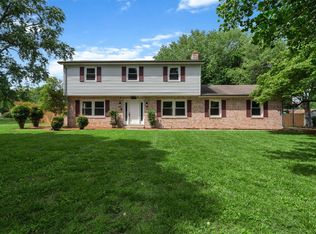 MLS ID #RA20265045, Gemonee Brown, RE/MAX Real Estate Executives. RASK
 - $379,9003 bd2 ba2.1k sqft56 Onyx Ct, Bowling Green, KY 42104For Sale
 MLS ID #RA20264738, Zachary French, Mills Real Estate & Auction. RASK
 - $339,0003 bd2 ba1.7k sqft2969 Norland St, Bowling Green, KY 42104For Sale
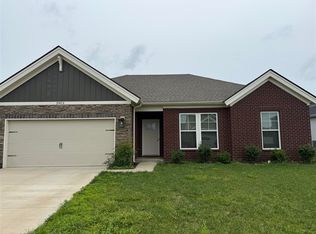 MLS ID #RA20260134, Zam K Dal, Coldwell Banker Legacy Group. RASK
 - $319,9004 bd3 ba2.1k sqft1113 Blue Bell Way, Bowling Green, KY 42104For SaleMLS ID #RA20264330, Hank M Wilson, EXP Realty, LLC. RASK
- $314,0003 bd2 ba1.9k sqft2806 Garrett Dr, Bowling Green, KY 42104For SaleMLS ID #RA20263740, Asher Sullivan, Coldwell Banker Legacy Group. RASK
- $299,9003 bd3 ba2.1k sqft1411 Beddington Way, Bowling Green, KY 42104For SaleMLS ID #RA20264794, Gregory Grieve, Keller Williams First Choice R. RASK
- $419,0004 bd3 ba2k sqft309 Eureka Way, Bowling Green, KY 42104For SaleMLS ID #RA20264882, Ron A Cummings, Century 21 Premier Realty Part. RASK
- $374,9004 bd3 ba2.3k sqft1617 Patrick Way, Bowling Green, KY 42104For SaleMLS ID #RA20262995, Jane M Parrott, RE/MAX Real Estate Executives. RASK
- $274,5003 bd2 ba1.5k sqft214 Wesley Way, Bowling Green, KY 42104For SaleMLS ID #RA20264985, Christine A Siegle, Keller Williams First Choice R. RASK
- $389,9004 bd3 ba2.2k sqft2627 Ashgate Dr, Bowling Green, KY 42104For SaleMLS ID #RA20263627, Robert A York, Coldwell Banker Legacy Group. RASK
- $380,0004 bd4 ba2.2k sqft8810 Spartan St, Bowling Green, KY 42104For SaleMLS ID #RA20265958, Kayla Burrell, Crye-Leike Executive Realty. RASK
- $329,9003 bd2 ba1.9k sqft191 Walters Ave, Bowling Green, KY 42103For SaleMLS ID #RA20265172, Chris W Gravil, United Country, Heartland Realty & Auction, LLC. RASK
- $309,9003 bd2 ba1.4k sqft101 Cedar Hollow Ct, Bowling Green, KY 42101For SaleMLS ID #RA20265295, Stacey R Fergerson, Coldwell Banker Legacy Group. RASK
- $255,0003 bd2 ba1.3k sqft1097 Bluebell Way, Bowling Green, KY 42104For SaleMLS ID #RA20262897, Leslie Stark, Keller Williams First Choice R. RASK
- $424,9004 bd3 ba2.8k sqft1154 Yorktown Ln, Bowling Green, KY 42104For SaleMLS ID #RA20262725, Brian P Witty, Coldwell Banker Legacy Group. RASK
- $255,0004 bd2 ba1.6k sqft813 Pleasant Meadow Ln, Bowling Green, KY 42104For Sale
 MLS ID #3519098, Eric A. Boyd. RealTracs MLS as distributed by MLS GRID
 - $330,0004 bd3 ba2k sqft234 Windover Ave, Bowling Green, KY 42101For SaleMLS ID #RA20263043, Autumn Luntzel, Coldwell Banker Legacy Group. RASK
- $274,9003 bd2 ba1.6k sqft158 Pembroke Ct, Bowling Green, KY 42101For SaleMLS ID #RA20263809, David L Witty, Coldwell Banker Legacy Group. RASK
- $249,0003 bd2 ba1.4k sqft202 Shanks Mill Dr, Bowling Green, KY 42104For SaleMLS ID #RA20264075, Leslie Stark, Keller Williams First Choice R. RASK
