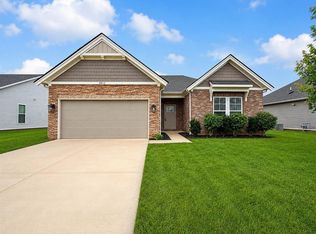
Welcome to 2669 Norland Street, a beautifully designed craftsman-style, full brick home in the sought-after Bridlefield at Stagner Farms community. This spacious 3 year old home is a single-level residence featuring 3 bedrooms, 2 full bathrooms, and an open-concept floor plan perfect for both relaxing and entertaining. Enjoy a generous family room, a bright dining area, and well-appointed kitchen with modern cabinetry and appliances. The owner's suite includes a large walk-in closet and private bath, offering a peaceful retreat. Additional highlights include a covered front porch, rear patio, and two-car garage. Located in the warren county school district, this home combines comfort, style, and convenience in one ideal package.
For sale
Price cut: $6.9K (6/19)
$339,000
2969 Norland St, Bowling Green, KY 42104
3beds
1,737sqft
:
Get pre-qualified$2,164/mo
Single Family Residence
Built in 2022
8,276 Square Feet Lot
$333,400 Zestimate®
$195/sqft
$-- HOA
What's special
Rear patioTwo-car garageCraftsman-style full brick homeOpen-concept floor planCovered front porchBright dining areaGenerous family room
- 199 days |
- 68 |
- 0 |
Zillow last checked:
Listing updated:
Listed by:
Zam K Dal 270-792-8319,
Coldwell Banker Legacy Group,
Behka Avdic 270-799-1664,
Coldwell Banker Legacy Group
Source: RASK,MLS#: RA20260134
Facts & features
Interior
Bedrooms & bathrooms
- Bedrooms: 3
- Bathrooms: 2
- Full bathrooms: 2
- Main level bathrooms: 2
- Main level bedrooms: 3
Rooms
- Room types: Family Room
Primary bedroom
- Level: Main
- Length: 15.58
Bedroom 2
- Level: Main
- Length: 11
Bedroom 3
- Level: Main
- Length: 11
Primary bathroom
- Level: Main
Bathroom
- Features: Granite Counters, Tub/Shower Combo
Dining room
- Level: Main
- Length: 10
Family room
- Level: Main
- Length: 15
Kitchen
- Features: Pantry
- Level: Main
- Length: 10
Heating
- Furnace, Natural Gas
Cooling
- Central Air
Appliances
- Included: Dishwasher, Disposal, Electric Range, Refrigerator, Electric Water Heater, Gas Water Heater, Tankless Water Heater
- Laundry: Laundry Room
Features
- Closet Light(s), Tray Ceiling(s), Walls (Dry Wall), Kitchen/Dining Combo
- Flooring: Carpet, Tile, Vinyl
- Doors: Insulated Doors
- Windows: Thermo Pane Windows, Partial Window Treatments
- Basement: None
- Has fireplace: No
- Fireplace features: None
Interior area
- Total structure area: 1,737
- Total interior livable area: 1,737 sqft
Property
Parking
- Total spaces: 2
- Parking features: Attached, Garage Door Opener
- Attached garage spaces: 2
Accessibility
- Accessibility features: None
Features
- Exterior features: Concrete Walks
- Pool features: Community
- Fencing: Back Yard
- Body of water: None
Lot
- Size: 8,276 Square Feet
- Features: Subdivided
Details
- Parcel number: 042A21206
Construction
Type & style
- Home type: SingleFamily
- Architectural style: Craftsman
- Property subtype: Single Family Residence
Materials
- Brick Veneer
- Foundation: Slab
- Roof: Dimensional,Shingle
Condition
- Year built: 2022
Utilities & green energy
- Sewer: City
- Water: County
- Utilities for property: Cable Available, Electricity Available, Internet Cable, Natural Gas, Sewer Available
Community & HOA
Community
- Security: Smoke Detector(s)
- Subdivision: Stagner Farms
HOA
- Has HOA: Yes
- Amenities included: Pool
- Services included: Maintenance Grounds, Maintenance Fee
Location
- Region: Bowling Green
Financial & listing details
- Price per square foot: $195/sqft
- Tax assessed value: $244,840
- Annual tax amount: $2,132
- Price range: $339K - $339K
- Date on market: 1/8/2026
- Road surface type: Concrete
Estimated market value
$333,400
$317,000 - $350,000
$2,221/mo
Price history
| Date | Event | Price |
|---|---|---|
| 6/19/2026 | Price change | $339,000-2%$195/sqft |
Source:  RASK #RA20260134 Report a problem RASK #RA20260134 Report a problem | ||
| 1/8/2026 | Listed for sale | $345,900$199/sqft |
Source: RASK #RA20260134 Report a problem | ||
| 12/6/2025 | Listing removed | $345,900$199/sqft |
Source: RASK #RA20253259 Report a problem | ||
| 6/9/2025 | Listed for sale | $345,900$199/sqft |
Source: RASK #RA20253259 Report a problem | ||
Public tax history
| Year | Property taxes | Tax assessment |
|---|---|---|
| 2024 | $2,132 -0.8% | $244,840 |
| 2023 | $2,150 | $244,840 |
Find assessor info on the county website
Monthly payment
Est. payment
Payment breakdown
Explore the cost of this home by adjusting the details. Changes won't be saved.Climate risks
Neighborhood: 42104
Nearby schools
GreatSchools rating
- 5/10Jody Richards Elementary SchoolGrades: PK-6Distance: 0.6 mi
- 9/10South Warren Middle SchoolGrades: 7-8Distance: 3.8 mi
- 9/10South Warren High SchoolGrades: 9-12Distance: 3.9 mi
Schools provided by the listing agent
- Elementary: Jody Richards
- Middle: South Warren
- High: South Warren
Source: RASK. This data may not be complete. We recommend contacting the local school district to confirm school assignments for this home.
- $353,500-- bd-- ba-- sqft2963 Norland St, Bowling Green, KY 42104Off Market
- $249,190-- bd-- ba-- sqft2957 Norland St, Bowling Green, KY 42104Off Market
- $286,6003 bd2 ba1.5k sqft2972 Norland St, Bowling Green, KY 42104Off Market
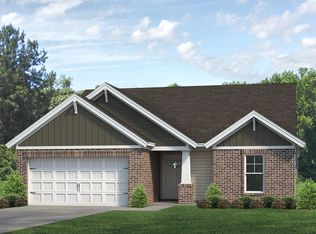
- $366,0004 bd3 ba2.1k sqft2978 Norland St, Bowling Green, KY 42104Sold
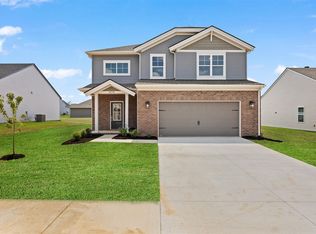
- $351,8004 bd3 ba2.1k sqft2978 Norland St LOT 203, Bowling Green, KY 42104Off Market
- $432,500-- bd-- ba-- sqft2874 Stagner Ln, Bowling Green, KY 42104Off Market
- $325,700-- bd-- ba-- sqft2987 Norland St, Bowling Green, KY 42104Off Market
- $342,500-- bd-- ba-- sqft2960 Norland St, Bowling Green, KY 42104Off Market
A local agent can set up tours, give advice and negotiate with sellers.
A local lender can help you make sure your offer is ready when you are.
Similar homes
- $339,9993 bd2 ba1.7k sqft3085 Indo St, Bowling Green, KY 42104For Sale
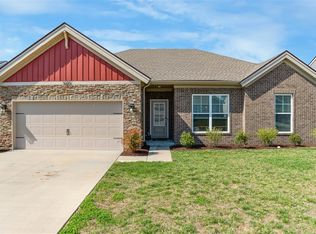
 MLS ID #RA20264398, Donita Kirby, RE/MAX Real Estate Executives. RASK
 - $329,9004 bd3 ba2.1k sqft1113 Blue Bell Way, Bowling Green, KY 42104For Sale
 MLS ID #RA20264330, Hank M Wilson, EXP Realty, LLC. RASK
 - $346,9003 bd2 ba1.9k sqft640 Masters Way, Bowling Green, KY 42104For Sale
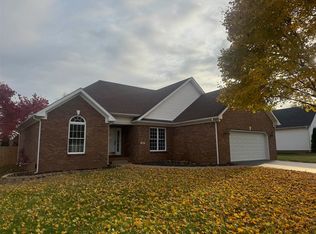 MLS ID #RA20256660, Jason Mills, Keller Williams First Choice R. RASK
 - $298,9003 bd2 ba1.4k sqft2812 Brahman Cir, Bowling Green, KY 42104For Sale
 MLS ID #RA20263800, Zam K Dal, Coldwell Banker Legacy Group. RASK
 - $334,9004 bd4 ba1.8k sqft4062 Cadillac Ave, Bowling Green, KY 42104For SaleMLS ID #RA20253679, Asher Sullivan, Coldwell Banker Legacy Group. RASK
- $349,9003 bd2 ba1.9k sqft2806 Garrett Dr, Bowling Green, KY 42104For SaleMLS ID #RA20263740, Asher Sullivan, Coldwell Banker Legacy Group. RASK
- $349,9004 bd3 ba2.1k sqft1514 Patrick Way, Bowling Green, KY 42104For SaleMLS ID #RA20264109, Asher Sullivan, Coldwell Banker Legacy Group. RASK
- $259,0003 bd2 ba1.3k sqft1097 Bluebell Way, Bowling Green, KY 42104For SaleMLS ID #RA20262897, Leslie Stark, Keller Williams First Choice R. RASK
- $429,9003 bd2 ba2.1k sqft2772 Harton Ln, Bowling Green, KY 42104For SaleMLS ID #RA20262025, Robert A York, Coldwell Banker Legacy Group. RASK
- $329,9003 bd2 ba1.7k sqft788 Lily St, Bowling Green, KY 42104For SaleMLS ID #RA20264177, Eric Burcham, Coldwell Banker Legacy Group. RASK
- $329,9003 bd2 ba1.7k sqft432 Rodeo Ln, Bowling Green, KY 42101For SaleMLS ID #RA20264054, Joseph Muchina, Benchmark Realty, LLC. RASK
- $335,0003 bd2 ba1.5k sqft5416 Coleus Dr, Bowling Green, KY 42101For SaleMLS ID #RA20264346, Steve K Cline, Berkshire Hathaway HomeServices. RASK
- $274,9003 bd2 ba1.4k sqft1831 Grider Pond Rd, Bowling Green, KY 42104For SaleMLS ID #RA20261357, Andrew Mung, Keller Williams First Choice R. RASK
- $269,0003 bd2 ba1.4k sqft202 Shanks Mill Dr, Bowling Green, KY 42104For SaleMLS ID #RA20264075, Leslie Stark, Keller Williams First Choice R. RASK
- $374,9004 bd3 ba2.3k sqft1617 Patrick Way, Bowling Green, KY 42104For SaleMLS ID #RA20262995, Jane M Parrott, RE/MAX Real Estate Executives. RASK
- $289,9003 bd2 ba1.4k sqft1753 Old Union Church Rd, Bowling Green, KY 42104For SaleMLS ID #RA20262343, Tony D Whitney, Coldwell Banker Legacy Group. RASK
- $389,9004 bd3 ba2.2k sqft2627 Ashgate Dr, Bowling Green, KY 42104For SaleMLS ID #RA20263627, Robert A York, Coldwell Banker Legacy Group. RASK
- $339,9005 bd3 ba2.1k sqft7175 Weatherstone Blvd, Bowling Green, KY 42101For SaleMLS ID #RA20263834, Steve K Cline, Berkshire Hathaway HomeServices. RASK
- $330,0004 bd3 ba2k sqft234 Windover Ave, Bowling Green, KY 42101For SaleMLS ID #RA20263043, Autumn Luntzel, Coldwell Banker Legacy Group. RASK
- $329,9004 bd3 ba2.5k sqft5459 Hackberry Way, Bowling Green, KY 42101For SaleMLS ID #RA20264124, Laura Shonk, BHG Realty. RASK
