Welcome to 1514 Patrick Way in Bowling Green! This beautifully maintained home offers the perfect blend of comfort and modern updates. The recently remodeled kitchen, completed this year, features all-new appliances, stylish finishes, and a fresh, contemporary design that's perfect for both everyday living and entertaining. Enjoy added peace of mind with a roof that's only three years old, providing years of reliable protection. With its thoughtful updates, inviting living spaces, and desirable location, this home is move-in ready and waiting for its next owner. Don't miss the opportunity to make 1514 Patrick Way your new home! Other Home Features: Fenced in back yard new bathroom vanities and toilets. Freshly painted. Water heater 2022. New HVAC.
For sale
Price cut: $10K (10/12)
$304,000
1514 Patrick Way, Bowling Green, KY 42104
4beds
2,107sqft
Single Family Residence
Built in 1986
0.77 Acres Lot
$300,900 Zestimate®
$144/sqft
$-- HOA
What's special
Fresh contemporary designStylish finishesFreshly paintedRecently remodeled kitchenAll-new appliancesInviting living spaces
- 101 days
- 1,017
- 71
Zillow last checked:
Listing updated:
Listed by:
Asher Sullivan 270-202-0864,
Coldwell Banker Legacy Group,
Tim L Page 270-202-8899,
Coldwell Banker Legacy Group
Source: RASK,MLS#: RA20264109
Facts & features
Interior
Bedrooms & bathrooms
- Bedrooms: 4
- Bathrooms: 3
- Full bathrooms: 2
- Partial bathrooms: 1
- Main level bathrooms: 2
- Main level bedrooms: 1
Rooms
- Room types: Bonus Room
Primary bedroom
- Level: Main
Bedroom 2
- Level: Upper
Bedroom 3
- Level: Upper
Bedroom 4
- Level: Upper
Primary bathroom
- Level: Main
Bathroom
- Features: Tub/Shower Combo
Heating
- Central, Electric
Cooling
- Central Air
Appliances
- Included: Disposal, Microwave, Electric Range, Refrigerator, Electric Water Heater
- Laundry: Laundry Room
Features
- Vaulted Ceiling(s), Walls (Dry Wall), Eat-in Kitchen
- Flooring: Carpet, Tile, Vinyl
- Doors: Storm Door(s)
- Windows: Thermo Pane Windows, Window Treatments
- Basement: None
- Has fireplace: Yes
- Fireplace features: Propane
Interior area
- Total structure area: 2,107
- Total interior livable area: 2,107 sqft
Property
Parking
- Total spaces: 2
- Parking features: Attached
- Attached garage spaces: 2
Accessibility
- Accessibility features: 1st Floor Bathroom
Features
- Levels: Two
- Patio & porch: Covered Front Porch, Deck
- Exterior features: Landscaping, Mature Trees
- Fencing: Back Yard
- Body of water: None
Lot
- Size: 0.77 Acres
- Features: Trees
Details
- Parcel number: 040B41045
Construction
Type & style
- Home type: SingleFamily
- Property subtype: Single Family Residence
Materials
- Brick/Siding
- Foundation: Block
- Roof: Dimensional,Shingle
Condition
- New Construction
- New construction: No
- Year built: 1986
Utilities & green energy
- Sewer: City
- Water: City
- Utilities for property: Cable Available
Community & HOA
Community
- Subdivision: Heather Heights
HOA
- Amenities included: None
Location
- Region: Bowling Green
Financial & listing details
- Price per square foot: $144/sqft
- Tax assessed value: $245,300
- Annual tax amount: $786
- Price range: $304K - $304K
- Date on market: 7/9/2026
- Road surface type: Asphalt
Estimated market value
$300,900
$286,000 - $316,000
$2,254/mo
Price history
| Date | Event | Price |
|---|---|---|
| 10/12/2026 | Price change | $304,000-3.2%$144/sqft |
Source:  RASK #RA20264109 Report a problem RASK #RA20264109 Report a problem | ||
| 9/25/2026 | Price change | $314,000-1.6%$149/sqft |
Source: RASK #RA20264109 Report a problem | ||
| 9/8/2026 | Price change | $319,000-1.8%$151/sqft |
Source: RASK #RA20264109 Report a problem | ||
| 8/31/2026 | Price change | $324,900-1.5%$154/sqft |
Source: RASK #RA20264109 Report a problem | ||
| 8/17/2026 | Price change | $329,900-2.9%$157/sqft |
Source: RASK #RA20264109 Report a problem | ||
| 8/4/2026 | Price change | $339,900-1.4%$161/sqft |
Source: RASK #RA20264109 Report a problem | ||
| 7/31/2026 | Price change | $344,900-1.4%$164/sqft |
Source: RASK #RA20264109 Report a problem | ||
| 7/24/2026 | Price change | $349,900-2.5%$166/sqft |
Source: RASK #RA20264109 Report a problem | ||
| 7/15/2026 | Price change | $358,900-3%$170/sqft |
Source: RASK #RA20264109 Report a problem | ||
| 7/10/2026 | Listed for sale | $369,900+60.9%$176/sqft |
Source: RASK #RA20264109 Report a problem | ||
| 7/29/2022 | Sold | $229,900$109/sqft |
Source: Agent Provided Report a problem | ||
| 7/21/2022 | Pending sale | $229,900$109/sqft |
Source: RASK #RA20223337 Report a problem | ||
| 7/20/2022 | Listed for sale | $229,900+48.3%$109/sqft |
Source: RASK #RA20223337 Report a problem | ||
| 9/10/2004 | Sold | $155,000$74/sqft |
Source: Agent Provided Report a problem | ||
Public tax history
| Year | Property taxes | Tax assessment |
|---|---|---|
| 2025 | $786 +4.1% | $245,300 +6.7% |
| 2024 | $755 -2.1% | $229,900 |
| 2023 | $771 +31% | $229,900 +31.4% |
| 2022 | $589 | $175,000 |
| 2021 | $589 +12% | $175,000 +12.9% |
| 2020 | $526 | $155,000 |
| 2019 | $526 +0.6% | $155,000 |
| 2018 | $523 -0.3% | $155,000 |
| 2017 | $525 +0.2% | $155,000 |
| 2015 | $524 | $155,000 |
| 2014 | -- | $155,000 |
| 2011 | -- | $155,000 |
| 2010 | -- | $155,000 |
| 2009 | -- | $155,000 |
Find assessor info on the county website
Monthly payment
Est. payment
Payment breakdown
Explore the cost of this home by adjusting the details. Changes won't be saved.Climate risks
Neighborhood: 42104
Nearby schools
Schools provided by the listing agent
- Elementary: T C Cherry
- Middle: Bowling Green Junior High
- High: Bowling Green
Source: RASK. This data may not be complete. We recommend contacting the local school district to confirm school assignments for this home.
Similar homes
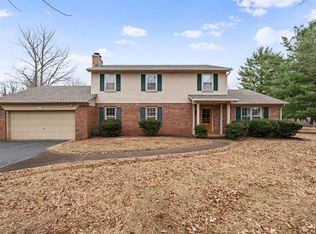
- $299,9003 bd3 ba2.1k sqft1411 Beddington Way, Bowling Green, KY 42104For Sale
 MLS ID #RA20264794, Gregory Grieve, Keller Williams First Choice R. RASK
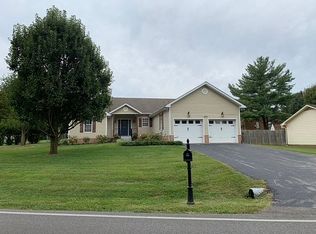
 - $314,0003 bd2 ba1.9k sqft2806 Garrett Dr, Bowling Green, KY 42104For Sale
 MLS ID #RA20263740, Asher Sullivan, Coldwell Banker Legacy Group. RASK
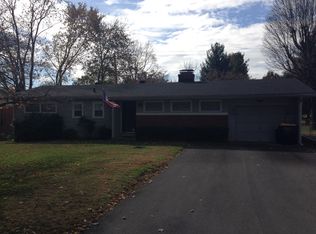
 - $374,9004 bd3 ba2.3k sqft1617 Patrick Way, Bowling Green, KY 42104For Sale
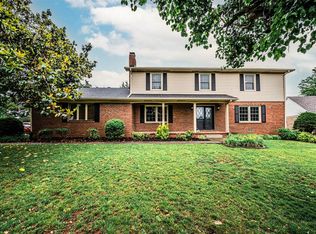 MLS ID #RA20262995, Jane M Parrott, RE/MAX Real Estate Executives. RASK
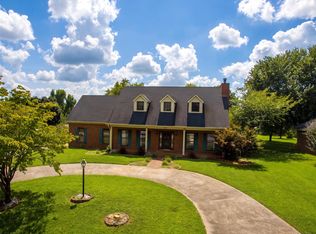
 - $339,9004 bd2 ba1.6k sqft1413 Cave Mill Rd, Bowling Green, KY 42104For Sale
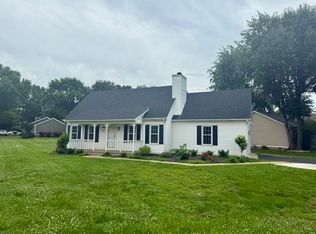 MLS ID #RA20265579, Beth E Wheeler, Crye-Leike Executive Realty. RASK
 - $264,9003 bd2 ba1.7k sqft1202 Nahm Dr, Bowling Green, KY 42104For SaleMLS ID #RA20265166, Matthew T Tabor, Keller Williams First Choice R. RASK
- $359,9003 bd2 ba1.7k sqft1922 Harvey Ave, Bowling Green, KY 42104For SaleMLS ID #RA20265685, Steve Davis, Crye-Leike Executive Realty. RASK
- $319,9004 bd3 ba2.1k sqft1113 Blue Bell Way, Bowling Green, KY 42104For SaleMLS ID #RA20264330, Hank M Wilson, EXP Realty, LLC. RASK
- $299,9004 bd2 ba1.7k sqft1237 Detour Rd, Bowling Green, KY 42101For SaleMLS ID #RA20266026, Jason Mills, Keller Williams First Choice R. RASK
- $329,9003 bd2 ba2.2k sqft938 Meadowlark Ct, Bowling Green, KY 42103For SaleMLS ID #RA20264492, Ernon " Simpson, Keller Williams First Choice R. RASK
- $299,9003 bd2 ba1.5k sqft1417 Fairview Ave, Bowling Green, KY 42103For SaleMLS ID #RA20264816, Andy A Howell, RE/MAX Real Estate Executives. RASK
- $315,5904 bd2 ba1.7k sqft717 Northview Ct, Bowling Green, KY 42101For SaleMLS ID #RA20263167, Diana Smith, Crye-Leike Executive Realty. RASK
- $404,9003 bd3 ba2.3k sqft1323 Martin Way, Bowling Green, KY 42104For SaleMLS ID #RA20264471, Kimberly D Hunstad, Premier Properties of South Ce. RASK
- $314,9002 bd2 ba1.3k sqft2500 Crossings Blvd Unit 520, Bowling Green, KY 42104For SaleMLS ID #RA20264838, Robert A York, Coldwell Banker Legacy Group. RASK
- $329,9003 bd2 ba1.9k sqft191 Walters Ave, Bowling Green, KY 42103For SaleMLS ID #RA20265172, Chris W Gravil, United Country, Heartland Realty & Auction, LLC. RASK
- $346,9003 bd2 ba1.9k sqft640 Masters Way, Bowling Green, KY 42104For SaleMLS ID #RA20256660, Jason Mills, Keller Williams First Choice R. RASK
- $334,9004 bd4 ba1.8k sqft4062 Cadillac Ave, Bowling Green, KY 42104For SaleMLS ID #RA20253679, Asher Sullivan, Coldwell Banker Legacy Group. RASK
- $249,0003 bd2 ba1.4k sqft202 Shanks Mill Dr, Bowling Green, KY 42104For SaleMLS ID #RA20264075, Leslie Stark, Keller Williams First Choice R. RASK
- $330,0004 bd3 ba2k sqft234 Windover Ave, Bowling Green, KY 42101For SaleMLS ID #RA20263043, Autumn Luntzel, Coldwell Banker Legacy Group. RASK
- $389,9004 bd3 ba2.2k sqft2627 Ashgate Dr, Bowling Green, KY 42104For SaleMLS ID #RA20263627, Robert A York, Coldwell Banker Legacy Group. RASK
- $274,9003 bd2 ba1.6k sqft120 Crandell Ct, Bowling Green, KY 42101For SaleMLS ID #RA20263165, Rhette Foust, Keller Williams First Choice R. RASK
