Welcome home to this beautifully updated 3-bedroom, 2-bath residence featuring modern upgrades and convenience. Fresh paint and brand-new flooring throughout create a bright, inviting atmosphere. The kitchen comes equipped with appliances that are all less than three years old, offering both style and peace of mind. Major systems have been well maintained, with the roof and HVAC system both less than 10 years old. Spacious living areas, comfortable bedrooms, and thoughtful updates make this home an excellent choice for families, first-time buyers, or anyone looking for a low-maintenance property. Don't miss the opportunity to own this well-cared-for home with significant recent improvements already completed for you!
For sale
Price cut: $5K (7/28)
$344,900
2806 Garrett Dr, Bowling Green, KY 42104
3beds
1,952sqft
:
Get pre-qualified$2,180/mo
Single Family Residence
Built in 1974
0.69 Acres Lot
$335,600 Zestimate®
$177/sqft
$-- HOA
What's special
Modern upgrades and convenienceFresh paintBrand-new flooring throughoutComfortable bedrooms
- 34 days |
- 518 |
- 10 |
Zillow last checked:
Listing updated:
Listed by:
Asher Sullivan 270-202-0864,
Coldwell Banker Legacy Group,
Tim L Page 270-202-8899,
Coldwell Banker Legacy Group
Source: RASK,MLS#: RA20263740
Facts & features
Interior
Bedrooms & bathrooms
- Bedrooms: 3
- Bathrooms: 2
- Full bathrooms: 2
- Main level bathrooms: 2
- Main level bedrooms: 3
Rooms
- Room types: Bonus Room, Den, Family Room
Primary bedroom
- Level: Main
Bedroom 2
- Level: Main
Bedroom 3
- Level: Main
Primary bathroom
- Level: Main
Bathroom
- Features: Granite Counters
Heating
- Forced Air, Gas
Cooling
- Central Air
Appliances
- Included: Dishwasher, Microwave, Electric Range, Refrigerator, Electric Water Heater
- Laundry: Laundry Room
Features
- Ceiling Fan(s), Walls (Dry Wall), Formal Dining Room
- Flooring: Vinyl
- Doors: Insulated Doors
- Basement: None
- Attic: Storage
- Has fireplace: Yes
- Fireplace features: Wood Burning
Interior area
- Total structure area: 1,952
- Total interior livable area: 1,952 sqft
Property
Parking
- Total spaces: 2
- Parking features: Attached
- Attached garage spaces: 2
Accessibility
- Accessibility features: 1st Floor Bathroom
Features
- Exterior features: Mature Trees
- Fencing: None
- Body of water: None
Lot
- Size: 0.69 Acres
- Features: Subdivided
Details
- Parcel number: 0
Construction
Type & style
- Home type: SingleFamily
- Architectural style: Ranch
- Property subtype: Single Family Residence
Materials
- Brick
- Foundation: Brick/Mortar
- Roof: Dimensional,Shingle
Condition
- New Construction
- New construction: No
- Year built: 1974
Utilities & green energy
- Sewer: Septic Tank
- Water: City
- Utilities for property: Cable Available
Community & HOA
Community
- Subdivision: Mitchell Heights
HOA
- Amenities included: None
Location
- Region: Bowling Green
Financial & listing details
- Price per square foot: $177/sqft
- Tax assessed value: $195,000
- Annual tax amount: $1,708
- Price range: $344.9K - $344.9K
- Date on market: 6/24/2026
- Road surface type: Asphalt
Estimated market value
$335,600
$319,000 - $352,000
$2,104/mo
Price history
| Date | Event | Price |
|---|---|---|
| 7/28/2026 | Price change | $344,900-1.4%$177/sqft |
Source:  RASK #RA20263740 Report a problem RASK #RA20263740 Report a problem | ||
| 7/24/2026 | Price change | $349,900-2.5%$179/sqft |
Source: RASK #RA20263740 Report a problem | ||
| 7/15/2026 | Price change | $358,900-3%$184/sqft |
Source: RASK #RA20263740 Report a problem | ||
| 7/6/2026 | Price change | $369,900-2.6%$189/sqft |
Source: RASK #RA20263740 Report a problem | ||
| 6/24/2026 | Listed for sale | $379,900$195/sqft |
Source: RASK #RA20263740 Report a problem | ||
| 4/20/2023 | Listing removed | -- |
Source: Zillow Rentals Report a problem | ||
| 4/11/2023 | Price change | $1,750-5.4%$1/sqft |
Source: Zillow Rentals Report a problem | ||
| 3/13/2023 | Listed for rent | $1,850+54.8%$1/sqft |
Source: Zillow Rentals Report a problem | ||
| 1/2/2019 | Listing removed | $1,195$1/sqft |
Source: Select Property Management Report a problem | ||
| 11/29/2018 | Listed for rent | $1,195$1/sqft |
Source: Select Property Management Report a problem | ||
| 6/21/2018 | Listing removed | $1,195$1/sqft |
Source: Zillow Rental Manager Report a problem | ||
| 6/11/2018 | Listed for rent | $1,195$1/sqft |
Source: Zillow Rental Manager Report a problem | ||
Public tax history
| Year | Property taxes | Tax assessment |
|---|---|---|
| 2024 | $1,708 +23.9% | $195,000 +25.8% |
| 2023 | $1,379 +6.8% | $155,000 |
| 2022 | $1,291 +0.4% | $155,000 |
| 2021 | $1,286 -0.3% | $155,000 |
| 2020 | $1,291 | $155,000 |
| 2019 | $1,291 +0.2% | $155,000 |
| 2018 | $1,288 +0.5% | $155,000 |
| 2017 | $1,282 +9.5% | $155,000 +6.9% |
| 2015 | $1,171 +1.5% | $145,000 |
| 2014 | $1,153 | $145,000 |
Find assessor info on the county website
Monthly payment
Est. payment
Payment breakdown
Explore the cost of this home by adjusting the details. Changes won't be saved.Climate risks
Neighborhood: 42104
Nearby schools
GreatSchools rating
- 7/10William H. Natcher Elementary SchoolGrades: PK-6Distance: 0.4 mi
- 10/10Drakes Creek Middle SchoolGrades: 7-8Distance: 2.5 mi
- 10/10Greenwood High SchoolGrades: 9-12Distance: 2.6 mi
Schools provided by the listing agent
- Elementary: William H Natcher
- Middle: Drakes Creek
- High: Greenwood
Source: RASK. This data may not be complete. We recommend contacting the local school district to confirm school assignments for this home.
- $322,8004 bd2 ba2.2k sqft2810 Garrett Dr, Bowling Green, KY 42104Off Market
- $270,4003 bd2 ba1.5k sqft2802 Garrett Dr, Bowling Green, KY 42104Off Market

- $328,4003 bd2 ba2.2k sqft1315 Robertson Way, Bowling Green, KY 42104Off Market
- $339,0004 bd2 ba2.3k sqft2807 Garrett Dr, Bowling Green, KY 42104Off Market
- $314,1003 bd2 ba1.9k sqft2814 Garrett Dr, Bowling Green, KY 42104Off Market
- $364,6003 bd2 ba2k sqft1316 Martin Way, Bowling Green, KY 42104Off Market
- $399,0004 bd2 ba3.3k sqft2803 Garrett Dr, Bowling Green, KY 42104Off Market
- $328,3004 bd2 ba2.2k sqft2811 Garrett Dr, Bowling Green, KY 42104Off Market
A local agent can set up tours, give advice and negotiate with sellers.
Similar homes
- $349,9004 bd3 ba2.1k sqft1514 Patrick Way, Bowling Green, KY 42104For Sale
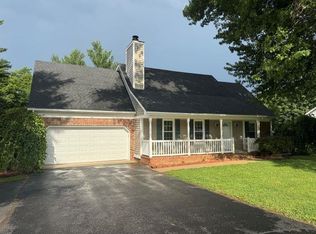
 MLS ID #RA20264109, Asher Sullivan, Coldwell Banker Legacy Group. RASK
 - $332,0004 bd2 ba2k sqft1709 Lennox Way, Bowling Green, KY 42104For Sale
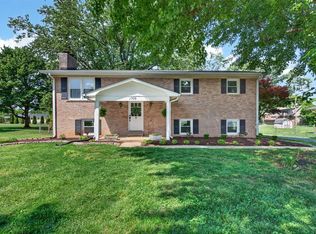 MLS ID #RA20263450, Tony M Huynh, Keller Williams First Choice R. RASK
 - $345,0003 bd3 ba1.9k sqft1610 Patrick Way, Bowling Green, KY 42104For Sale
 MLS ID #RA20262930, Brittany N Kelley, Keller Williams First Choice R. RASK
 - $329,5003 bd2 ba1.7k sqft313 Monarchos Ln, Bowling Green, KY 42104For Sale
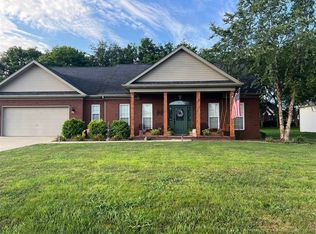 MLS ID #RA20264289, Nickie Welch, Mills Real Estate & Auction. RASK
 - $289,9003 bd2 ba1.5k sqft1611 Planters Way, Bowling Green, KY 42104For SaleMLS ID #RA20263768, Justin T Jones, Keller Williams First Choice R. RASK
- $374,9004 bd3 ba2.3k sqft1617 Patrick Way, Bowling Green, KY 42104For SaleMLS ID #RA20262995, Jane M Parrott, RE/MAX Real Estate Executives. RASK
- $346,9003 bd2 ba1.9k sqft640 Masters Way, Bowling Green, KY 42104For SaleMLS ID #RA20256660, Jason Mills, Keller Williams First Choice R. RASK
- $329,9004 bd3 ba2.1k sqft1113 Blue Bell Way, Bowling Green, KY 42104For SaleMLS ID #RA20264330, Hank M Wilson, EXP Realty, LLC. RASK
- $350,0004 bd3 ba1.7k sqft495 Valley Point Ct, Bowling Green, KY 42104New ConstructionMLS ID #RA20263937, Ron A Cummings, Century 21 Premier Realty Part. RASK
- $389,9004 bd3 ba2.2k sqft2627 Ashgate Dr, Bowling Green, KY 42104For SaleMLS ID #RA20263627, Robert A York, Coldwell Banker Legacy Group. RASK
- $329,9003 bd2 ba1.7k sqft432 Rodeo Ln, Bowling Green, KY 42101For SaleMLS ID #RA20264054, Joseph Muchina, Benchmark Realty, LLC. RASK
- $274,9003 bd2 ba1.4k sqft1831 Grider Pond Rd, Bowling Green, KY 42104For SaleMLS ID #RA20261357, Andrew Mung, Keller Williams First Choice R. RASK
- $338,5003 bd2 ba2k sqft863 Nutwood St, Bowling Green, KY 42103For SaleMLS ID #RA20263878, Terry L Davis, Coldwell Banker Legacy Group. RASK
- $339,0003 bd2 ba1.7k sqft2969 Norland St, Bowling Green, KY 42104For SaleMLS ID #RA20260134, Zam K Dal, Coldwell Banker Legacy Group. RASK
- $327,5004 bd2 ba1.7k sqft717 Northview Ct, Bowling Green, KY 42101For SaleMLS ID #RA20263167, Diana Smith, Crye-Leike Executive Realty. RASK
- $334,9004 bd4 ba1.8k sqft4062 Cadillac Ave, Bowling Green, KY 42104For SaleMLS ID #RA20253679, Asher Sullivan, Coldwell Banker Legacy Group. RASK
- $280,9003 bd2 ba1.4k sqft1753 Old Union Church Rd, Bowling Green, KY 42104For SaleMLS ID #RA20262343, Tony D Whitney, Coldwell Banker Legacy Group. RASK
- $339,9005 bd3 ba2.1k sqft7175 Weatherstone Blvd, Bowling Green, KY 42101For SaleMLS ID #RA20263834, Steve K Cline, Berkshire Hathaway HomeServices. RASK
- $279,9003 bd2 ba1.6k sqft158 Pembroke Ct, Bowling Green, KY 42101For SaleMLS ID #RA20263809, David L Witty, Coldwell Banker Legacy Group. RASK
- $330,0004 bd3 ba2k sqft234 Windover Ave, Bowling Green, KY 42101For SaleMLS ID #RA20263043, Autumn Luntzel, Coldwell Banker Legacy Group. RASK
