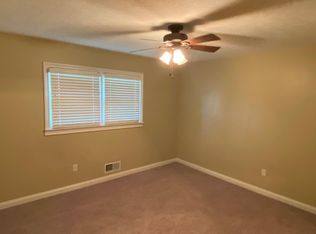
Well-maintained and full of character, this 4-bedroom, 2-bath home offering approximately 2,000 square feet is a rare find just off Cave Mill Road in Bowling Green. Enjoy the convenience of city living with the benefit of county taxes. Lovingly owned by the same owner for 40 years, this property reflects true pride of ownership. Recent updates include New flooring in kitchen, new countertops, painted cabinets, new vanity in bathroom, all new windows and screens, new gutters with gutter guards, fresh interior paint, a new attached garage door, and refreshed landscaping. Additional recent improvements include a driveway that was repaired and sealed, new chimney crown, and updated systems and appliances that add peace of mind. A standout feature is the impressive 28x40 detached garage with 10-foot ceilings, complete with concrete flooring, electricity, heating and cooling, and ample workshop space. This versatile building can accommodate 4-5 vehicles and is perfect for hobbyists, car enthusiasts, or additional storage. Situated on a large lot, the property offers a spacious yard with a partially fenced backyard, providing room to relax, entertain, or enjoy outdoor living. Move-in ready and ideally located, this home offers space, functionality, and long-term value in one of Bowling Green's most convenient areas.
For sale
Price cut: $17.9K (6/30)
$332,000
1709 Lennox Way, Bowling Green, KY 42104
4beds
2,027sqft
:
Get pre-qualified$2,120/mo
Single Family Residence
Built in 1973
0.41 Acres Lot
$322,500 Zestimate®
$164/sqft
$-- HOA
What's special
New vanity in bathroomNew countertopsRefreshed landscapingSpacious yardFresh interior paintNew flooring in kitchenLarge lot
- 45 days |
- 559 |
- 40 |
Zillow last checked:
Listing updated:
Listed by:
Tony M Huynh 270-257-4538,
Keller Williams First Choice R,
Michelle Hansen 270-605-5560,
Keller Williams First Choice R
Source: RASK,MLS#: RA20263450
Facts & features
Interior
Bedrooms & bathrooms
- Bedrooms: 4
- Bathrooms: 2
- Full bathrooms: 2
- Main level bathrooms: 1
- Main level bedrooms: 3
Rooms
- Room types: Family Room, Recreation Room
Primary bedroom
- Level: Main
- Area: 121
- Dimensions: 11 x 11
Bedroom 2
- Level: Main
- Area: 99
- Dimensions: 11 x 9
Bedroom 3
- Level: Main
- Area: 90
- Dimensions: 10 x 9
Bedroom 4
- Level: Lower
- Area: 90
- Dimensions: 10 x 9
Primary bathroom
- Level: Main
Bathroom
- Features: Tub/Shower Combo
Dining room
- Level: Main
Family room
- Level: Lower
- Area: 325
- Dimensions: 25 x 13
Kitchen
- Features: Pantry, Solid Surface Counter Top
- Level: Main
Living room
- Level: Main
- Area: 325
- Dimensions: 25 x 13
Heating
- Heat Pump, Natural Gas
Cooling
- Central Electric, Attic Fan
Appliances
- Included: Dishwasher, Disposal, Double Oven, Microwave, Electric Range, Refrigerator, Smooth Top Range, Gas Water Heater
- Laundry: Laundry Room
Features
- Ceiling Fan(s), Walls (Dry Wall), Living/Dining Combo
- Flooring: Hardwood, Tile
- Windows: Screens, Thermo Pane Windows
- Basement: None
- Attic: Storage
- Number of fireplaces: 1
- Fireplace features: 1
Interior area
- Total structure area: 2,027
- Total interior livable area: 2,027 sqft
Property
Parking
- Total spaces: 3
- Parking features: Attached, Detached, Auto Door Opener, Front Entry, Garage Door Opener, Heated Garage, Multiple Garages, Garage Faces Rear, Garage Faces Side
- Attached garage spaces: 3
- Has uncovered spaces: Yes
Accessibility
- Accessibility features: 1st Floor Bathroom, Level Drive
Features
- Levels: Split Entry,Multi/Split
- Patio & porch: Covered Front Porch
- Exterior features: Lighting, Garden, Mature Trees
- Fencing: Chain Link,Partial
- Body of water: None
Lot
- Size: 0.41 Acres
- Features: Trees, City Lot, Subdivided
Details
- Additional structures: Workshop
- Parcel number: 041C35068/County
Construction
Type & style
- Home type: SingleFamily
- Property subtype: Single Family Residence
Materials
- Brick, Brick/Siding
- Foundation: Block, Slab
- Roof: Shingle
Condition
- New Construction
- New construction: No
- Year built: 1973
Utilities & green energy
- Sewer: Septic Tank
- Water: County
- Utilities for property: Electricity Available, Garbage-Public, Natural Gas
Community & HOA
Community
- Security: Smoke Detector(s)
- Subdivision: Green Briar Acres
HOA
- Amenities included: None
Location
- Region: Bowling Green
Financial & listing details
- Price per square foot: $164/sqft
- Tax assessed value: $198,000
- Annual tax amount: $1,340
- Price range: $332K - $332K
- Date on market: 6/12/2026
Estimated market value
$322,500
$306,000 - $339,000
$2,106/mo
Price history
| Date | Event | Price |
|---|---|---|
| 6/30/2026 | Price change | $332,000-5.1%$164/sqft |
Source:  RASK #RA20263450 Report a problem RASK #RA20263450 Report a problem | ||
| 6/12/2026 | Listed for sale | $349,9000%$173/sqft |
Source: RASK #RA20263450 Report a problem | ||
| 6/12/2026 | Listing removed | $349,999$173/sqft |
Source: RASK #RA20262333 Report a problem | ||
| 5/22/2026 | Price change | $349,999-1.4%$173/sqft |
Source: RASK #RA20262333 Report a problem | ||
| 5/4/2026 | Price change | $354,900-2.7%$175/sqft |
Source: RASK #RA20262333 Report a problem | ||
| 4/24/2026 | Listed for sale | $364,900$180/sqft |
Source: RASK #RA20262333 Report a problem | ||
Public tax history
| Year | Property taxes | Tax assessment |
|---|---|---|
| 2024 | $1,340 -8.5% | $198,000 +20% |
| 2023 | $1,465 +6.9% | $165,000 |
| 2022 | $1,371 +0.4% | $165,000 |
| 2021 | $1,366 -0.3% | $165,000 |
| 2020 | $1,371 | $165,000 |
| 2019 | $1,371 +0.2% | $165,000 |
| 2018 | $1,368 +0.5% | $165,000 |
| 2017 | $1,361 +20.2% | $165,000 +17.9% |
| 2015 | $1,132 +1.5% | $140,000 |
| 2014 | $1,115 | $140,000 |
| 2011 | -- | $140,000 |
| 2010 | -- | $140,000 -3.4% |
| 2009 | -- | $145,000 |
Find assessor info on the county website
Monthly payment
Est. payment
Payment breakdown
Explore the cost of this home by adjusting the details. Changes won't be saved.Climate risks
Neighborhood: 42104
Nearby schools
GreatSchools rating
- 7/10William H. Natcher Elementary SchoolGrades: PK-6Distance: 0.5 mi
- 10/10Drakes Creek Middle SchoolGrades: 7-8Distance: 1.6 mi
- 10/10Greenwood High SchoolGrades: 9-12Distance: 1.7 mi
Schools provided by the listing agent
- Elementary: William H Natcher
- Middle: Drakes Creek
- High: Greenwood
Source: RASK. This data may not be complete. We recommend contacting the local school district to confirm school assignments for this home.
- $200,0003 bd2 ba1.4k sqft1713 Lennox Way, Bowling Green, KY 42104Sold
- $238,5003 bd1 ba1.5k sqft1705 Lennox Way, Bowling Green, KY 42104Off Market
- $257,7003 bd2 ba1.5k sqft1717 Lennox Way, Bowling Green, KY 42104Off Market
- $329,4003 bd2 ba3.1k sqft2415 Shamrock Dr, Bowling Green, KY 42104Off Market
- $277,2003 bd3 ba1.8k sqft1724 Curling Way, Bowling Green, KY 42104Off Market
- $247,3003 bd1 ba1.6k sqft1716 Curling Way, Bowling Green, KY 42104Off Market
- $258,2003 bd2 ba1.6k sqft1710 Lennox Way, Bowling Green, KY 42104Off Market
- $257,7003 bd2 ba1.7k sqft1714 Lennox Way, Bowling Green, KY 42104Off Market
A local agent can set up tours, give advice and negotiate with sellers.
A local lender can help you make sure your offer is ready when you are.
Similar homes
- $359,9004 bd3 ba2.1k sqft2112 Grider Pond Rd, Bowling Green, KY 42104For Sale

 MLS ID #RA20263874, Hank M Wilson, EXP Realty, LLC. RASK
 - $374,9003 bd2 ba1.9k sqft1725 Curling Way, Bowling Green, KY 42104For Sale
 MLS ID #RA20264087, Tony M Huynh, Keller Williams First Choice R. RASK
 - $322,5003 bd2 ba1.5k sqft3302 Smallhouse Rd, Bowling Green, KY 42104For Sale
 MLS ID #RA20263449, Selena Lee, NextHome Realty Experts. RASK
 - $289,9003 bd2 ba1.5k sqft1611 Planters Way, Bowling Green, KY 42104For Sale
 MLS ID #RA20263768, Justin T Jones, Keller Williams First Choice R. RASK
 - $309,9003 bd2 ba1.8k sqft2816 Smallhouse Rd, Bowling Green, KY 42104For SaleMLS ID #RA20262479, Susan Burtoft, Keller Williams First Choice R. RASK
- $345,0003 bd3 ba1.9k sqft1610 Patrick Way, Bowling Green, KY 42104For SaleMLS ID #RA20262930, Brittany N Kelley, Keller Williams First Choice R. RASK
- $374,9004 bd3 ba2.3k sqft1617 Patrick Way, Bowling Green, KY 42104For SaleMLS ID #RA20262995, Jane M Parrott, RE/MAX Real Estate Executives. RASK
- $354,9005 bd3 ba2.4k sqft660 Peachtree Ln, Bowling Green, KY 42103For SaleMLS ID #RA20264313, Tony M Huynh, Keller Williams First Choice R. RASK
- $372,9004 bd2 ba2.2k sqft535 Farmer Ln, Bowling Green, KY 42104For SaleMLS ID #RA20263117, Stacy J Carter, Crye-Leike Executive Realty. RASK
- $399,9994 bd3 ba2.2k sqft147 Calvin Ct, Bowling Green, KY 42104For SaleMLS ID #RA20262336, Kristy Amann, NextHome Realty Experts. RASK
- $379,9003 bd2 ba2.3k sqft2708 Thompson Dr, Bowling Green, KY 42104For SaleMLS ID #RA20262718, Justin A Reesy, Keller Williams First Choice R. RASK
- $299,9003 bd3 ba2k sqft1319 Wintercress Ct, Bowling Green, KY 42104For SaleMLS ID #RA20263805, Emily Edmonds, BHG Realty. RASK
- $299,9003 bd3 ba1.6k sqft310 Old Union Church Rd, Bowling Green, KY 42104For SaleMLS ID #RA20263910, Jennifer Cole, Benchmark Realty, LLC. RASK
- $374,9004 bd2 ba2.4k sqft649 Summerlin Dr, Bowling Green, KY 42104For SaleMLS ID #RA20263317, Mihreta Heldic, Crye-Leike Executive Realty. RASK
- $435,0005 bd4 ba2.2k sqft2904 Smallhouse Rd, Bowling Green, KY 42104For SaleMLS ID #RA20264316, Kelsey L Murray, Keller Williams First Choice R. RASK
- $359,9003 bd2 ba1.8k sqft806 Aristides Dr, Bowling Green, KY 42104For SaleMLS ID #RA20264005, Jessie W Coomer, Coldwell Banker Legacy Group. RASK
- $399,9994 bd2 ba2.6k sqft2925 Smallhouse Rd, Bowling Green, KY 42104For SaleMLS ID #RA20262106, Anthony Spires, Coldwell Banker Legacy Group. RASK
- $395,5004 bd3 ba2.9k sqft130 Hilldale Ave, Bowling Green, KY 42104For SaleMLS ID #RA20262978, Cassi M Harris, Coldwell Banker Legacy Group. RASK
- $299,8004 bd2 ba1.5k sqft264 Pinewood Ct, Bowling Green, KY 42101For SaleMLS ID #RA20263399, Britney G Smith, RE/MAX Creative Realty. RASK
- $299,9003 bd3 ba2.1k sqft841 Denzil Ave #A, Bowling Green, KY 42104For SaleMLS ID #RA20262857, Gary W Wantland, RE/MAX Real Estate Executives. RASK
