This charming brick home offers the perfect combination of space, comfort, and peaceful surroundings in one of Bowling Green’s most desirable areas. Situated on a spacious .86-acre lot in a sought-after school district, this 4-bedroom, 2-bath home features over 2,200 square feet of well-designed living space with plenty of room to spread out both inside and out. The inviting living area is highlighted by a cozy fireplace, creating a warm and welcoming atmosphere for family gatherings or quiet evenings at home. Just off the utility room, you’ll find a large bonus space that would make an ideal home office, playroom, workout area, craft room, or additional flex space to fit your needs. Outdoor living is just as appealing with a covered back porch complete with a porch swing overlooking the fenced backyard. The backyard is designed for both relaxation and enjoyment, featuring an above-ground pool, storage building, and a small garden area. One of the property’s standout features is the beautiful farmland directly behind the home, providing peaceful year-round views and a quiet setting that feels tucked away while still being conveniently close to town. If you’ve been searching for a home with space, versatility, and a relaxing country feel within a desirable neighborhood setting, this one is a must-see
For sale
Price cut: $17K (7/14)
$372,900
535 Farmer Ln, Bowling Green, KY 42104
4beds
2,241sqft
:
Get pre-qualified$2,356/mo
Single Family Residence
Built in 1997
0.86 Acres Lot
$364,300 Zestimate®
$166/sqft
$-- HOA
What's special
Cozy fireplaceBrick homeCovered back porchStorage buildingPeaceful year-round viewsSmall garden areaPorch swing
- 68 days |
- 1,123 |
- 76 |
Likely to sell faster than
Zillow last checked:
Listing updated:
Listed by:
Stacy J Carter 270-792-6313,
Crye-Leike Executive Realty,
Angela H Young 270-791-7226,
Crye-Leike Executive Realty
Source: RASK,MLS#: RA20263117
Facts & features
Interior
Bedrooms & bathrooms
- Bedrooms: 4
- Bathrooms: 2
- Full bathrooms: 2
- Main level bathrooms: 2
- Main level bedrooms: 4
Rooms
- Room types: Breakfast Area, Family Room, Formal Dining Room
Primary bedroom
- Level: Main
- Area: 194.68
- Dimensions: 12.4 x 15.7
Bedroom 2
- Level: Main
- Area: 131.04
- Dimensions: 11.2 x 11.7
Bedroom 3
- Level: Main
- Area: 160.02
- Dimensions: 12.6 x 12.7
Bedroom 4
- Level: Main
- Area: 157.5
- Dimensions: 12.5 x 12.6
Primary bathroom
- Level: Main
Bathroom
- Features: Double Vanity, Separate Shower, Walk-In Closet(s)
Dining room
- Level: Main
- Area: 134.43
- Dimensions: 11.11 x 12.1
Family room
- Level: Main
- Area: 265.05
- Dimensions: 15.5 x 17.1
Kitchen
- Features: Eat-in Kitchen
- Level: Main
- Area: 239.76
- Dimensions: 11.1 x 21.6
Heating
- Forced Air, Natural Gas
Cooling
- Central Electric
Appliances
- Included: Dishwasher, Microwave, Electric Range, Refrigerator, Self Cleaning Oven, Smooth Top Range, Gas Water Heater
- Laundry: Laundry Room
Features
- Ceiling Fan(s), Closet Light(s), Walk-In Closet(s), Walls (Dry Wall), Eat-in Kitchen, Formal Dining Room
- Flooring: Carpet, Hardwood, Tile
- Windows: Thermo Pane Windows
- Basement: None,Crawl Space
- Attic: Storage
- Number of fireplaces: 1
- Fireplace features: 1, Propane
Interior area
- Total structure area: 2,241
- Total interior livable area: 2,241 sqft
Property
Parking
- Total spaces: 2
- Parking features: Attached, Garage Door Opener, Garage Faces Side
- Attached garage spaces: 2
Accessibility
- Accessibility features: None
Features
- Patio & porch: Covered Patio
- Exterior features: Aggregate Walks, Lighting, Garden, Landscaping, Mature Trees
- Pool features: Above Ground
- Fencing: Chain Link,Fenced
Lot
- Size: 0.86 Acres
- Features: Level, County, Out of City Limits, Subdivided
Details
- Additional structures: Storage
- Parcel number: 042A13066
Construction
Type & style
- Home type: SingleFamily
- Architectural style: Ranch
- Property subtype: Single Family Residence
Materials
- Brick Veneer
- Foundation: Block
- Roof: Dimensional,Shingle
Condition
- Year built: 1997
Utilities & green energy
- Water: City
- Utilities for property: Sewer Available
Community & HOA
Community
- Security: Smoke Detector(s)
- Subdivision: Hidden River Estates
Location
- Region: Bowling Green
Financial & listing details
- Price per square foot: $166/sqft
- Tax assessed value: $281,000
- Annual tax amount: $2,556
- Price range: $372.9K - $372.9K
- Date on market: 5/29/2026
Estimated market value
$364,300
$346,000 - $383,000
$2,256/mo
Price history
| Date | Event | Price |
|---|---|---|
| 7/14/2026 | Price change | $372,900-4.4%$166/sqft |
Source:  RASK #RA20263117 Report a problem RASK #RA20263117 Report a problem | ||
| 5/29/2026 | Listed for sale | $389,900+38.8%$174/sqft |
Source: RASK #RA20263117 Report a problem | ||
| 7/12/2019 | Sold | $281,000-3.1%$125/sqft |
Source:  RASK #20192109 Report a problem RASK #20192109 Report a problem | ||
| 6/14/2019 | Pending sale | $289,900$129/sqft |
Source: RE/MAX Real Estate Executives #20192109 Report a problem | ||
| 4/23/2019 | Price change | $289,900+1.7%$129/sqft |
Source: Owner Report a problem | ||
| 4/17/2019 | Price change | $284,999+1.8%$127/sqft |
Source: Owner Report a problem | ||
| 3/30/2019 | Pending sale | $279,900$125/sqft |
Source: Owner Report a problem | ||
| 2/9/2019 | Listed for sale | $279,900+30.2%$125/sqft |
Source: Owner Report a problem | ||
| 5/25/2016 | Sold | $215,000$96/sqft |
Source: Public Record Report a problem | ||
Public tax history
| Year | Property taxes | Tax assessment |
|---|---|---|
| 2024 | $2,556 -0.7% | $281,000 |
| 2023 | $2,573 +6.6% | $281,000 |
| 2022 | $2,413 +0.4% | $281,000 |
| 2021 | $2,404 -0.4% | $281,000 |
| 2020 | $2,413 | $281,000 +14.7% |
| 2019 | $2,413 +13.8% | $245,000 +14% |
| 2018 | $2,121 +13.3% | $215,000 |
| 2017 | $1,873 +20.3% | $215,000 +19.4% |
| 2015 | $1,556 +1.4% | $180,000 |
| 2014 | $1,534 | $180,000 |
Find assessor info on the county website
Monthly payment
Est. payment
Payment breakdown
Explore the cost of this home by adjusting the details. Changes won't be saved.Climate risks
Neighborhood: 42104
Nearby schools
GreatSchools rating
- 5/10Jody Richards Elementary SchoolGrades: PK-6Distance: 0.3 mi
- 9/10South Warren Middle SchoolGrades: 7-8Distance: 3.3 mi
- 9/10South Warren High SchoolGrades: 9-12Distance: 3.5 mi
Schools provided by the listing agent
- Elementary: Jody Richards
- Middle: South Warren
- High: South Warren
Source: RASK. This data may not be complete. We recommend contacting the local school district to confirm school assignments for this home.
- $409,9003 bd2 ba2k sqft563 Farmer Ln, Bowling Green, KY 42104Off Market

- $492,3003 bd2 ba2.6k sqft507 Farmer Ln, Bowling Green, KY 42104Off Market
- $362,5003 bd2 ba2.1k sqft524 Farmer Ln, Bowling Green, KY 42104Off Market
- $352,0003 bd2 ba2k sqft494 Farmer Ln, Bowling Green, KY 42104Off Market
- $352,9003 bd2 ba2.1k sqft550 Farmer Ln, Bowling Green, KY 42104Off Market
- $403,9003 bd3 ba2.3k sqft593 Farmer Ln, Bowling Green, KY 42104Off Market
- $392,5003 bd2 ba2.2k sqft572 Farmer Ln, Bowling Green, KY 42104Off Market
- $404,6003 bd3 ba2.6k sqft462 Farmer Ln, Bowling Green, KY 42104Off Market
A local agent can set up tours, give advice and negotiate with sellers.
Similar homes
- $359,9004 bd2 ba1.9k sqft3338 Lake Shore Dr, Bowling Green, KY 42104For Sale

 MLS ID #RA20264642, Chelsey Bush, Coldwell Banker Legacy Group. RASK
 - $349,9004 bd3 ba2.3k sqft681 Masters Way, Bowling Green, KY 42104For Sale
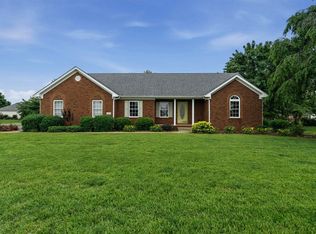 MLS ID #RA20263028, Heather H Boyd, SimpliHOM. RASK
 - $375,0004 bd3 ba2k sqft543 Greenridge Dr, Bowling Green, KY 42104For Sale
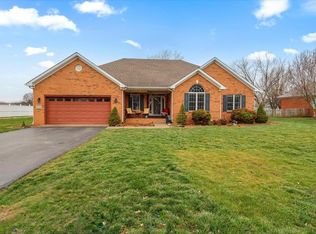 MLS ID #RA20261157, Amy Rush, Coldwell Banker Legacy Group. RASK
 - $399,9994 bd3 ba2.2k sqft147 Calvin Ct, Bowling Green, KY 42104For Sale
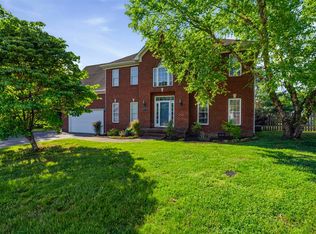 MLS ID #RA20262336, Kristy Amann, NextHome Realty Experts. RASK
 - $395,5004 bd3 ba2.9k sqft130 Hilldale Ave, Bowling Green, KY 42104For SaleMLS ID #RA20262978, Cassi M Harris, Coldwell Banker Legacy Group. RASK
- $359,9003 bd2 ba1.8k sqft806 Aristides Dr, Bowling Green, KY 42104For SaleMLS ID #RA20264005, Jessie W Coomer, Coldwell Banker Legacy Group. RASK
- $399,0004 bd2 ba2.4k sqft2412 Grider Pond Rd, Bowling Green, KY 42104For SaleMLS ID #RA20264669, Kristy Harris, Keller Williams Realty of Clarksville. RASK
- $332,0004 bd2 ba2k sqft1709 Lennox Way, Bowling Green, KY 42104For SaleMLS ID #RA20263450, Tony M Huynh, Keller Williams First Choice R. RASK
- $485,0003 bd2 ba2.5k sqft290 Neal Howell Rd, Bowling Green, KY 42104For SaleMLS ID #RA20263901, Tony M Huynh, Keller Williams First Choice R. RASK
- $354,9005 bd3 ba2.4k sqft660 Peachtree Ln, Bowling Green, KY 42103For SaleMLS ID #RA20264313, Tony M Huynh, Keller Williams First Choice R. RASK
- $384,9004 bd3 ba2.3k sqft401 McIntyre St, Bowling Green, KY 42101For SaleMLS ID #RA20260938, Daniel Puckett, Crye-Leike Executive Realty. RASK
- $359,9004 bd3 ba2.1k sqft270 Sylvan Cir, Bowling Green, KY 42101For SaleMLS ID #RA20263654, Jamie C Peerce, RE/MAX Real Estate Executives. RASK
- $479,9004 bd3 ba2.3k sqft1342 Dayspring Ct, Bowling Green, KY 42104For SaleMLS ID #RA20263715, Melissa J Smith, Coldwell Banker Legacy Group. RASK
- $429,9005 bd3 ba2.8k sqft623 Players Crossing Way, Bowling Green, KY 42104For SaleMLS ID #RA20261781, Stacey R Fergerson, Coldwell Banker Legacy Group. RASK
- $429,9004 bd3 ba2.8k sqft4854 Smallhouse Rd, Bowling Green, KY 42104For SaleMLS ID #RA20263004, Tony M Huynh, Keller Williams First Choice R. RASK
- $469,9004 bd3 ba2.3k sqft1324 Beaumont Dr, Bowling Green, KY 42104For SaleMLS ID #RA20261764, Keena Smart Mccoy, Keller Williams First Choice R. RASK
- $322,5003 bd2 ba1.5k sqft3302 Smallhouse Rd, Bowling Green, KY 42104For SaleMLS ID #RA20263449, Selena Lee, NextHome Realty Experts. RASK
- $439,0004 bd4 ba3.1k sqft1535 Chenoweth Cir, Bowling Green, KY 42104For Sale
 MLS ID #SC48198, Stacey G Thomas, Trust Realty, LLC. South Central Kentucky AOR
 - $469,9005 bd3 ba2.5k sqft818 Poppy Hills Way, Bowling Green, KY 42104For SaleMLS ID #RA20263508, Stacy J Carter, Crye-Leike Executive Realty. RASK
- $299,9003 bd3 ba2k sqft1319 Wintercress Ct, Bowling Green, KY 42104For SaleMLS ID #RA20263805, Emily Edmonds, BHG Realty. RASK
