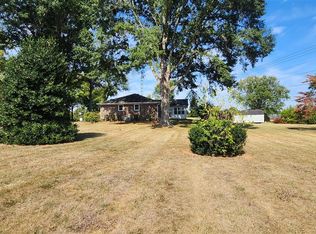
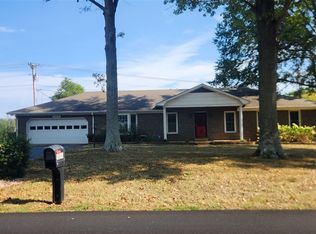
New price, fresh updates, and $5,000 in buyer incentives at closing! Located in the desirable South Warren School District, this spacious 4-bedroom, 3 full bath home offers nearly 3,000 square feet, a finished walkout basement, and a flexible bonus room. Recent improvements include a sealed driveway, fresh landscaping, renovated kitchen, updated bathrooms, and new flooring throughout. The main level bonus room provides great flexibility for a home office, playroom, or additional living space. The finished walkout basement includes a bedroom and full bath, creating an ideal setup for guests, entertaining, or multi-generational living. Just minutes from Basil Griffin Park, this home delivers the space, layout, updates, and location buyers are searching for. Schedule your private showing today!
For sale
Price cut: $20K (8/28)
$409,900
4854 Smallhouse Rd, Bowling Green, KY 42104
4beds
2,874sqft
Single Family Residence
Built in 1981
0.4 Acres Lot
$398,600 Zestimate®
$143/sqft
$-- HOA
What's special
Fresh landscapingNew flooring throughoutRenovated kitchenFinished walkout basementSealed drivewayMain level bonus roomFlexible bonus room
- 126 days
- 402
- 28
Zillow last checked:
Listing updated:
Listed by:
Tony M Huynh 270-257-4538,
Keller Williams First Choice R,
Seth Thompson 270-218-0253,
Keller Williams First Choice R
Source: RASK,MLS#: RA20263004
Facts & features
Interior
Bedrooms & bathrooms
- Bedrooms: 4
- Bathrooms: 3
- Full bathrooms: 3
- Main level bathrooms: 2
- Main level bedrooms: 3
Rooms
- Room types: Bonus Room
Primary bedroom
- Level: Main
Bedroom 2
- Level: Main
Bedroom 3
- Level: Main
Bedroom 4
- Level: Basement
Primary bathroom
- Level: Main
Bathroom
- Features: Double Vanity, Granite Counters, Tub/Shower Combo, Other
Kitchen
- Features: Granite Counters
- Level: Main
Living room
- Level: Main
Basement
- Area: 1195
Heating
- Forced Air, Gas
Cooling
- Central Electric
Appliances
- Included: Dishwasher, Microwave, Refrigerator, Electric Water Heater
- Laundry: In Kitchen
Features
- Ceiling Fan(s), Walk-In Closet(s), Walls (Dry Wall), Eat-in Kitchen
- Flooring: Carpet, Tile, Vinyl
- Doors: Storm Door(s)
- Windows: Partial Window Treatments
- Basement: Finished-Full,Walk-Out Access
- Has fireplace: Yes
- Fireplace features: Gas
Interior area
- Total structure area: 2,874
- Total interior livable area: 2,874 sqft
Property
Parking
- Total spaces: 2
- Parking features: Attached, Basement
- Attached garage spaces: 2
Accessibility
- Accessibility features: 1st Floor Bathroom, Walk in Shower
Features
- Levels: Two
- Patio & porch: Covered Patio, Deck
- Exterior features: Trees
- Has spa: Yes
- Spa features: Hot Tub
- Fencing: Back Yard
Lot
- Size: 0.4 Acres
- Features: Recreational Area
Details
- Parcel number: 042A45065
Construction
Type & style
- Home type: SingleFamily
- Architectural style: Ranch
- Property subtype: Single Family Residence
Materials
- Brick
- Foundation: Concrete Perimeter
- Roof: Shingle
Condition
- New Construction
- New construction: No
- Year built: 1981
Utilities & green energy
- Sewer: Septic Tank
- Water: City, County
Community & HOA
Community
- Security: Security System, Smoke Detector(s)
- Subdivision: Lake Ayre
Location
- Region: Bowling Green
Financial & listing details
- Price per square foot: $143/sqft
- Tax assessed value: $275,000
- Annual tax amount: $2,367
- Price range: $409.9K - $409.9K
- Date on market: 5/21/2026
Estimated market value
$398,600
$379,000 - $419,000
$2,532/mo
Price history
| Date | Event | Price |
|---|---|---|
| 8/28/2026 | Price change | $409,900-4.7%$143/sqft |
Source:  RASK #RA20263004 Report a problem RASK #RA20263004 Report a problem | ||
| 7/9/2026 | Price change | $429,900-2.3%$150/sqft |
Source: RASK #RA20263004 Report a problem | ||
| 5/22/2026 | Listed for sale | $439,900-2%$153/sqft |
Source: RASK #RA20263004 Report a problem | ||
| 5/22/2026 | Listing removed | $449,000$156/sqft |
Source: RASK #RA20261025 Report a problem | ||
| 3/26/2026 | Price change | $449,000-2.2%$156/sqft |
Source: RASK #RA20261025 Report a problem | ||
| 3/19/2026 | Price change | $459,000-1.3%$160/sqft |
Source: RASK #RA20261025 Report a problem | ||
| 2/26/2026 | Listed for sale | $465,000+69.1%$162/sqft |
Source: RASK #RA20261025 Report a problem | ||
| 10/4/2021 | Listing removed | -- |
Source:  RASK Report a problem RASK Report a problem | ||
| 8/12/2021 | Pending sale | $275,000$96/sqft |
Source: RASK #20213269 Report a problem | ||
| 7/29/2021 | Listed for sale | $275,000+63.7%$96/sqft |
Source: RASK #20213269 Report a problem | ||
| 1/6/2004 | Sold | $168,000$58/sqft |
Source: Agent Provided Report a problem | ||
Public tax history
| Year | Property taxes | Tax assessment |
|---|---|---|
| 2025 | $2,367 -0.9% | $275,000 |
| 2024 | $2,389 -0.8% | $275,000 |
| 2023 | $2,408 +7% | $275,000 |
| 2022 | $2,251 +100.5% | $275,000 +57.1% |
| 2021 | $1,123 -1.2% | $175,000 |
| 2020 | $1,136 | $175,000 |
| 2019 | $1,136 +0.2% | $175,000 |
| 2018 | $1,134 -0.7% | $175,000 +33.5% |
| 2017 | $1,142 +7.4% | $131,100 |
| 2015 | $1,063 +0.8% | $131,100 -0.7% |
| 2014 | $1,055 | $132,000 -1.5% |
| 2011 | -- | $134,000 -0.2% |
| 2010 | -- | $134,300 |
| 2009 | -- | $134,300 |
Find assessor info on the county website
Monthly payment
Est. payment
Payment breakdown
Explore the cost of this home by adjusting the details. Changes won't be saved.Climate risks
Neighborhood: 42104
Nearby schools
Schools provided by the listing agent
- Elementary: William H Natcher
- Middle: South Warren
- High: South Warren
Source: RASK. This data may not be complete. We recommend contacting the local school district to confirm school assignments for this home.
Similar homes
- $429,9004 bd3 ba2.7k sqft2898 Stagner Ln, Bowling Green, KY 42104For Sale

 MLS ID #RA20265606, Tony M Huynh, Keller Williams First Choice R. RASK
 - $424,9004 bd2 ba2.5k sqft2829 Edward Dr, Bowling Green, KY 42104For Sale
 MLS ID #RA20264705, Ty Bettersworth, Coldwell Banker Legacy Group. RASK
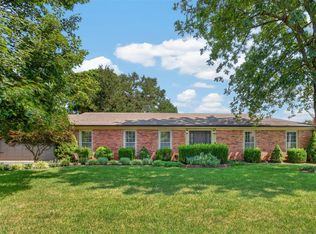
 - $399,9003 bd3 ba2.1k sqft1931 Elmhurst Way, Bowling Green, KY 42104For Sale
 MLS ID #RA20264706, Elinor D Salsman, Coldwell Banker Legacy Group. RASK
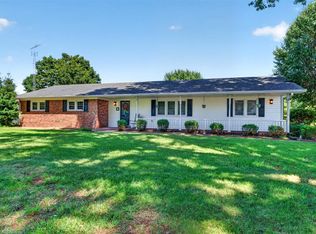
 - $375,0004 bd2 ba2.4k sqft2412 Grider Pond Rd, Bowling Green, KY 42104For Sale
 MLS ID #RA20264669, Kristy Harris, Keller Williams Realty of Clarksville. RASK
 - $369,0005 bd3 ba3.1k sqft1718 Erin Way, Bowling Green, KY 42104For SaleMLS ID #RA20264286, Jennifer Cole, Benchmark Realty, LLC. RASK
- $396,0004 bd2 ba2.6k sqft2925 Smallhouse Rd, Bowling Green, KY 42104For SaleMLS ID #RA20264991, Anthony Spires, Coldwell Banker Legacy Group. RASK
- $415,0003 bd2 ba2.2k sqft189 Hunters Crossing Way, Bowling Green, KY 42104For SaleMLS ID #RA20264458, Shelby N Papp, Coldwell Banker Legacy Group. RASK
- $369,0003 bd3 ba2.2k sqft2219 Curtis Way, Bowling Green, KY 42104For SaleMLS ID #RA20265416, Suzanne Allen, Crye-Leike Executive Realty. RASK
- $359,0004 bd3 ba2.2k sqft757 Dunbarton Ave, Bowling Green, KY 42104For SaleMLS ID #RA20265045, Gemonee Brown, RE/MAX Real Estate Executives. RASK
- $459,7004 bd3 ba2.3k sqft829 Divot Cir, Bowling Green, KY 42104For SaleMLS ID #RA20265447, Chris Kelly, Keller Williams First Choice R. RASK
- $419,9004 bd4 ba3.6k sqft140 Peach Blossom Ln, Bowling Green, KY 42103For SaleMLS ID #RA20264855, Breanna D Aponte, Keller Williams First Choice R. RASK
- $369,9003 bd2 ba1.7k sqft1922 Harvey Ave, Bowling Green, KY 42104For SaleMLS ID #RA20265685, Steve Davis, Crye-Leike Executive Realty. RASK
- $339,9004 bd3 ba2.1k sqft2112 Grider Pond Rd, Bowling Green, KY 42104For SaleMLS ID #RA20263874, Hank M Wilson, EXP Realty, LLC. RASK
- $364,9003 bd2 ba1.9k sqft1725 Curling Way, Bowling Green, KY 42104For SaleMLS ID #RA20264087, Tony M Huynh, Keller Williams First Choice R. RASK
- $369,9004 bd3 ba2.4k sqft4182 Beechwood Ln, Bowling Green, KY 42104For SaleMLS ID #RA20256532, Mihreta Heldic, Crye-Leike Executive Realty. RASK
- $495,0004 bd3 ba2.4k sqft4289 Legacy Pointe St, Bowling Green, KY 42104For SaleMLS ID #RA20262567, Cassy Barnett, EXP Realty, LLC. RASK
- $485,0003 bd3 ba2.3k sqft1439 Southern Sky Cir, Bowling Green, KY 42104For SaleMLS ID #RA20264587, Tony M Huynh, Keller Williams First Choice R. RASK
- $374,9003 bd2 ba2.2k sqft815 Ridgecrest Way, Bowling Green, KY 42104For SaleMLS ID #RA20264885, Lynn Hunt, Hunt Real Estate Group. RASK
- $354,9005 bd3 ba2.4k sqft660 Peachtree Ln, Bowling Green, KY 42103For SaleMLS ID #RA20264313, Tony M Huynh, Keller Williams First Choice R. RASK
- $389,0004 bd2 ba2.6k sqft1308 Lehman Ave, Bowling Green, KY 42103For SaleMLS ID #RA20263214, Bethany Andrews, Keller Williams First Choice R. RASK
