Move in ready with FOUR beds, OFFICE & LOFT!! There is no lack of space here!! This large corner lot offers a huge fenced in backyard with great privacy and pergola to enjoy beautiful nights!! Enjoy the perks of this community with a pool and sports courts just a short walk away! The main level features a beautiful kitchen that opens into your main living area accented by a gorgeous fireplace. You have a formal dining room and an eat in area to accommodate your whole family and all of your hosting events! Upstairs you have 4 bedrooms AND a loft area perfect for a playroom, den or sitting area. The laundry is conveniently located upstairs with your bedrooms and has built in storage cabinets. Need a home office? No worries!! In addition to the bedrooms and loft, you have an office downstairs as well! Like new, low maintenance and energy efficient!!
For sale
Price cut: $2.5K (6/25)
$437,400
2898 Stagner Ln, Bowling Green, KY 42104
4beds
2,791sqft
:
Get pre-qualified$2,793/mo
Single Family Residence
Built in 2023
0.33 Acres Lot
$429,700 Zestimate®
$157/sqft
$-- HOA
What's special
Gorgeous fireplaceLarge corner lotFour bedsFormal dining room
- 62 days |
- 148 |
- 10 |
Zillow last checked:
Listing updated:
Listed by:
Tony M Huynh 270-257-4538,
Keller Williams First Choice R,
Emily O Davis 270-799-3736,
Keller Williams First Choice R
Source: RASK,MLS#: RA20263123
Facts & features
Interior
Bedrooms & bathrooms
- Bedrooms: 4
- Bathrooms: 3
- Full bathrooms: 2
- Partial bathrooms: 1
- Main level bathrooms: 1
Rooms
- Room types: Office, Loft
Primary bedroom
- Level: Upper
- Area: 203.04
- Dimensions: 14.4 x 14.1
Bedroom 2
- Level: Upper
- Area: 156.51
- Dimensions: 11.1 x 14.1
Bedroom 3
- Level: Upper
- Area: 157.3
- Dimensions: 13 x 12.1
Bedroom 4
- Level: Upper
- Area: 122.21
- Dimensions: 12.1 x 10.1
Primary bathroom
- Level: Upper
Bathroom
- Features: Double Vanity, Tub/Shower Combo, Walk-In Closet(s)
Kitchen
- Features: Eat-in Kitchen, Granite Counters, Pantry
Heating
- Furnace, Gas
Cooling
- Central Air
Appliances
- Included: Dishwasher, Microwave, Gas Range, Refrigerator, Tankless Water Heater
- Laundry: Laundry Room
Features
- Closet Light(s), Energy Star Home, Walls (Dry Wall), Eat-in Kitchen, Formal Dining Room
- Flooring: Carpet, Tile, Vinyl
- Windows: Thermo Pane Windows
- Basement: None
- Number of fireplaces: 1
- Fireplace features: 1
Interior area
- Total structure area: 2,791
- Total interior livable area: 2,791 sqft
Property
Parking
- Total spaces: 2
- Parking features: Attached
- Attached garage spaces: 2
Accessibility
- Accessibility features: 1st Floor Bathroom
Features
- Levels: Two
- Patio & porch: Covered Front Porch, Covered Patio
- Exterior features: Concrete Walks
- Fencing: Vinyl
Lot
- Size: 0.33 Acres
- Features: Corner Lot, Subdivided
Details
- Parcel number: 042A21211
Construction
Type & style
- Home type: SingleFamily
- Property subtype: Single Family Residence
Materials
- Brick, Brick/Siding
- Foundation: Slab
- Roof: Shingle
Condition
- New Construction
- New construction: No
- Year built: 2023
Utilities & green energy
- Sewer: Public Sewer
- Water: Public
Community & HOA
Community
- Security: Smoke Detector(s)
- Subdivision: Stagner Farms
Location
- Region: Bowling Green
Financial & listing details
- Price per square foot: $157/sqft
- Tax assessed value: $469,720
- Annual tax amount: $4,045
- Price range: $437.4K - $437.4K
- Date on market: 5/29/2026
Estimated market value
$429,700
$408,000 - $451,000
$2,841/mo
Price history
| Date | Event | Price |
|---|---|---|
| 6/25/2026 | Price change | $437,400-0.6%$157/sqft |
Source:  RASK #RA20263123 Report a problem RASK #RA20263123 Report a problem | ||
| 5/29/2026 | Listed for sale | $439,900+10%$158/sqft |
Source: RASK #RA20263123 Report a problem | ||
| 3/15/2024 | Sold | $400,000-1.4%$143/sqft |
Source: RASK #RA20231840 Report a problem | ||
| 2/13/2024 | Pending sale | $405,800$145/sqft |
Source: RASK #RA20231840 Report a problem | ||
| 1/18/2024 | Price change | $405,800-3.1%$145/sqft |
Source:  Jagoe Homes Report a problem Jagoe Homes Report a problem | ||
| 9/25/2023 | Price change | $418,800-1.9%$150/sqft |
Source: RASK #RA20231840 Report a problem | ||
| 7/12/2023 | Price change | $427,061+1.4%$153/sqft |
Source: RASK #RA20231840 Report a problem | ||
| 4/25/2023 | Price change | $421,061+0.2%$151/sqft |
Source: Jagoe Homes Report a problem | ||
| 3/21/2023 | Listed for sale | $420,120$151/sqft |
Source: Jagoe Homes Report a problem | ||
Public tax history
| Year | Property taxes | Tax assessment |
|---|---|---|
| 2024 | $4,045 | $469,720 |
Find assessor info on the county website
Monthly payment
Est. payment
Payment breakdown
Explore the cost of this home by adjusting the details. Changes won't be saved.Climate risks
Neighborhood: 42104
Nearby schools
GreatSchools rating
- 5/10Jody Richards Elementary SchoolGrades: PK-6Distance: 0.7 mi
- 9/10South Warren Middle SchoolGrades: 7-8Distance: 3.8 mi
- 9/10South Warren High SchoolGrades: 9-12Distance: 4 mi
Schools provided by the listing agent
- Elementary: Jody Richards
- Middle: South Warren
- High: South Warren
Source: RASK. This data may not be complete. We recommend contacting the local school district to confirm school assignments for this home.
- $49,600-- bd-- ba-- sqft2901 Stagner Ln, Bowling Green, KY 42104Off Market
- $49,600-- bd-- ba-- sqft2907 Stagner Ln, Bowling Green, KY 42104Off Market
- $49,600-- bd-- ba-- sqft2895 Stagner Ln, Bowling Green, KY 42104Off Market
- $49,600-- bd-- ba-- sqft2913 Stagner Ln, Bowling Green, KY 42104Off Market
- $399,8004 bd3 ba2.6k sqft2910 Stagner Ln, Bowling Green, KY 42104Sold
- $--4 bd3 ba2.6k sqft2910 Stagner Ln LOT 155, Bowling Green, KY 42104Off Market
- $49,600-- bd-- ba-- sqft2802 Harton Ln, Bowling Green, KY 42104Off Market
- $49,600-- bd-- ba-- sqft2889 Stagner Ln, Bowling Green, KY 42104Off Market
A local agent can set up tours, give advice and negotiate with sellers.
A local lender can help you make sure your offer is ready when you are.
Similar homes
- $429,9004 bd3 ba2.8k sqft4854 Smallhouse Rd, Bowling Green, KY 42104For Sale
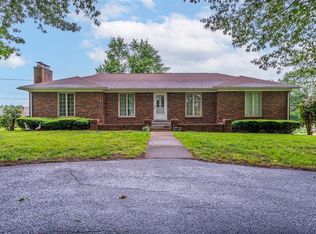
 MLS ID #RA20263004, Tony M Huynh, Keller Williams First Choice R. RASK
 - $429,9003 bd2 ba2.1k sqft2772 Harton Ln, Bowling Green, KY 42104For Sale
 MLS ID #RA20262025, Robert A York, Coldwell Banker Legacy Group. RASK
 - $399,9994 bd3 ba2.5k sqft2996 Norland St, Bowling Green, KY 42104For Sale
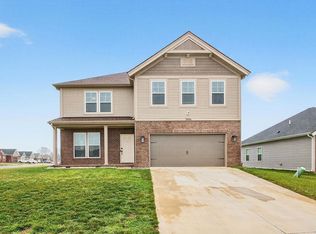 MLS ID #RA20261322, Kandice M Pohlmann, Coldwell Banker Legacy Group. RASK
 - $494,0004 bd3 ba2.8k sqft2766 Harton Ln, Bowling Green, KY 42104For Sale
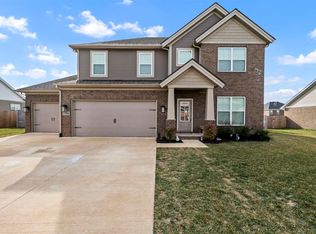 MLS ID #RA20261026, Eric Burcham, Coldwell Banker Legacy Group. RASK
 - $499,9004 bd3 ba2.4k sqft4289 Legacy Pointe St, Bowling Green, KY 42104For SaleMLS ID #RA20262567, Cassy Barnett, EXP Realty, LLC. RASK
- $495,0003 bd3 ba2.2k sqft1439 Southern Sky Cir, Bowling Green, KY 42104For SaleMLS ID #RA20263386, Tony M Huynh, Keller Williams First Choice R. RASK
- $485,0003 bd2 ba2.5k sqft290 Neal Howell Rd, Bowling Green, KY 42104For SaleMLS ID #RA20263901, Tony M Huynh, Keller Williams First Choice R. RASK
- $530,0004 bd3 ba2.7k sqft3009 Stagner Ln, Bowling Green, KY 42104For SaleMLS ID #RA20260603, Gabe D Graves, Keller Williams First Choice R. RASK
- $424,9004 bd3 ba2.5k sqft1102 Aristides Dr, Bowling Green, KY 42101For SaleMLS ID #RA20262620, Connor Raymer, NextHome Realty Experts. RASK
- $379,9003 bd3 ba2k sqft2963 Pennyroyal Ln, Bowling Green, KY 42104For SaleMLS ID #RA20263345, Stephanie D Vincent, Crye-Leike Executive Realty. RASK
- $339,9993 bd2 ba1.7k sqft3085 Indo St, Bowling Green, KY 42104For SaleMLS ID #RA20264398, Donita Kirby, RE/MAX Real Estate Executives. RASK
- $369,9004 bd3 ba2.4k sqft4182 Beechwood Ln, Bowling Green, KY 42104For SaleMLS ID #RA20256532, Mihreta Heldic, Crye-Leike Executive Realty. RASK
- $349,0003 bd2 ba1.7k sqft2909 Norland St, Bowling Green, KY 42104For SaleMLS ID #RA20262899, Kandice M Pohlmann, Coldwell Banker Legacy Group. RASK
- $374,9003 bd2 ba1.9k sqft1725 Curling Way, Bowling Green, KY 42104For SaleMLS ID #RA20264087, Tony M Huynh, Keller Williams First Choice R. RASK
- $339,9004 bd3 ba2.2k sqft706 Big Leaf Ave, Bowling Green, KY 42104For SaleMLS ID #RA20263121, Hannah L Barahona, Coldwell Banker Legacy Group. RASK
- $394,9004 bd2 ba1.9k sqft8798 Spartan Ct, Bowling Green, KY 42104For SaleMLS ID #RA20263950, Tony M Huynh, Keller Williams First Choice R. RASK
- $319,9003 bd3 ba1.8k sqft4186 Beechwood Ln, Bowling Green, KY 42104For SaleMLS ID #RA20264130, Nikki Adams, Keller Williams First Choice R. RASK
- $424,9004 bd3 ba2.2k sqft7125 Hilliard Cir, Alvaton, KY 42122For SaleMLS ID #RA20263544, Monica Poole, RE/MAX Real Estate Executives. RASK
- $369,9004 bd3 ba2.1k sqft953 Anise Ln, Bowling Green, KY 42104For SaleMLS ID #RA20262842, Christine A Siegle, Keller Williams First Choice R. RASK
- $298,9003 bd2 ba1.4k sqft2812 Brahman Cir, Bowling Green, KY 42104For SaleMLS ID #RA20263800, Zam K Dal, Coldwell Banker Legacy Group. RASK
