Buyer Incentive: $5,000 credit towards closing costs. Beautiful modern ranch-style home featuring an inviting open concept floor plan with a spacious living area, vaulted ceilings, and luxury wood-look flooring throughout the main living spaces. The kitchen offers elegant white cabinetry, granite countertops, stainless steel appliances, a breakfast bar, and ample storage, making it perfect for both everyday living and entertaining. The exterior boasts attractive curb appeal with a covered front porch, a two-car attached garage, and a large, level yard. The property also includes an above-ground swimming pool, providing a great space for summer relaxation, outdoor gatherings, and family fun. Conveniently located near grocery stores, shopping centers, restaurants, and everyday amenities, this home offers the perfect combination of comfort, style, and accessibility. With its modern finishes, functional layout, outdoor features, and prime location, this property is an excellent place to call home.
For sale
Price cut: $10.1K (7/13)
$424,900
7125 Hilliard Cir, Alvaton, KY 42122
4beds
2,284sqft
:
Get pre-qualified$2,686/mo
Single Family Residence
Built in 2021
0.48 Acres Lot
$417,400 Zestimate®
$186/sqft
$-- HOA
What's special
Modern finishesAbove-ground swimming poolBreakfast barTwo-car attached garageStainless steel appliancesFunctional layoutElegant white cabinetry
- 44 days |
- 276 |
- 5 |
Zillow last checked:
Listing updated:
Listed by:
Monica Poole 270-223-5263,
RE/MAX Real Estate Executives,
Gemonee Brown 270-935-1400,
RE/MAX Real Estate Executives
Source: RASK,MLS#: RA20263544
Facts & features
Interior
Bedrooms & bathrooms
- Bedrooms: 4
- Bathrooms: 3
- Full bathrooms: 3
- Main level bathrooms: 2
- Main level bedrooms: 3
Primary bedroom
- Level: Main
- Area: 214.67
- Dimensions: 13.42 x 16
Bedroom 2
- Level: Main
- Area: 149
- Dimensions: 12.42 x 12
Bedroom 3
- Level: Main
- Area: 149
- Dimensions: 12.42 x 12
Bedroom 4
- Level: Upper
- Area: 276
- Dimensions: 23 x 12
Primary bathroom
- Level: Main
Bathroom
- Features: Separate Shower, Walk-In Closet(s)
Dining room
- Level: Main
- Area: 168
- Dimensions: 14 x 12
Kitchen
- Features: Granite Counters, Pantry
- Level: Main
- Area: 156
- Dimensions: 13 x 12
Heating
- Forced Air, Other, Gas
Cooling
- Central Electric
Appliances
- Included: Dishwasher, Disposal, Microwave, Gas Range, Gas Water Heater
- Laundry: Laundry Room
Features
- Ceiling Fan(s), Chandelier, Closet Light(s), Walk-In Closet(s), Walls (Dry Wall), Eat-in Kitchen, Living/Dining Combo
- Flooring: Carpet, Tile
- Doors: Insulated Doors
- Windows: Thermo Pane Windows, Partial Window Treatments
- Basement: None
- Has fireplace: No
- Fireplace features: None
Interior area
- Total structure area: 2,284
- Total interior livable area: 2,284 sqft
Video & virtual tour
Property
Parking
- Total spaces: 2
- Parking features: Attached, Garage Door Opener
- Attached garage spaces: 2
- Has uncovered spaces: Yes
Accessibility
- Accessibility features: None
Features
- Patio & porch: Covered Patio, Porch
- Exterior features: Concrete Walks, Lighting, Landscaping, Trees
- Pool features: Above Ground
- Fencing: None
Lot
- Size: 0.48 Acres
- Features: Subdivided
Details
- Parcel number: 054A59B006
Construction
Type & style
- Home type: SingleFamily
- Architectural style: Ranch,Traditional
- Property subtype: Single Family Residence
Materials
- Brick/Siding
- Foundation: Slab
- Roof: Shingle
Condition
- Year built: 2021
Utilities & green energy
- Water: City, County
- Utilities for property: Cable Connected, Sewer Available
Community & HOA
Community
- Security: Smoke Detector(s)
- Subdivision: Upton Farms
HOA
- Has HOA: Yes
- Amenities included: None
Location
- Region: Alvaton
Financial & listing details
- Price per square foot: $186/sqft
- Tax assessed value: $288,900
- Annual tax amount: $2,618
- Price range: $424.9K - $424.9K
- Date on market: 6/15/2026
Estimated market value
$417,400
$397,000 - $438,000
$2,558/mo
Price history
| Date | Event | Price |
|---|---|---|
| 7/13/2026 | Price change | $424,900-2.3%$186/sqft |
Source:  RASK #RA20263544 Report a problem RASK #RA20263544 Report a problem | ||
| 7/2/2026 | Price change | $435,000-2.2%$190/sqft |
Source: RASK #RA20263544 Report a problem | ||
| 6/16/2026 | Listed for sale | $445,000$195/sqft |
Source: RASK #RA20263544 Report a problem | ||
Public tax history
| Year | Property taxes | Tax assessment |
|---|---|---|
| 2024 | $2,618 -0.7% | $288,900 |
| 2023 | $2,638 +6.7% | $288,900 |
| 2022 | $2,473 +0.4% | $288,900 |
| 2021 | $2,464 -5.9% | $288,900 -5.9% |
| 2020 | $2,617 | $307,000 |
Find assessor info on the county website
Monthly payment
Est. payment
Payment breakdown
Explore the cost of this home by adjusting the details. Changes won't be saved.Climate risks
Neighborhood: 42122
Nearby schools
GreatSchools rating
- 7/10Alvaton Elementary SchoolGrades: PK-6Distance: 2.7 mi
- 10/10Drakes Creek Middle SchoolGrades: 7-8Distance: 2.2 mi
- 10/10Greenwood High SchoolGrades: 9-12Distance: 2.1 mi
Schools provided by the listing agent
- Elementary: Alvaton
- Middle: Drakes Creek
- High: Greenwood
Source: RASK. This data may not be complete. We recommend contacting the local school district to confirm school assignments for this home.
- $285,000-- bd-- ba-- sqft7119 Hilliard Cir, Alvaton, KY 42122Off Market
- $347,500-- bd-- ba-- sqft7131 Hilliard Cir, Alvaton, KY 42122Off Market
- $412,0004 bd3 ba2.9k sqft7113 Hilliard Cir, Alvaton, KY 42122Sold
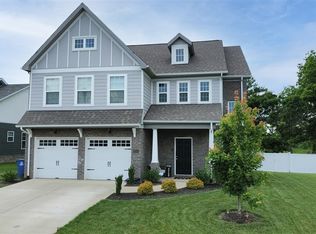
- $404,3004 bd3 ba2.3k sqft7137 Hilliard Cir, Alvaton, KY 42122Off Market
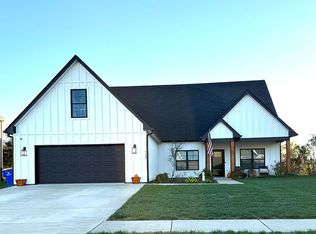
- $530,7004 bd3 ba2.9k sqft7113 Hilliard Cir HOMESITE 4, Alvaton, KY 42122Off Market
- $278,250-- bd-- ba-- sqft7118 Hilliard Cir, Alvaton, KY 42122Off Market
- $365,1003 bd2 ba2.1k sqft7112 Hilliard Cir, Alvaton, KY 42122Off Market
- $351,900-- bd-- ba-- sqft7107 Hilliard Cir, Alvaton, KY 42122Off Market
A local agent can set up tours, give advice and negotiate with sellers.
A local lender can help you make sure your offer is ready when you are.
Similar homes
- $499,9005 bd4 ba2.6k sqft7221 Hilliard Ct, Alvaton, KY 42122For Sale

 MLS ID #RA20264429, Stacy House, Crye-Leike Executive Realty. RASK
 - $379,0003 bd2 ba2.3k sqft7182 Hilliard Cir, Alvaton, KY 42122For Sale
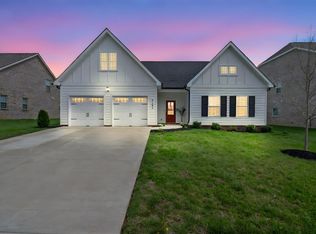 MLS ID #RA20262495, Kandice M Pohlmann, Coldwell Banker Legacy Group. RASK
 - $424,9003 bd3 ba2.9k sqft1405 Greathouse Rd, Bowling Green, KY 42103For Sale
 MLS ID #RA20264477, Cody Eblen, Keller Williams First Choice R. RASK
 - $399,0004 bd2 ba2.4k sqft2412 Grider Pond Rd, Bowling Green, KY 42104For Sale

 MLS ID #3309150, Kristy Harris. RealTracs MLS as distributed by MLS GRID
 - $424,9004 bd3 ba2.5k sqft1102 Aristides Dr, Bowling Green, KY 42101For SaleMLS ID #RA20262620, Connor Raymer, NextHome Realty Experts. RASK
- $524,9003 bd2 ba2.1k sqft8682 Pebblestone Ln, Alvaton, KY 42122For SaleMLS ID #RA20263751, Tony M Huynh, Keller Williams First Choice R. RASK
- $549,9005 bd3 ba3k sqft329 Old Post Dr, Alvaton, KY 42122For SaleMLS ID #RA20263993, Justin Perry, Coldwell Banker Legacy Group. RASK
- $387,0003 bd2 ba2k sqft6533 Summer Shade Cir, Alvaton, KY 42122For SaleMLS ID #RA20264197, Tony M Huynh, Keller Williams First Choice R. RASK
- $424,9993 bd3 ba2.2k sqft462 Shaker Mill Bend Rd, Bowling Green, KY 42103For SaleMLS ID #RA20263256, Greg L Raymer, NextHome Realty Experts. RASK
- $399,9994 bd3 ba2.2k sqft147 Calvin Ct, Bowling Green, KY 42104For SaleMLS ID #RA20262336, Kristy Amann, NextHome Realty Experts. RASK
- $429,9003 bd2 ba2.1k sqft2772 Harton Ln, Bowling Green, KY 42104For SaleMLS ID #RA20262025, Robert A York, Coldwell Banker Legacy Group. RASK
- $414,9003 bd2 ba2.1k sqft222 McIntyre St, Bowling Green, KY 42101For SaleMLS ID #RA20264101, Laura Shonk, BHG Realty. RASK
- $559,9005 bd4 ba2.9k sqft8634 Pebblestone Ln, Alvaton, KY 42122For SaleMLS ID #RA20261049, Amy Rush, Coldwell Banker Legacy Group. RASK
- $429,9004 bd3 ba2.3k sqft274 Townsend Way, Bowling Green, KY 42103New ConstructionMLS ID #RA20263510, Kent Bulle, BHG Realty. RASK
- $379,0004 bd3 ba2.4k sqft605 Big Leaf Ave, Bowling Green, KY 42104For SaleMLS ID #RA20262185, Alan Casada, BHG Realty. RASK
- $469,9004 bd3 ba2.6k sqft3311 Sunburst Ct, Bowling Green, KY 42101For SaleMLS ID #RA20263905, Mihreta Heldic, Crye-Leike Executive Realty. RASK
- $489,3004 bd3 ba2.3k sqft829 Divot Cir, Bowling Green, KY 42104For SaleMLS ID #RA20262812, Chris Kelly, Keller Williams First Choice R. RASK
- $499,9004 bd3 ba2.3k sqft1342 Dayspring Ct, Bowling Green, KY 42104For SaleMLS ID #RA20263715, Melissa J Smith, Coldwell Banker Legacy Group. RASK
- $369,9004 bd3 ba2.1k sqft953 Anise Ln, Bowling Green, KY 42104For SaleMLS ID #RA20262842, Christine A Siegle, Keller Williams First Choice R. RASK
- $485,0003 bd2 ba2.5k sqft290 Neal Howell Rd, Bowling Green, KY 42104For SaleMLS ID #RA20263901, Tony M Huynh, Keller Williams First Choice R. RASK
