Designed to impress and built to enjoy, this Drakes Ridge beauty checks every box. From the moment you enter, you’re greeted with rich hardwoods, inviting living spaces, and a kitchen that’s as functional as it is beautiful, complete with granite countertops and custom finishes. The main-floor primary suite offers privacy and luxury with a frameless shower and soaking tub. Upstairs, a smart layout includes three bedrooms, a shared Jack-and-Jill bath with hall access, and a half bath. Step outside to relax or entertain on the covered patio with stamped concrete and a cozy firepit. Lawn care is a breeze with a full irrigation system.
For sale
Price cut: $34.9K (8/12)
$525,000
8634 Pebblestone Ln, Alvaton, KY 42122
5beds
2,913sqft
Single Family Residence
Built in 2018
0.36 Acres Lot
$515,400 Zestimate®
$180/sqft
$-- HOA
What's special
Cozy firepitFrameless showerInviting living spacesCustom finishesGranite countertopsRich hardwoodsFull irrigation system
- 225 days
- 335
- 18
Zillow last checked:
Listing updated:
Listed by:
Amy Rush 270-935-8665,
Coldwell Banker Legacy Group,
Lola B Marley 270-799-9551,
Coldwell Banker Legacy Group
Source: RASK,MLS#: RA20261049
Facts & features
Interior
Bedrooms & bathrooms
- Bedrooms: 5
- Bathrooms: 4
- Full bathrooms: 3
- Partial bathrooms: 1
- Main level bathrooms: 2
- Main level bedrooms: 2
Rooms
- Room types: Breakfast Area, Formal Dining Room
Primary bedroom
- Level: Main
- Area: 227.84
- Dimensions: 17.8 x 12.8
Bedroom 2
- Level: Main
- Area: 135.52
- Dimensions: 12.1 x 11.2
Bedroom 3
- Level: Upper
- Area: 125.35
- Dimensions: 11.5 x 10.9
Bedroom 4
- Level: Upper
- Area: 167.79
- Dimensions: 14.1 x 11.9
Bedroom 5
- Level: Upper
- Area: 345.44
- Dimensions: 27.2 x 12.7
Primary bathroom
- Level: Main
Bathroom
- Features: Double Vanity, Granite Counters, Separate Shower, Tub/Shower Combo, Walk-In Closet(s)
Dining room
- Level: Main
- Area: 142.6
- Dimensions: 12.4 x 11.5
Family room
- Level: Main
- Area: 292.56
- Dimensions: 18.4 x 15.9
Kitchen
- Features: Eat-in Kitchen, Granite Counters, Bar, Pantry
- Level: Main
- Area: 175.16
- Dimensions: 15.1 x 11.6
Heating
- Forced Air, Electric
Cooling
- Central Electric
Appliances
- Included: Dishwasher, Disposal, Microwave, Electric Range, Range Hood, Refrigerator, Gas Water Heater, Tankless Water Heater
- Laundry: Laundry Room
Features
- Ceiling Fan(s), Chandelier, Closet Light(s), Split Bedroom Floor Plan, Tray Ceiling(s), Walk-In Closet(s), Walls (Dry Wall), Eat-in Kitchen, Formal Dining Room
- Flooring: Carpet, Hardwood, Tile
- Windows: Thermo Pane Windows, Blinds
- Basement: None,Crawl Space
- Attic: Storage
- Has fireplace: Yes
- Fireplace features: Gas Log-Natural
Interior area
- Total structure area: 2,913
- Total interior livable area: 2,913 sqft
Property
Parking
- Total spaces: 3
- Parking features: Attached, Garage Door Opener, Garage Faces Side
- Attached garage spaces: 3
- Has uncovered spaces: Yes
Accessibility
- Accessibility features: 1st Floor Bathroom, Level Drive
Features
- Levels: One and One Half
- Patio & porch: Covered Front Porch, Covered Patio
- Exterior features: Concrete Walks, Lighting, Landscaping, Sprinkler System, Stamped Concrete Walks
- Fencing: Back Yard
- Body of water: None
Lot
- Size: 0.36 Acres
- Features: Level, Interior Lot, Subdivided
Details
- Parcel number: 067A02052
Construction
Type & style
- Home type: SingleFamily
- Architectural style: Traditional
- Property subtype: Single Family Residence
Materials
- Brick Veneer
- Foundation: Block
- Roof: Shingle
Condition
- Year built: 2018
Utilities & green energy
- Sewer: City
- Water: County
- Utilities for property: Electricity Available, Natural Gas
Community & HOA
Community
- Features: Sidewalks
- Security: Smoke Detector(s)
- Subdivision: Drakes Ridge
HOA
- Has HOA: Yes
- Amenities included: None
Location
- Region: Alvaton
Financial & listing details
- Price per square foot: $180/sqft
- Tax assessed value: $431,300
- Annual tax amount: $3,809
- Price range: $525K - $525K
- Date on market: 2/27/2026
Estimated market value
$515,400
$490,000 - $541,000
$3,377/mo
Price history
| Date | Event | Price |
|---|---|---|
| 8/12/2026 | Price change | $525,000-6.2%$180/sqft |
Source:  RASK #RA20261049 Report a problem RASK #RA20261049 Report a problem | ||
| 6/25/2026 | Price change | $559,900-0.9%$192/sqft |
Source: RASK #RA20261049 Report a problem | ||
| 6/23/2026 | Price change | $564,900-0.9%$194/sqft |
Source: RASK #RA20261049 Report a problem | ||
| 2/27/2026 | Listed for sale | $569,900$196/sqft |
Source: RASK #RA20261049 Report a problem | ||
| 2/27/2026 | Listing removed | $569,900$196/sqft |
Source: RASK #RA20255061 Report a problem | ||
| 11/6/2025 | Price change | $569,900-0.9%$196/sqft |
Source: RASK #RA20255061 Report a problem | ||
| 9/3/2025 | Listed for sale | $574,900$197/sqft |
Source: RASK #RA20255061 Report a problem | ||
| 8/11/2025 | Listing removed | $574,900$197/sqft |
Source: RASK #RA20251669 Report a problem | ||
| 7/3/2025 | Price change | $574,900-0.9%$197/sqft |
Source: RASK #RA20251669 Report a problem | ||
| 3/28/2025 | Listed for sale | $579,900+45%$199/sqft |
Source: RASK #RA20251669 Report a problem | ||
| 10/4/2021 | Listing removed | -- |
Source: RASK #20194091 Report a problem | ||
| 4/22/2020 | Sold | $399,900$137/sqft |
Source: Agent Provided Report a problem | ||
| 3/16/2020 | Pending sale | $399,900$137/sqft |
Source: Keller Williams First Choice Realty #20200202 Report a problem | ||
| 1/16/2020 | Price change | $399,900+8.1%$137/sqft |
Source: Keller Williams First Choice Realty #20200202 Report a problem | ||
| 1/16/2020 | Listed for sale | $369,900$127/sqft |
Source: RASK #20194091 Report a problem | ||
| 12/12/2019 | Pending sale | $369,900$127/sqft |
Source: Keller Williams First Choice Realty #20200202 Report a problem | ||
| 12/12/2019 | Listed for sale | $369,900$127/sqft |
Source: Keller Williams First Choice Realty #20194091 Report a problem | ||
| 12/12/2019 | Pending sale | $369,900-2.6%$127/sqft |
Source: Keller Williams First Choice Realty #20194091 Report a problem | ||
| 10/7/2019 | Price change | $379,900-1.3%$130/sqft |
Source: Keller Williams First Choice Realty #20194091 Report a problem | ||
| 9/19/2019 | Price change | $384,900-2.6%$132/sqft |
Source: Keller Williams First Choice Realty #20194091 Report a problem | ||
| 9/12/2019 | Price change | $395,000-4.8%$136/sqft |
Source: Keller Williams First Choice Realty #20194091 Report a problem | ||
| 9/3/2019 | Price change | $414,900+5%$142/sqft |
Source: Keller Williams First Choice Realty #20194091 Report a problem | ||
| 6/13/2019 | Price change | $395,000-1%$136/sqft |
Source: Keller Williams First Choice Realty #20190963 Report a problem | ||
| 4/23/2019 | Price change | $399,000-2.7%$137/sqft |
Source: Keller Williams First Choice Realty #20190963 Report a problem | ||
| 4/4/2019 | Price change | $409,900-1.2%$141/sqft |
Source: Keller Williams First Choice Realty #20190963 Report a problem | ||
| 3/6/2019 | Listed for sale | $414,900+3.7%$142/sqft |
Source: Keller Williams First Choice Realty #20190963 Report a problem | ||
| 11/7/2018 | Sold | $400,000$137/sqft |
Source: Public Record Report a problem | ||
Public tax history
| Year | Property taxes | Tax assessment |
|---|---|---|
| 2025 | $3,809 +6.5% | $431,300 +7.9% |
| 2024 | $3,577 -0.8% | $399,900 |
| 2023 | $3,604 +6.8% | $399,900 |
| 2022 | $3,376 +0.4% | $399,900 |
| 2021 | $3,364 -0.4% | $399,900 0% |
| 2020 | $3,376 | $400,000 |
| 2019 | $3,376 +0.3% | $400,000 +742.1% |
| 2018 | $3,367 | $47,500 |
Find assessor info on the county website
Monthly payment
Est. payment
Payment breakdown
Explore the cost of this home by adjusting the details. Changes won't be saved.Climate risks
Neighborhood: 42122
Nearby schools
Schools provided by the listing agent
- Elementary: Alvaton
- Middle: Drakes Creek
- High: Greenwood
Source: RASK. This data may not be complete. We recommend contacting the local school district to confirm school assignments for this home.

Similar homes
- $649,9004 bd3 ba3k sqft327 Nash Stone Ct, Alvaton, KY 42122For Sale
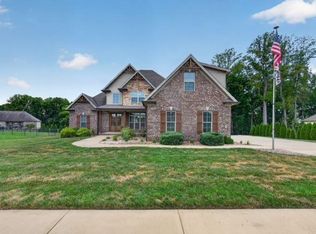
 MLS ID #RA20265208, Stacey R Fergerson, Coldwell Banker Legacy Group. RASK
 - $549,0004 bd3 ba2.7k sqft356 Odell Ct, Alvaton, KY 42122For Sale
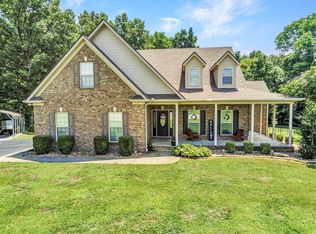 MLS ID #RA20263469, Steve K Cline, Berkshire Hathaway HomeServices. RASK
 - $455,0004 bd3 ba2.3k sqft6466 E Haven Way, Alvaton, KY 42122For Sale
 MLS ID #RA20265081, Tony M Huynh, Keller Williams First Choice R. RASK
 - $599,9004 bd3 ba2.5k sqft841 Creekside Ln, Bowling Green, KY 42103For Sale
 MLS ID #RA20265668, Justin Perry, Coldwell Banker Legacy Group. RASK
 - $549,9994 bd2 ba2.8k sqft3433 H E Johnson Rd, Alvaton, KY 42122For SaleMLS ID #RA20265325, Nikki Adams, Keller Williams First Choice R. RASK
- $399,9994 bd3 ba2.3k sqft7137 Hilliard Cir, Alvaton, KY 42122For SaleMLS ID #RA20264580, Amanda J West, Crye-Leike Executive Realty. RASK
- $669,0004 bd3 ba2.9k sqft414 Marblegate Cir, Alvaton, KY 42122For SaleMLS ID #RA20264021, Matthew A Shadwick, Keller Williams First Choice R. RASK
- $529,9006 bd4 ba4.2k sqft627 Farmer Ln, Bowling Green, KY 42104For SaleMLS ID #RA20265777, Tony M Huynh, Keller Williams First Choice R. RASK
- $539,9004 bd4 ba2.6k sqft3349 Sunburst Ct, Bowling Green, KY 42101For SaleMLS ID #RA20265411, Tony M Huynh, Keller Williams First Choice R. RASK
- $489,9003 bd4 ba2.5k sqft351 West Promenade, Bowling Green, KY 42103For SaleMLS ID #RA20264210, Gabby M Springs, Crye-Leike Executive Realty. RASK
- $549,0004 bd3 ba2.6k sqft1008 Cumberland Ridge Way, Bowling Green, KY 42103For SaleMLS ID #RA20261181, Jane M Parrott, RE/MAX Real Estate Executives. RASK
- $489,9004 bd3 ba2.6k sqft392 Roseberry Cir, Bowling Green, KY 42104For SaleMLS ID #RA20262464, Elizabeth K Oertel, EXIT Realty Garden Gate Team. RASK
- $439,9004 bd3 ba2.4k sqft275 Leon Dr, Bowling Green, KY 42104For SaleMLS ID #RA20265961, Justin Perry, Coldwell Banker Legacy Group. RASK
- $600,0004 bd4 ba2.3k sqft1030 Allen Springs Rd, Alvaton, KY 42122For SaleMLS ID #RA20262925, Melissa A Albert, EXP Realty, LLC. RASK
- $535,0004 bd3 ba2.7k sqft3009 Stagner Ln, Bowling Green, KY 42104For SaleMLS ID #RA20264853, Gabe D Graves, Keller Williams First Choice R. RASK
- $379,0003 bd2 ba2.3k sqft7182 Hilliard Cir, Alvaton, KY 42122For SaleMLS ID #RA20262495, Kandice M Pohlmann, Coldwell Banker Legacy Group. RASK
- $469,9004 bd4 ba2.7k sqft3737 Silver Sun Dr, Bowling Green, KY 42104For SaleMLS ID #RA20265078, Gary W Wantland, RE/MAX Real Estate Executives. RASK
- $579,0005 bd3 ba2.9k sqft3220 Sunburst Dr, Bowling Green, KY 42101For SaleMLS ID #RA20265181, Valerie Johnson, Trademark Realty LLC. RASK
- $419,9004 bd4 ba3.6k sqft140 Peach Blossom Ln, Bowling Green, KY 42103For SaleMLS ID #RA20264855, Breanna D Aponte, Keller Williams First Choice R. RASK
- $529,7504 bd3 ba2.2k sqft325 Indian Hills Dr, Bowling Green, KY 42103For SaleMLS ID #RA20265118, Rachel Harris, Benchmark Realty, LLC. RASK
