Step into this stunning former 2012 Parade of Homes showcase, where thoughtful design and timeless elegance come together effortlessly. From the moment you enter, you’ll notice the soaring high ceilings and an abundance of natural light that create an open, inviting atmosphere. The beautifully updated kitchen is a true centerpiece, featuring modern finishes, quality craftsmanship, and stylish designer touches that carry throughout the home. Every detail has been carefully curated, offering both functionality and sophistication. Enjoy peaceful outdoor living in the private backyard, complete with a screened porch—perfect for relaxing mornings or quiet evenings. Nestled in an established neighborhood, this home offers both charm and a sense of community. Meticulously maintained and energy efficient, this property provides comfort, beauty, and peace of mind—ready for you to move in and enjoy.
For sale
Price cut: $10K (8/13)
$489,900
392 Roseberry Cir, Bowling Green, KY 42104
4beds
2,675sqft
:
Get pre-qualified$3,031/mo
Residential Farm
Built in 2013
0.44 Acres Lot
$476,900 Zestimate®
$183/sqft
$-- HOA
What's special
- 105 days |
- 410 |
- 29 |
Likely to sell faster than
Zillow last checked:
Listing updated:
Listed by:
Elizabeth K Oertel 414-779-1155,
EXIT Realty Garden Gate Team
Source: RASK,MLS#: RA20262464
Facts & features
Interior
Bedrooms & bathrooms
- Bedrooms: 4
- Bathrooms: 3
- Full bathrooms: 2
- Partial bathrooms: 1
- Main level bedrooms: 1
Primary bedroom
- Level: Main
- Area: 221
- Dimensions: 17 x 13
Bedroom 2
- Level: Upper
- Area: 144
- Dimensions: 12 x 12
Bedroom 3
- Level: Upper
- Area: 231
- Dimensions: 21 x 11
Bedroom 4
- Level: Upper
Primary bathroom
- Level: Upper
- Area: 165
- Dimensions: 15 x 11
Bathroom
- Features: Double Vanity, Granite Counters, Separate Shower
Dining room
- Level: Main
- Area: 143
- Dimensions: 13 x 11
Kitchen
- Features: Granite Counters, Pantry
- Level: Main
- Area: 308
- Dimensions: 22 x 14
Living room
- Level: Main
- Area: 240
- Dimensions: 16 x 15
Heating
- Central, Gas
Cooling
- Central Electric
Appliances
- Included: Built In Wall Oven, Cooktop, Dishwasher, Gas Water Heater
- Laundry: Laundry Room
Features
- Ceiling Fan(s), Tray Ceiling(s), Vaulted Ceiling(s), Walk-In Closet(s), Walls (Dry Wall), Formal Dining Room
- Flooring: Carpet, Hardwood, Tile
- Doors: Insulated Doors
- Windows: Thermo Pane Windows, Blinds
- Basement: None
- Attic: Storage
- Has fireplace: Yes
- Fireplace features: Gas Log-Natural
Interior area
- Total structure area: 2,675
- Total interior livable area: 2,675 sqft
Property
Parking
- Total spaces: 2
- Parking features: Attached, Garage Door Opener
- Attached garage spaces: 2
- Has uncovered spaces: Yes
Accessibility
- Accessibility features: None
Features
- Levels: One and One Half
- Patio & porch: Porch
- Exterior features: Concrete Walks, Lighting, Landscaping
- Has spa: Yes
- Spa features: Bath
- Fencing: Fenced
- Body of water: None
Lot
- Size: 0.44 Acres
- Features: Subdivided
Details
- Parcel number: 042A68149
- Other equipment: Sump Pump
Construction
Type & style
- Home type: SingleFamily
- Architectural style: Traditional
- Property subtype: Residential Farm
Materials
- Brick, Stone
- Foundation: Block
- Roof: Shingle
Condition
- New Construction
- New construction: No
- Year built: 2013
Utilities & green energy
- Water: City, County
- Utilities for property: Cable Connected, Sewer Available
Community & HOA
Community
- Security: Smoke Detector(s)
- Subdivision: Sutherland Farm
HOA
- Has HOA: Yes
- Amenities included: None
Location
- Region: Bowling Green
Financial & listing details
- Price per square foot: $183/sqft
- Tax assessed value: $320,000
- Annual tax amount: $2,525
- Price range: $489.9K - $489.9K
- Date on market: 5/1/2026
Estimated market value
$476,900
$453,000 - $501,000
$2,876/mo
Price history
| Date | Event | Price |
|---|---|---|
| 8/13/2026 | Price change | $489,900-2%$183/sqft |
Source:  RASK #RA20262464 Report a problem RASK #RA20262464 Report a problem | ||
| 5/12/2026 | Listed for sale | $499,900+56.2%$187/sqft |
Source: RASK #RA20262464 Report a problem | ||
| 2/3/2020 | Sold | $320,000-4.4%$120/sqft |
Source: Public Record Report a problem | ||
| 2/3/2020 | Listed for sale | $334,900$125/sqft |
Source: Coldwell Banker Legacy Real Estate Group #20191937 Report a problem | ||
| 12/23/2019 | Pending sale | $334,900$125/sqft |
Source: Coldwell Banker Legacy Real Estate Group #20191937 Report a problem | ||
| 8/26/2019 | Price change | $334,900-1.5%$125/sqft |
Source: Coldwell Banker Legacy Real Estate Group #20191937 Report a problem | ||
| 5/3/2019 | Listed for sale | $339,900+17.2%$127/sqft |
Source: Coldwell Banker Legacy Real Estate Group BG #20191937 Report a problem | ||
| 11/12/2018 | Listing removed | $289,900-1.2%$108/sqft |
Source: Berkshire Hathaway Home Services Partners Realty #20132258 Report a problem | ||
| 8/12/2016 | Sold | $293,500+1.2%$110/sqft |
Source:  RASK #20160668 Report a problem RASK #20160668 Report a problem | ||
| 5/20/2016 | Pending sale | $289,900$108/sqft |
Source: Berkshire Hathaway Home Services Partners Realty #20132258 Report a problem | ||
| 5/20/2016 | Price change | $289,900-3.3%$108/sqft |
Source: Berkshire Hathaway Home Services Partners Realty #20132258 Report a problem | ||
| 3/30/2016 | Pending sale | $299,900$112/sqft |
Source: Weichert, REALTORS - The Hunt Group #20160668 Report a problem | ||
| 3/10/2016 | Listed for sale | $299,900$112/sqft |
Source: Weichert, REALTORS - The Hunt Group #20160668 Report a problem | ||
| 12/19/2015 | Listing removed | $299,900$112/sqft |
Source: Bowling Green - WEICHERT, REALTORS - The Hunt Group #20151969 Report a problem | ||
| 9/19/2015 | Price change | $299,900-2.9%$112/sqft |
Source: Bowling Green - WEICHERT, REALTORS - The Hunt Group #20151969 Report a problem | ||
| 7/18/2015 | Price change | $309,000-1.9%$116/sqft |
Source: Bowling Green - WEICHERT, REALTORS - The Hunt Group #20151969 Report a problem | ||
| 6/21/2015 | Price change | $314,900+8.6%$118/sqft |
Source: Bowling Green - WEICHERT, REALTORS - The Hunt Group #20151969 Report a problem | ||
| 4/28/2015 | Pending sale | $289,900$108/sqft |
Source: Berkshire Hathaway Home Services Partners Realty #20132258 Report a problem | ||
| 4/28/2015 | Listed for sale | $289,900+2.4%$108/sqft |
Source: Berkshire Hathaway Home Services Partners Realty #20132258 Report a problem | ||
| 11/12/2013 | Sold | $283,000-2.4%$106/sqft |
Source: RASK #20132258 Report a problem | ||
| 9/29/2012 | Sold | $289,900$108/sqft |
Source: RASK #20121034 Report a problem | ||
Public tax history
| Year | Property taxes | Tax assessment |
|---|---|---|
| 2024 | $2,525 -0.7% | $320,000 |
| 2023 | $2,543 +4.5% | $320,000 |
| 2022 | $2,433 -11.4% | $320,000 |
| 2021 | $2,747 +8% | $320,000 +9% |
| 2020 | $2,545 | $293,500 |
| 2019 | $2,545 +0.2% | $293,500 |
| 2018 | $2,540 +0.5% | $293,500 |
| 2017 | $2,528 +6% | $293,500 +3.7% |
| 2015 | $2,384 +1.5% | $283,000 |
| 2014 | $2,350 | $283,000 |
Find assessor info on the county website
Monthly payment
Est. payment
Payment breakdown
Explore the cost of this home by adjusting the details. Changes won't be saved.Climate risks
Neighborhood: 42104
Nearby schools
GreatSchools rating
- 8/10Plano Elementary SchoolGrades: PK-6Distance: 2.7 mi
- 9/10South Warren Middle SchoolGrades: 7-8Distance: 2.9 mi
- 9/10South Warren High SchoolGrades: 9-12Distance: 3 mi
Schools provided by the listing agent
- Elementary: Plano
- Middle: South Warren
- High: South Warren
Source: RASK. This data may not be complete. We recommend contacting the local school district to confirm school assignments for this home.
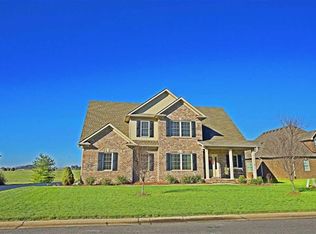
- $465,1003 bd3 ba2.4k sqft398 Roseberry Cir, Bowling Green, KY 42104Off Market
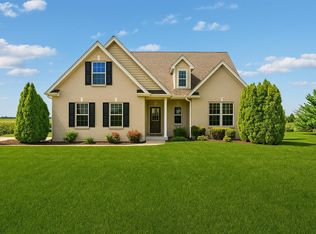
- $483,5004 bd3 ba2.7k sqft363 Roseberry Cir, Bowling Green, KY 42104Off Market

- $404,7003 bd2 ba2.2k sqft3802 Silver Sun Dr, Bowling Green, KY 42104Off Market
- $499,9005 bd3 ba2.7k sqft380 Roseberry Cir, Bowling Green, KY 42104Sold
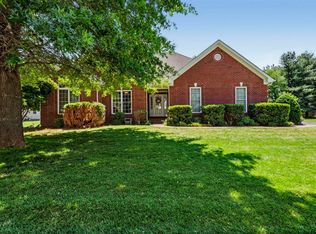
- $500,6005 bd3 ba2.8k sqft369 Roseberry Cir, Bowling Green, KY 42104Off Market
- $451,2005 bd3 ba2.8k sqft357 Roseberry Cir, Bowling Green, KY 42104Off Market
- $457,0004 bd3 ba2.8k sqft3742 Silver Sun Dr, Bowling Green, KY 42104Off Market
- $--4 bd3 ba-- sqft375 Roseberry Cir, Bowling Green, KY 42104Off Market
A local agent can set up tours, give advice and negotiate with sellers.
A local lender can help you make sure your offer is ready when you are.
Similar homes
- $485,0003 bd3 ba2.4k sqft1422 Beaumont Dr, Bowling Green, KY 42104For Sale By Owner

- $489,3004 bd3 ba2.3k sqft829 Divot Cir, Bowling Green, KY 42104For Sale
 MLS ID #RA20262812, Chris Kelly, Keller Williams First Choice R. RASK
 - $539,9004 bd3 ba2.3k sqft822 Hunters Run Ave, Bowling Green, KY 42104For Sale
 MLS ID #RA20264808, Tony M Huynh, Keller Williams First Choice R. RASK
 - $479,9004 bd3 ba2.3k sqft1342 Dayspring Ct, Bowling Green, KY 42104For Sale
 MLS ID #RA20263715, Melissa J Smith, Coldwell Banker Legacy Group. RASK
 - $495,0003 bd3 ba2.3k sqft1439 Southern Sky Cir, Bowling Green, KY 42104For SaleMLS ID #RA20264587, Tony M Huynh, Keller Williams First Choice R. RASK
- $469,9005 bd3 ba2.5k sqft818 Poppy Hills Way, Bowling Green, KY 42104For SaleMLS ID #RA20263508, Stacy J Carter, Crye-Leike Executive Realty. RASK
- $499,9004 bd3 ba2.4k sqft4289 Legacy Pointe St, Bowling Green, KY 42104For SaleMLS ID #RA20262567, Cassy Barnett, EXP Realty, LLC. RASK
- $485,0003 bd2 ba2.5k sqft290 Neal Howell Rd, Bowling Green, KY 42104For SaleMLS ID #RA20263901, Tony M Huynh, Keller Williams First Choice R. RASK
- $469,9004 bd3 ba2.3k sqft1324 Beaumont Dr, Bowling Green, KY 42104For SaleMLS ID #RA20261764, Keena Smart Mccoy, Keller Williams First Choice R. RASK
- $489,9004 bd3 ba2.5k sqft301 McIntyre St, Bowling Green, KY 42101For SaleMLS ID #RA20261788, Tatum Tinsley, Crye-Leike Executive Realty. RASK
- $429,9005 bd3 ba2.8k sqft623 Players Crossing Way, Bowling Green, KY 42104For SaleMLS ID #RA20261781, Stacey R Fergerson, Coldwell Banker Legacy Group. RASK
- $409,0004 bd2 ba2.1k sqft1215 Yorktown Ln, Bowling Green, KY 42104For SaleMLS ID #RA20264789, Angela K Neely, Benchmark Realty, LLC. RASK
- $374,9004 bd2 ba2.4k sqft649 Summerlin Dr, Bowling Green, KY 42104For SaleMLS ID #RA20263317, Mihreta Heldic, Crye-Leike Executive Realty. RASK
- $469,9004 bd3 ba2.6k sqft3311 Sunburst Ct, Bowling Green, KY 42101For SaleMLS ID #RA20263905, Mihreta Heldic, Crye-Leike Executive Realty. RASK
- $414,9003 bd2 ba2k sqft637 Willow Bend Cir, Bowling Green, KY 42104For SaleMLS ID #RA20264745, Steven J Arndell, Keller Williams First Choice R. RASK
- $599,9005 bd3 ba3.1k sqft168 Neal Howell Rd, Bowling Green, KY 42104For SaleMLS ID #RA20262535, Jane M Parrott, RE/MAX Real Estate Executives. RASK
- $449,9003 bd3 ba2.4k sqft1447 Boulder Ct, Bowling Green, KY 42104For SaleMLS ID #RA20261737, Dino Veletanlic, Keller Williams First Choice R. RASK
- $549,9003 bd4 ba2.3k sqft4638 Fairvue Farm Blvd, Bowling Green, KY 42104For SaleMLS ID #RA20263521, Kandice M Pohlmann, Coldwell Banker Legacy Group. RASK
- $375,0004 bd3 ba2k sqft543 Greenridge Dr, Bowling Green, KY 42104For SaleMLS ID #RA20261157, Amy Rush, Coldwell Banker Legacy Group. RASK
- $544,9004 bd4 ba2.6k sqft3349 Sunburst Ct, Bowling Green, KY 42101For SaleMLS ID #RA20263452, Tony M Huynh, Keller Williams First Choice R. RASK
