Welcome to this beautifully maintained, move-in-ready brick home situated at the end of a cul-de-sac on a spacious 0.42-acre lot. Located within the highly desirable South Glen Gables subdivision and South Warren School District. Offering 4 bedrooms, a bonus room that could serve as a 5th bedroom, 3.5 bathrooms, and a spacious great room, this home combines comfort, style, and functionality. The thoughtfully designed floor plan features generous living spaces and a main-level primary suite, providing both privacy and convenience. Quality finishes are showcased throughout, including beautiful hardwood flooring in the main living areas and primary suite. The open living space is perfect for everyday living and entertaining alike. Step outside to the covered back porch, an ideal setting for relaxing, enjoying outdoor dining, or gathering with family and friends. Conveniently located near schools, shopping, dining, and everyday amenities, this home offers the perfect blend of location and space. From the moment you arrive, you'll appreciate the beautifully maintained landscaping and exceptional curb appeal. Lovingly cared for from top to bottom, this home is truly move-in ready. Schedule your private tour today!
For sale
Price cut: $5K (9/23)
$539,900
3349 Sunburst Ct, Bowling Green, KY 42101
4beds
2,630sqft
Single Family Residence
Built in 2016
0.42 Acres Lot
$529,300 Zestimate®
$205/sqft
$-- HOA
What's special
Quality finishesEnd of a cul-de-sacMain-level primary suiteCovered back porchBeautifully maintained landscapingExceptional curb appealOpen living space
- 52 days
- 272
- 19
Zillow last checked:
Listing updated:
Listed by:
Tony M Huynh 270-257-4538,
Keller Williams First Choice R,
Bryan Hoover 270-770-5412,
Keller Williams First Choice R
Source: RASK,MLS#: RA20265411
Facts & features
Interior
Bedrooms & bathrooms
- Bedrooms: 4
- Bathrooms: 4
- Full bathrooms: 3
- Partial bathrooms: 1
- Main level bathrooms: 2
- Main level bedrooms: 1
Rooms
- Room types: Bonus Room, Formal Dining Room, Great Room
Primary bedroom
- Level: Main
- Area: 216
- Dimensions: 13.5 x 16
Bedroom 2
- Level: Upper
- Area: 156
- Dimensions: 13 x 12
Bedroom 3
- Level: Upper
- Area: 164
- Dimensions: 12 x 13.67
Bedroom 4
- Level: Upper
- Area: 162
- Dimensions: 12 x 13.5
Bathroom
- Features: Double Vanity, Granite Counters, Separate Shower, Tub
Dining room
- Level: Main
- Area: 139.33
- Dimensions: 11 x 12.67
Kitchen
- Features: Granite Counters, Bar, Pantry
Living room
- Level: Main
- Area: 283.11
- Dimensions: 16.33 x 17.33
Heating
- Forced Air, Gas
Cooling
- Central Air
Appliances
- Included: Dishwasher, Disposal, Microwave, Range/Oven, Gas Range, Range Hood, Refrigerator, Gas Water Heater, Tankless Water Heater
- Laundry: Laundry Room
Features
- Ceiling Fan(s), Chandelier, Closet Light(s), Tray Ceiling(s), Vaulted Ceiling(s), Walk-In Closet(s), Walls (Dry Wall), Formal Dining Room
- Flooring: Carpet, Hardwood, Tile
- Windows: Thermo Pane Windows, Blinds
- Basement: None
- Has fireplace: Yes
- Fireplace features: Gas Log-Natural
Interior area
- Total structure area: 2,630
- Total interior livable area: 2,630 sqft
Property
Parking
- Total spaces: 2
- Parking features: Attached, Garage Faces Side
- Attached garage spaces: 2
Accessibility
- Accessibility features: None
Features
- Levels: One and One Half
- Patio & porch: Covered Front Porch, Covered Deck, Patio, Porch
- Exterior features: Concrete Walks, Lighting, Landscaping
- Fencing: None
- Body of water: None
Lot
- Size: 0.42 Acres
- Features: County, Cul-De-Sac, Out of City Limits, Subdivided
Details
- Parcel number: 031A16E064
- Other equipment: Sump Pump
Construction
Type & style
- Home type: SingleFamily
- Architectural style: Traditional
- Property subtype: Single Family Residence
Materials
- Brick Veneer
- Foundation: Block
- Roof: Shingle
Condition
- New Construction
- New construction: No
- Year built: 2016
Utilities & green energy
- Sewer: Public Sewer
- Water: County
- Utilities for property: Cable Connected, Electricity Available, Internet Cable, Natural Gas, Street Lights, Underground Cable, Underground Electric, Sewer Available
Community & HOA
Community
- Features: Sidewalks
- Security: Security System
- Subdivision: South Glen
HOA
- Has HOA: Yes
- Amenities included: None
Location
- Region: Bowling Green
Financial & listing details
- Price per square foot: $205/sqft
- Tax assessed value: $393,400
- Annual tax amount: $3,467
- Price range: $539.9K - $539.9K
- Date on market: 9/4/2026
- Road surface type: Concrete
Estimated market value
$529,300
$503,000 - $556,000
$2,688/mo
Price history
| Date | Event | Price |
|---|---|---|
| 9/23/2026 | Price change | $539,900-0.9%$205/sqft |
Source:  RASK #RA20265411 Report a problem RASK #RA20265411 Report a problem | ||
| 9/4/2026 | Listed for sale | $544,900$207/sqft |
Source: RASK #RA20265411 Report a problem | ||
| 9/3/2026 | Listing removed | $544,900$207/sqft |
Source: RASK #RA20263452 Report a problem | ||
| 8/12/2026 | Price change | $544,900-0.9%$207/sqft |
Source: RASK #RA20263452 Report a problem | ||
| 6/12/2026 | Listed for sale | $549,900+62.7%$209/sqft |
Source: RASK #RA20263452 Report a problem | ||
| 9/27/2016 | Sold | $338,000$129/sqft |
Source: Public Record Report a problem | ||
Public tax history
| Year | Property taxes | Tax assessment |
|---|---|---|
| 2025 | $3,467 +12.3% | $393,400 +14% |
| 2024 | $3,087 -0.7% | $345,000 |
| 2023 | $3,109 +6.8% | $345,000 |
| 2022 | $2,913 +0.4% | $345,000 |
| 2021 | $2,902 +1.6% | $345,000 +2.1% |
| 2020 | $2,856 | $338,000 |
| 2019 | $2,856 +0.2% | $338,000 |
| 2018 | $2,850 +0.5% | $338,000 |
| 2017 | $2,837 | $338,000 |
Find assessor info on the county website
Monthly payment
Est. payment
Payment breakdown
Explore the cost of this home by adjusting the details. Changes won't be saved.Climate risks
Neighborhood: 42101
Nearby schools
Schools provided by the listing agent
- Elementary: Rich Pond
- Middle: South Warren
- High: South Warren
Source: RASK. This data may not be complete. We recommend contacting the local school district to confirm school assignments for this home.


Similar homes
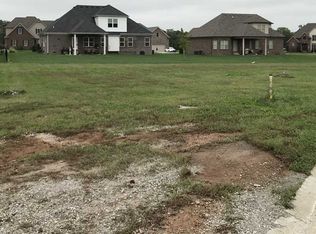
- $567,9004 bd4 ba2.6k sqft3292 Sunburst Dr, Bowling Green, KY 42101For Sale

 MLS ID #RA20263128, Nicholas Lawson, BHG Realty. RASK
 - $469,9004 bd3 ba2.6k sqft3311 Sunburst Ct, Bowling Green, KY 42101For Sale
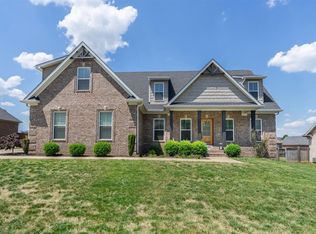 MLS ID #RA20265235, Mihreta Heldic, Crye-Leike Executive Realty. RASK
 - $579,0005 bd3 ba2.9k sqft3220 Sunburst Dr, Bowling Green, KY 42101For Sale
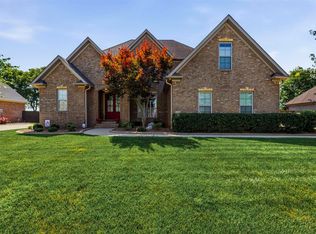 MLS ID #RA20265181, Valerie Johnson, Trademark Realty LLC. RASK
 - $474,8003 bd4 ba2.5k sqft3324 Fox Fire Ct, Bowling Green, KY 42101For Sale
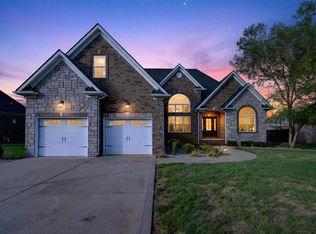 MLS ID #RA20265649, Jared H Nugent, RE/MAX Real Estate Executives. RASK
 - $574,9004 bd3 ba2.6k sqft738 Emma Ln, Bowling Green, KY 42101For SaleMLS ID #RA20263913, Christine A Siegle, Keller Williams First Choice R. RASK
- $734,9005 bd4 ba3k sqft3066 Compass Ct, Bowling Green, KY 42101For SaleMLS ID #RA20266284, Lisa Scott, Crye-Leike Executive Realty. RASK
- $600,0005 bd3 ba3k sqft688 Mallard St, Bowling Green, KY 42104For SaleMLS ID #RA20266297, Cassi M Harris, Coldwell Banker Legacy Group. RASK
- $724,9004 bd4 ba3.3k sqft3050 Compass Ct, Bowling Green, KY 42101For SaleMLS ID #RA20262642, Laura Shonk, BHG Realty. RASK
- $469,9004 bd3 ba2.2k sqft2425 Ansbury Ct, Bowling Green, KY 42101New ConstructionRASK
- $535,0004 bd3 ba2.7k sqft3009 Stagner Ln, Bowling Green, KY 42104For SaleMLS ID #RA20264853, Gabe D Graves, Keller Williams First Choice R. RASK
- $469,9004 bd4 ba2.7k sqft3737 Silver Sun Dr, Bowling Green, KY 42104For SaleMLS ID #RA20265078, Gary W Wantland, RE/MAX Real Estate Executives. RASK
- $725,0005 bd5 ba3.4k sqft3074 Compass Ct, Bowling Green, KY 42101For SaleMLS ID #RA20262820, Dylan Stanke, Keller Williams First Choice R. RASK
- $488,0003 bd2 ba2.3k sqft860 Mandarin Ave, Bowling Green, KY 42104For SaleMLS ID #RA20265180, Dr. Penny Masden, RE/MAX Real Estate Executives. RASK
- $459,7004 bd3 ba2.3k sqft829 Divot Cir, Bowling Green, KY 42104For SaleMLS ID #RA20265447, Chris Kelly, Keller Williams First Choice R. RASK
- $364,9003 bd3 ba2.1k sqft215 W McLellan Rd, Bowling Green, KY 42101For SaleMLS ID #RA20264975, Tony M Huynh, Keller Williams First Choice R. RASK
- $419,9004 bd3 ba2.2k sqft3519 Southall Blvd, Bowling Green, KY 42101New ConstructionRASK
- $629,9004 bd3 ba3.1k sqft2141 Belle Haven Blvd, Bowling Green, KY 42104For SaleMLS ID #RA20265370, Steven J Arndell, Keller Williams First Choice R. RASK
- $424,9004 bd3 ba2.5k sqft1102 Aristides Dr, Bowling Green, KY 42101For SaleMLS ID #RA20262620, Connor Raymer, NextHome Realty Experts. RASK
- $469,9004 bd3 ba2.3k sqft1324 Beaumont Dr, Bowling Green, KY 42104For SaleMLS ID #RA20261764, Keena Smart Mccoy, Keller Williams First Choice R. RASK
