Don’t miss this 4BR, 2.5BA home offering 3,100 sq ft in one of Bowling Green’s most desirable neighborhoods—just walking distance to Jody Richards Elementary! Features include hardwood floors on the main level, eat-in kitchen, and a spacious living room with built-ins and fireplace. Main-level primary suite adds convenience and appeal. Step outside to your private backyard oasis with a heated saltwater pool, pool house, and privacy fence—perfect for entertaining! Pool includes a brand new Hayward T9 salt cell and updated electronics. Surround sound extends indoors and out, plus exterior cameras remain. Homes like this don’t last—schedule your showing today! (some photos have been AI generated)
For sale
$629,900
2141 Belle Haven Blvd, Bowling Green, KY 42104
4beds
3,100sqft
Single Family Residence
Built in 2013
0.25 Acres Lot
$602,200 Zestimate®
$203/sqft
$-- HOA
What's special
Heated saltwater poolPrivacy fenceMain-level primary suiteEat-in kitchenPool houseExterior camerasPrivate backyard oasis
- 132 days |
- 347 |
- 12 |
Zillow last checked:
Listing updated:
Listed by:
Steven J Arndell 270-938-2281,
Keller Williams First Choice R,
Susan Burtoft 270-392-0733,
Keller Williams First Choice R
Source: RASK,MLS#: RA20261975
Facts & features
Interior
Bedrooms & bathrooms
- Bedrooms: 4
- Bathrooms: 2
- Full bathrooms: 2
- Main level bathrooms: 2
- Main level bedrooms: 1
Primary bedroom
- Level: Main
- Area: 227.48
- Dimensions: 18.8 x 12.1
Bedroom 2
- Level: Upper
- Area: 183.75
- Dimensions: 14.7 x 12.5
Bedroom 3
- Level: Upper
- Area: 265.49
- Dimensions: 19.1 x 13.9
Bedroom 4
- Level: Upper
- Area: 431.83
- Dimensions: 21.7 x 19.9
Primary bathroom
- Level: Main
- Area: 73.71
- Dimensions: 9.1 x 8.1
Bathroom
- Features: Double Vanity, Granite Counters, Separate Shower
Dining room
- Level: Main
- Area: 120
- Dimensions: 12 x 10
Kitchen
- Features: Eat-in Kitchen, Granite Counters
- Level: Main
- Area: 207.76
- Dimensions: 18.7 x 11.11
Living room
- Level: Main
- Area: 280.44
- Dimensions: 17.1 x 16.4
Heating
- Furnace, Gas
Cooling
- Central Electric
Appliances
- Included: Dishwasher, Disposal, Microwave, Range/Oven, Electric Range, Refrigerator, Self Cleaning Oven, Smooth Top Range, Electric Water Heater
- Laundry: Laundry Room
Features
- Cathedral Ceiling(s), Ceiling Fan(s), Chandelier, Closet Light(s), Walls (Dry Wall), Formal Dining Room
- Flooring: Carpet, Hardwood, Tile
- Windows: Thermo Pane Windows, Blinds
- Basement: None
- Has fireplace: Yes
- Fireplace features: Gas, Gas Log-Natural
Interior area
- Total structure area: 3,100
- Total interior livable area: 3,100 sqft
Video & virtual tour
Property
Parking
- Total spaces: 2
- Parking features: Attached, Garage Door Opener
- Attached garage spaces: 2
Accessibility
- Accessibility features: 1st Floor Bathroom
Features
- Levels: Two
- Patio & porch: Covered Front Porch, Covered Patio, Porch
- Exterior features: Lighting
- Pool features: In Ground
- Has spa: Yes
- Spa features: Bath
- Fencing: Back Yard,Fenced Pool Area,Fenced,Vinyl
- Body of water: None
Lot
- Size: 0.25 Acres
- Features: County, Subdivided
Details
- Additional structures: Pool House
- Parcel number: 042A12A054
Construction
Type & style
- Home type: SingleFamily
- Architectural style: Ranch
- Property subtype: Single Family Residence
Materials
- Brick, Fiber Cement, Stone
- Foundation: Slab
- Roof: Dimensional
Condition
- New Construction
- New construction: No
- Year built: 2013
Utilities & green energy
- Sewer: City
- Water: City
- Utilities for property: Garbage-Private, Internet DSL, Underground Electric
Community & HOA
Community
- Features: Sidewalks
- Security: Smoke Detector(s)
- Subdivision: Belle Haven
HOA
- Has HOA: Yes
- Amenities included: Management
Location
- Region: Bowling Green
Financial & listing details
- Price per square foot: $203/sqft
- Tax assessed value: $417,500
- Annual tax amount: $3,649
- Price range: $629.9K - $629.9K
- Date on market: 4/10/2026
- Road surface type: Concrete
Estimated market value
$602,200
$572,000 - $632,000
$2,582/mo
Price history
| Date | Event | Price |
|---|---|---|
| 4/10/2026 | Listed for sale | $629,900+57.5%$203/sqft |
Source:  RASK #RA20261975 Report a problem RASK #RA20261975 Report a problem | ||
| 3/24/2021 | Listing removed | -- |
Source: Owner Report a problem | ||
| 10/26/2020 | Listing removed | $400,000$129/sqft |
Source: Owner Report a problem | ||
| 7/28/2020 | Listed for sale | $400,000+17.7%$129/sqft |
Source: Owner Report a problem | ||
| 6/26/2017 | Sold | $339,900+806.4%$110/sqft |
Source: Public Record Report a problem | ||
| 9/27/2012 | Sold | $37,500$12/sqft |
Source: Public Record Report a problem | ||
Public tax history
| Year | Property taxes | Tax assessment |
|---|---|---|
| 2025 | $3,649 +5.3% | $417,500 +6.5% |
| 2024 | $3,465 -0.7% | $392,000 |
| 2023 | $3,491 +6.8% | $392,000 |
| 2022 | $3,268 +0.4% | $392,000 |
| 2021 | $3,255 -1.1% | $392,000 -0.8% |
| 2020 | $3,291 | $395,000 +16.2% |
| 2019 | $3,291 +15.7% | $339,900 |
| 2018 | $2,844 +0.5% | $339,900 +3.8% |
| 2017 | $2,831 +6.3% | $327,500 |
| 2015 | $2,662 +1.5% | $327,500 |
| 2014 | $2,622 | $327,500 |
Find assessor info on the county website
Monthly payment
Est. payment
Payment breakdown
Explore the cost of this home by adjusting the details. Changes won't be saved.Climate risks
Neighborhood: 42104
Nearby schools
GreatSchools rating
- 5/10Jody Richards Elementary SchoolGrades: PK-6Distance: 0.1 mi
- 9/10South Warren Middle SchoolGrades: 7-8Distance: 3.2 mi
- 9/10South Warren High SchoolGrades: 9-12Distance: 3.4 mi
Schools provided by the listing agent
- Elementary: Jody Richards
- Middle: South Warren
- High: South Warren
Source: RASK. This data may not be complete. We recommend contacting the local school district to confirm school assignments for this home.
- $447,6004 bd3 ba2.5k sqft2131 Belle Haven Blvd, Bowling Green, KY 42104Off Market
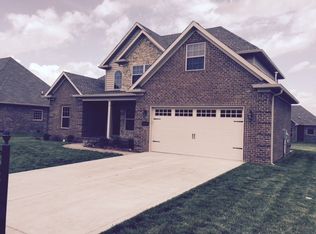
- $412,7004 bd3 ba2.4k sqft2151 Belle Haven Blvd, Bowling Green, KY 42104Off Market
- $552,7004 bd3 ba2.7k sqft2156 Winterstone Way, Bowling Green, KY 42104Off Market
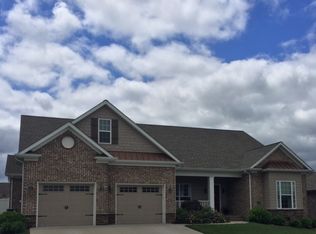
- $432,3004 bd2 ba2.4k sqft2146 Winterstone Way, Bowling Green, KY 42104Off Market
- $483,0004 bd2 ba2.5k sqft2166 Winterstone Way, Bowling Green, KY 42104Off Market
- $460,7004 bd3 ba2.5k sqft2121 Belle Haven Blvd, Bowling Green, KY 42104Off Market
- $470,9003 bd2 ba2.6k sqft2136 Belle Haven Blvd, Bowling Green, KY 42104Off Market
- $435,5003 bd2 ba2.7k sqft2161 Belle Haven Blvd, Bowling Green, KY 42104Off Market
A local agent can set up tours, give advice and negotiate with sellers.
Similar homes
- $629,9005 bd3 ba3k sqft688 Mallard St, Bowling Green, KY 42104For Sale
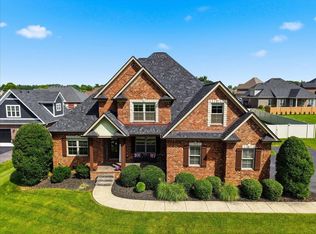
 MLS ID #RA20263966, Cassi M Harris, Coldwell Banker Legacy Group. RASK
 - $485,0003 bd3 ba2.4k sqft1422 Beaumont Dr, Bowling Green, KY 42104For Sale By Owner

- $649,9005 bd4 ba3.3k sqft532 Dunbarton Ave, Bowling Green, KY 42104For Sale
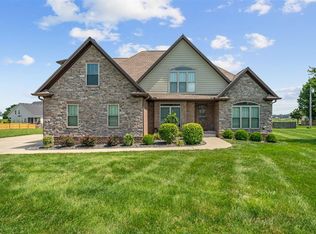 MLS ID #RA20264557, Hannah L Barahona, Coldwell Banker Legacy Group. RASK
 - $682,9004 bd5 ba2.9k sqft1108 Hunters Pointe Ln, Bowling Green, KY 42104For Sale
 MLS ID #RA20262866, Susan Burtoft, Keller Williams First Choice R. RASK
 - $479,9004 bd3 ba2.3k sqft1342 Dayspring Ct, Bowling Green, KY 42104For SaleMLS ID #RA20263715, Melissa J Smith, Coldwell Banker Legacy Group. RASK
- $629,7005 bd4 ba4.2k sqft2622 Hayford Pl, Bowling Green, KY 42104For SaleMLS ID #RA20263637, Katharina C Cisco, Crye-Leike Executive Realty. RASK
- $489,9004 bd3 ba2.6k sqft392 Roseberry Cir, Bowling Green, KY 42104For SaleMLS ID #RA20262464, Elizabeth K Oertel, EXIT Realty Garden Gate Team. RASK
- $548,9005 bd5 ba3.6k sqft3630 Amherst Ave, Bowling Green, KY 42104For SaleMLS ID #RA20262538, Stephanie Dorsey, Bowling Green Realty, Inc.. RASK
- $469,9005 bd3 ba2.5k sqft818 Poppy Hills Way, Bowling Green, KY 42104For SaleMLS ID #RA20263508, Stacy J Carter, Crye-Leike Executive Realty. RASK
- $489,3004 bd3 ba2.3k sqft829 Divot Cir, Bowling Green, KY 42104For SaleMLS ID #RA20262812, Chris Kelly, Keller Williams First Choice R. RASK
- $499,9004 bd3 ba2.4k sqft4289 Legacy Pointe St, Bowling Green, KY 42104For SaleMLS ID #RA20262567, Cassy Barnett, EXP Realty, LLC. RASK
- $784,0004 bd5 ba4.1k sqft148 Keeneland Ct, Bowling Green, KY 42104For SaleMLS ID #RA20262515, Chelsey Bush, Coldwell Banker Legacy Group. RASK
- $699,9005 bd4 ba4.2k sqft1000 Edgewater Ln, Bowling Green, KY 42104For SaleMLS ID #RA20262563, Zachary French, Mills Real Estate & Auction. RASK
- from $629,9005 bd4 ba2.7k sqftDantes Plan, The Summit, Bowling Green, KY 42104New ConstructionPrestige Builders
- $584,9004 bd3 ba2.6k sqft738 Emma Ln, Bowling Green, KY 42101For SaleMLS ID #RA20263913, Christine A Siegle, Keller Williams First Choice R. RASK
- $598,9005 bd3 ba2.9k sqft3220 Sunburst Dr, Bowling Green, KY 42101For SaleMLS ID #RA20263983, Valerie Johnson, Trademark Realty LLC. RASK
- $374,9004 bd2 ba2.4k sqft649 Summerlin Dr, Bowling Green, KY 42104For SaleMLS ID #RA20263317, Mihreta Heldic, Crye-Leike Executive Realty. RASK
- $549,9003 bd4 ba2.3k sqft4638 Fairvue Farm Blvd, Bowling Green, KY 42104For SaleMLS ID #RA20263521, Kandice M Pohlmann, Coldwell Banker Legacy Group. RASK
- $349,9004 bd3 ba2.3k sqft681 Masters Way, Bowling Green, KY 42104For SaleMLS ID #RA20263028, Heather H Boyd, SimpliHOM. RASK
- from $629,9005 bd4 ba2.7k sqftRex Summit Plan, The Summit, Bowling Green, KY 42104New ConstructionPrestige Builders
