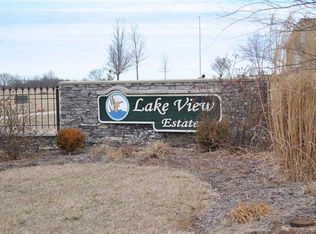
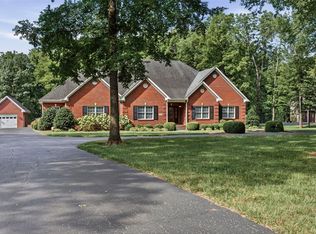
Welcome to 1000 Edgewater Lane in Lakeview Estates, located in the South Warren School District and positioned on 1.5± acres with alake view just across the street. This 5-bedroom, 3.5-bath home offers over 4,200 sq. ft. of well-designed living space with a layout thatbalances everyday function and entertaining. The main level features a spacious primary suite with a fireplace by the tub, along with alarge mudroom/utility area built for real-life use. Upstairs, you’ll find additional bedrooms and a bonus room currently set up as a theatercomplete with a wet bar. Outdoor living is just as strong, with a screened-in back porch featuring a fireplace, plus a fenced backyardwith a built-in firepit and grilling area. The oversized 2-car garage includes a dedicated workshop space. Additional features include awhole-home central vacuum system, climate-controlled attic storage, a large storage room equipped for canning, established gardenarea, chicken coop, interior crawl space/storm shelter access, and a backup generator that supports main-level essentials including HVAC, lighting, and refrigerator, as well as an additional 220 plug in the storage room and an RV Hookup on the side of the house! Enjoy sunset views over the water that are absolutely priceless! A well-rounded property offering space, function,and location in one of Bowling Green’s most desired areas! Did I mention that the sellers are offering BOTH a $2,000 selling agent bonus to a buyer's agent, AS WELL AS a bonus for the purchaser of up to $5,000 for a professional mover of the purchasers choice with an acceptable offer! Schedule your private showing today.
For sale
$679,900
1000 Edgewater Ln, Bowling Green, KY 42104
5beds
4,232sqft
Single Family Residence
Built in 2007
1.5 Acres Lot
$-- Zestimate®
$161/sqft
$-- HOA
What's special
Chicken coopClimate-controlled attic storageEstablished garden areaWhole-home central vacuum system
- 8 days
- 371
- 30
Likely to sell faster than
Zillow last checked:
Listing updated:
Listed by:
Zachary French 270-780-7777,
Mills Real Estate & Auction
Source: RASK,MLS#: RA20265198
Facts & features
Interior
Bedrooms & bathrooms
- Bedrooms: 5
- Bathrooms: 4
- Full bathrooms: 3
- Partial bathrooms: 1
- Main level bathrooms: 3
- Main level bedrooms: 4
Rooms
- Room types: Attic, Bonus Room, Family Room, Formal Dining Room, Home Theater Room, In-Law Suite, Office, Study, Sun Room, Workshop
Primary bedroom
- Level: Main
Bedroom 2
- Level: Main
Bedroom 3
- Level: Main
Bedroom 4
- Level: Main
Bedroom 5
- Level: Upper
Primary bathroom
- Level: Main
Bathroom
- Features: Double Vanity, Granite Counters, Other, Separate Shower, Tub, Tub/Shower Combo, Walk-In Closet(s)
Dining room
- Level: Main
Family room
- Level: Main
Kitchen
- Features: Eat-in Kitchen, Granite Counters, Bar, Pantry, Other
- Level: Main
Living room
- Level: Main
Heating
- Central, Heat Pump, Dual Fuel, Electric
Cooling
- Central Electric
Appliances
- Included: Built In Wall Oven, Cooktop, Dishwasher, Double Oven, Microwave, Range/Oven, Gas Range, Range Hood, Refrigerator, Gas Water Heater, Propane Water Heater, Tankless Water Heater
- Laundry: Laundry Room
Features
- Cathedral Ceiling(s), Ceiling Fan(s), Chandelier, Closet Light(s), Tray Ceiling(s), Vaulted Ceiling(s), Walk-In Closet(s), Wet Bar, Other, Central Vacuum, Eat-in Kitchen, Formal Dining Room, Kitchen/Dining Combo
- Flooring: Carpet, Hardwood, Tile, Vinyl
- Basement: None,Other,Crawl Space
- Attic: Storage
- Number of fireplaces: 4
- Fireplace features: 4+, Gas, Gas Log-Natural, Other
Interior area
- Total structure area: 4,232
- Total interior livable area: 4,232 sqft
Video & virtual tour
Property
Parking
- Total spaces: 2
- Parking features: Attached, Garage Faces Rear, Garage Faces Side
- Attached garage spaces: 2
Accessibility
- Accessibility features: Other-See Remarks
Features
- Levels: One and One Half
- Patio & porch: Covered Front Porch, Covered Patio, Enclosed Patio, Patio, Porch, Screened Porch
- Exterior features: Aggregate Walks, Concrete Walks, Lighting, Garden, Gas Grill, Landscaping, Mature Trees, Other, Outdoor Lighting, Stamped Concrete Walks, Trees
- Has spa: Yes
- Spa features: Bath
- Fencing: Back Yard,Plank Fence,Woven Wire
- Has view: Yes
- View description: Lake, Water
- Has water view: Yes
- Water view: Lake,Water
- Waterfront features: Private Lake, Other-See Remarks, Water Access, Lake, Pond(s), Pond
- Body of water: Other-See Remarks
Lot
- Size: 1.5 Acres
- Features: Level, Rural Property, Corner Lot, County, Farm, Out of City Limits, Subdivided
Details
- Additional structures: Outbuilding, Playhouse
- Parcel number: 044A13B001
Construction
Type & style
- Home type: SingleFamily
- Architectural style: Craftsman,Ranch,Traditional
- Property subtype: Single Family Residence
Materials
- Brick, Brick/Siding, Stone
- Foundation: Block, Brick/Mortar, Concrete Perimeter
- Roof: Shingle
Condition
- Year built: 2007
Utilities & green energy
- Sewer: Septic Tank
- Water: County
Community & HOA
Community
- Security: Smoke Detector(s)
- Subdivision: Lakeview Estates
Location
- Region: Bowling Green
Financial & listing details
- Price per square foot: $161/sqft
- Tax assessed value: $673,000
- Annual tax amount: $6,133
- Price range: $679.9K - $679.9K
- Date on market: 8/27/2026
Estimated market value
Not available
Estimated sales range
Not available
Not available
Price history
| Date | Event | Price |
|---|---|---|
| 8/27/2026 | Listed for sale | $679,900-2.9%$161/sqft |
Source:  RASK #RA20265198 Report a problem RASK #RA20265198 Report a problem | ||
| 8/27/2026 | Listing removed | $699,900$165/sqft |
Source: RASK #RA20262563 Report a problem | ||
| 7/8/2026 | Price change | $699,900-5.4%$165/sqft |
Source: RASK #RA20262563 Report a problem | ||
| 6/5/2026 | Price change | $739,900-3.9%$175/sqft |
Source: RASK #RA20262563 Report a problem | ||
| 4/9/2026 | Listed for sale | $769,900$182/sqft |
Source: RASK #RA20261931 Report a problem | ||
| 4/9/2026 | Listing removed | $769,900$182/sqft |
Source: RASK #RA20256475 Report a problem | ||
| 3/20/2026 | Price change | $769,900-3.8%$182/sqft |
Source: RASK #RA20256475 Report a problem | ||
| 1/29/2026 | Price change | $799,900-3.6%$189/sqft |
Source: RASK #RA20256475 Report a problem | ||
| 11/7/2025 | Price change | $829,900+22.2%$196/sqft |
Source: RASK #RA20256475 Report a problem | ||
| 2/10/2023 | Pending sale | $679,000$160/sqft |
Source: RASK #RA20225469 Report a problem | ||
| 12/9/2022 | Listed for sale | $679,000+54.3%$160/sqft |
Source: RASK #RA20225469 Report a problem | ||
| 10/4/2021 | Listing removed | -- |
Source: RASK #20171343 Report a problem | ||
| 10/3/2019 | Sold | $440,000-6.4%$104/sqft |
Source: Public Record Report a problem | ||
| 7/19/2019 | Price change | $469,900+2.2%$111/sqft |
Source: RE/MAX Real Estate Executives #20193282 Report a problem | ||
| 5/8/2019 | Price change | $459,900-4%$109/sqft |
Source: RE/MAX Real Estate Executives #20182613 Report a problem | ||
| 3/15/2019 | Price change | $479,000-2%$113/sqft |
Source: RE/MAX Real Estate Executives #20182613 Report a problem | ||
| 10/30/2018 | Price change | $489,000-1.2%$116/sqft |
Source: RE/MAX Real Estate Executives #20182613 Report a problem | ||
| 8/28/2018 | Price change | $494,900-1%$117/sqft |
Source: RE/MAX Real Estate Executives #20182613 Report a problem | ||
| 7/23/2018 | Listed for sale | $499,900+524.9%$118/sqft |
Source: RE/MAX Real Estate Executives #20182613 Report a problem | ||
| 7/18/2018 | Sold | $80,000-84.3%$19/sqft |
Source: Public Record Report a problem | ||
| 7/17/2018 | Price change | $509,000-1.9%$120/sqft |
Source: RE/MAX Real Estate Executives #20182613 Report a problem | ||
| 6/27/2018 | Price change | $519,000+20.7%$123/sqft |
Source: RE/MAX Real Estate Executives #20182613 Report a problem | ||
| 9/14/2017 | Price change | $429,900-4.3%$102/sqft |
Source: Crye-Leike Executive Realty #20171343 Report a problem | ||
| 7/20/2017 | Price change | $449,000-4.4%$106/sqft |
Source: Crye-Leike Executive Realty #20171343 Report a problem | ||
| 6/23/2017 | Price change | $469,900-2.1%$111/sqft |
Source: Crye-Leike Executive Realty #20171343 Report a problem | ||
| 5/15/2017 | Price change | $479,900-4%$113/sqft |
Source: Crye-Leike Executive Realty #20171343 Report a problem | ||
| 3/28/2017 | Listed for sale | $499,900+58.2%$118/sqft |
Source: Owner Report a problem | ||
| 1/26/2017 | Sold | $316,000$75/sqft |
Source: Public Record Report a problem | ||
Public tax history
| Year | Property taxes | Tax assessment |
|---|---|---|
| 2025 | $6,133 -0.9% | $673,000 |
| 2024 | $6,187 +46.3% | $673,000 +53% |
| 2023 | $4,230 +6.3% | $440,000 |
| 2022 | $3,979 +0.4% | $440,000 |
| 2021 | $3,963 -0.4% | $440,000 |
| 2020 | $3,978 | $440,000 +19.2% |
| 2019 | $3,978 +16.8% | $369,150 |
| 2018 | $3,406 +0.5% | $369,150 -18% |
| 2017 | $3,390 -10.2% | $450,000 +4.9% |
| 2015 | $3,775 +1.4% | $429,000 |
| 2014 | $3,722 | $429,000 |
| 2011 | -- | $429,000 |
| 2010 | -- | $429,000 -13.2% |
| 2009 | -- | $494,000 |
Find assessor info on the county website
Monthly payment
Est. payment
Payment breakdown
Explore the cost of this home by adjusting the details. Changes won't be saved.Climate risks
Neighborhood: 42104
Nearby schools
Schools provided by the listing agent
- Elementary: Plano
- Middle: South Warren
- High: South Warren
Source: RASK. This data may not be complete. We recommend contacting the local school district to confirm school assignments for this home.
Similar homes
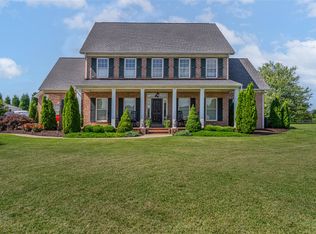
- $600,0005 bd6 ba4k sqft2330 Meng Rd, Bowling Green, KY 42104For Sale
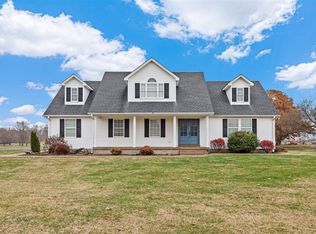
 MLS ID #RA20265375, Rylan W Shea, Crye-Leike Executive Realty. RASK
 - $629,9004 bd2 ba3.1k sqft2141 Belle Haven Blvd, Bowling Green, KY 42104For Sale
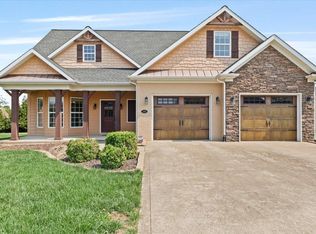 MLS ID #RA20265370, Steven J Arndell, Keller Williams First Choice R. RASK
 - $659,9004 bd4 ba4.8k sqft114 Pine Creek Ct, Bowling Green, KY 42104For Sale
 MLS ID #RA20263666, Matthew A Shadwick, Keller Williams First Choice R. RASK
 - $739,9006 bd4 ba4.8k sqft3413 Amber Ct, Bowling Green, KY 42104For Sale
 MLS ID #RA20264073, Emily Edmonds, BHG Realty. RASK
 - $639,9005 bd4 ba3.3k sqft532 Dunbarton Ave, Bowling Green, KY 42104For SaleMLS ID #RA20264557, Hannah L Barahona, Coldwell Banker Legacy Group. RASK
- $784,0004 bd5 ba4.1k sqft148 Keeneland Ct, Bowling Green, KY 42104For SaleMLS ID #RA20262515, Chelsey Bush, Coldwell Banker Legacy Group. RASK
- $619,9005 bd4 ba4.2k sqft2622 Hayford Pl, Bowling Green, KY 42104For SaleMLS ID #RA20263637, Katharina C Cisco, Crye-Leike Executive Realty. RASK
- $624,9005 bd3 ba3k sqft688 Mallard St, Bowling Green, KY 42104For SaleMLS ID #RA20263966, Cassi M Harris, Coldwell Banker Legacy Group. RASK
- $599,9005 bd3 ba3.1k sqft168 Neal Howell Rd, Bowling Green, KY 42104For SaleMLS ID #RA20262535, Jane M Parrott, RE/MAX Real Estate Executives. RASK
- $549,9006 bd4 ba4.2k sqft627 Farmer Ln, Bowling Green, KY 42104For SaleMLS ID #RA20262478, Tony M Huynh, Keller Williams First Choice R. RASK
- $544,9004 bd4 ba2.6k sqft3349 Sunburst Ct, Bowling Green, KY 42101For SaleMLS ID #RA20265411, Tony M Huynh, Keller Williams First Choice R. RASK
- $689,9004 bd3 ba3.1k sqft996 Cumberland Ridge Way, Bowling Green, KY 42103For SaleMLS ID #RA20265184, Kent Bulle, BHG Realty. RASK
- $749,9004 bd4 ba3.3k sqft2901 Matlock Old Union Rd, Bowling Green, KY 42104For SaleMLS ID #RA20264095, Connor Raymer, NextHome Realty Experts. RASK
- $595,0005 bd3 ba2.9k sqft3220 Sunburst Dr, Bowling Green, KY 42101For SaleMLS ID #RA20265181, Valerie Johnson, Trademark Realty LLC. RASK
- $479,9004 bd4 ba2.7k sqft3737 Silver Sun Dr, Bowling Green, KY 42104For SaleMLS ID #RA20265078, Gary W Wantland, RE/MAX Real Estate Executives. RASK
- $488,0003 bd2 ba2.3k sqft860 Mandarin Ave, Bowling Green, KY 42104For SaleMLS ID #RA20265180, Dr. Penny Masden, RE/MAX Real Estate Executives. RASK
- $548,9005 bd5 ba3.6k sqft3630 Amherst Ave, Bowling Green, KY 42104For SaleMLS ID #RA20262538, Stephanie Dorsey, Bowling Green Realty, Inc.. RASK
- $649,9004 bd3 ba3k sqft327 Nash Stone Ct, Alvaton, KY 42122For SaleMLS ID #RA20265208, Stacey R Fergerson, Coldwell Banker Legacy Group. RASK
- $725,0005 bd5 ba3.4k sqft3074 Compass Ct, Bowling Green, KY 42101For SaleMLS ID #RA20262820, Dylan Stanke, Keller Williams First Choice R. RASK
- $749,9004 bd4 ba3.3k sqft3050 Compass Ct, Bowling Green, KY 42101For SaleMLS ID #RA20262642, Laura Shonk, BHG Realty. RASK
