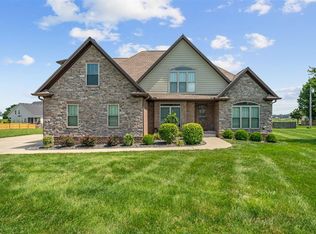
Welcome to 2 homes in one. 4823 sq ft. 2 master bedrooms, 2 master bathrooms, 2 full kitchens. Very Sought after and private subdivision, Pine Grove Estates. Home features a modern traditional style with beautiful crystal chandeliers. Home is in immaculate condition. Many upgrades and new paint in whole house. Cul de sac. Lower level walk out garage. Must see home.
For sale
$659,900
114 Pine Creek Ct, Bowling Green, KY 42104
4beds
4,823sqft
Single Family Residence
Built in 2001
0.56 Acres Lot
$627,400 Zestimate®
$137/sqft
$-- HOA
What's special
Modern traditional styleBeautiful crystal chandeliersCul de sac
- 67 days |
- 252 |
- 14 |
Zillow last checked:
Listing updated:
Listed by:
Matthew A Shadwick 615-974-2602,
Keller Williams First Choice R
Source: RASK,MLS#: RA20263666
Facts & features
Interior
Bedrooms & bathrooms
- Bedrooms: 4
- Bathrooms: 4
- Full bathrooms: 3
- Partial bathrooms: 1
- Main level bathrooms: 3
- Main level bedrooms: 4
Rooms
- Room types: Attic, Breakfast Area, Office
Primary bedroom
- Level: Main
Bedroom 2
- Level: Main
Bedroom 3
- Level: Main
Bedroom 4
- Level: Main
Primary bathroom
- Level: Basement
Bathroom
- Features: Double Vanity, Separate Shower, Tub
Dining room
- Level: Main
Family room
- Level: Main
Kitchen
- Level: Main
Basement
- Area: 1977
Heating
- Forced Air, Gas, Natural Gas
Cooling
- Central Electric
Appliances
- Included: Dishwasher, Microwave, Refrigerator, Gas Water Heater
- Laundry: Laundry Room
Features
- Cathedral Ceiling(s), Ceiling Fan(s), Chandelier, Closet Light(s), Tray Ceiling(s), Walk-In Closet(s), Central Vacuum, Walls (Dry Wall), Living/Dining Combo
- Flooring: Hardwood, Tile, Vinyl
- Windows: Thermo Pane Windows, Window Treatments
- Basement: Walk-Out Access
- Attic: Storage
- Number of fireplaces: 2
- Fireplace features: 2, Gas Log-Natural
Interior area
- Total structure area: 4,823
- Total interior livable area: 4,823 sqft
Property
Parking
- Total spaces: 2
- Parking features: Attached, Basement
- Attached garage spaces: 2
Accessibility
- Accessibility features: 1st Floor Bathroom
Features
- Levels: Two
- Patio & porch: Covered Front Porch, Deck, Patio, Porch
- Exterior features: Brick Walks, Lighting, Landscaping, Mature Trees, Sprinkler System, Trees
- Fencing: None
Lot
- Size: 0.56 Acres
- Features: Trees, Cul-De-Sac, Dead End, City Lot, Subdivided
Details
- Parcel number: 041C09B051
Construction
Type & style
- Home type: SingleFamily
- Property subtype: Single Family Residence
Materials
- Brick
- Foundation: Brick/Mortar, Slab
- Roof: Dimensional,Shingle
Condition
- Year built: 2001
Utilities & green energy
- Sewer: City
- Water: City
- Utilities for property: Cable Connected, Natural Gas
Community & HOA
Community
- Subdivision: Pine Grove
HOA
- Has HOA: Yes
- Services included: Maintenance Fee
Location
- Region: Bowling Green
Financial & listing details
- Price per square foot: $137/sqft
- Tax assessed value: $385,800
- Annual tax amount: $3,250
- Price range: $659.9K - $659.9K
- Date on market: 6/18/2026
- Road surface type: Concrete
Estimated market value
$627,400
$596,000 - $659,000
$2,974/mo
Price history
| Date | Event | Price |
|---|---|---|
| 6/22/2026 | Listed for sale | $659,900+78.4%$137/sqft |
Source:  RASK #RA20263666 Report a problem RASK #RA20263666 Report a problem | ||
| 6/1/2021 | Sold | $369,900$77/sqft |
Source: Public Record Report a problem | ||
| 4/13/2021 | Pending sale | $369,900$77/sqft |
Source:  RASK #20203730 Report a problem RASK #20203730 Report a problem | ||
| 12/16/2020 | Price change | $369,900-1.3%$77/sqft |
Source: Crye-Leike Executive Realty #20203730 Report a problem | ||
| 9/21/2020 | Listed for sale | $374,900-3.8%$78/sqft |
Source: Crye-Leike Executive Realty #20203730 Report a problem | ||
| 7/25/2020 | Listing removed | $389,900$81/sqft |
Source: Crye-Leike Executive Realty #20193161 Report a problem | ||
| 1/24/2020 | Price change | $389,900-2.5%$81/sqft |
Source: Crye-Leike Executive Realty #20193161 Report a problem | ||
| 7/12/2019 | Listed for sale | $399,900$83/sqft |
Source: Crye-Leike Executive Realty #20193161 Report a problem | ||
Public tax history
| Year | Property taxes | Tax assessment |
|---|---|---|
| 2025 | $3,250 +3.3% | $385,800 +4.3% |
| 2024 | $3,146 -0.8% | $369,900 |
| 2023 | $3,172 +7.1% | $369,900 |
| 2022 | $2,961 +3.1% | $369,900 +2.8% |
| 2021 | $2,871 -0.4% | $360,000 |
| 2020 | $2,881 | $360,000 +14.3% |
| 2019 | $2,881 +30.9% | $315,000 |
| 2018 | $2,201 -0.1% | $315,000 +13.3% |
| 2017 | $2,204 +8.4% | $278,100 +5.7% |
| 2015 | $2,034 | $263,100 -0.3% |
| 2014 | -- | $264,000 -1.6% |
| 2011 | -- | $268,360 -0.1% |
| 2010 | -- | $268,660 |
| 2009 | -- | $268,660 |
Find assessor info on the county website
Monthly payment
Est. payment
Payment breakdown
Explore the cost of this home by adjusting the details. Changes won't be saved.Climate risks
Neighborhood: 42104
Nearby schools
GreatSchools rating
- 3/10Lost River Elementary SchoolGrades: PK-6Distance: 0.5 mi
- 4/10Henry F. Moss Middle SchoolGrades: 7-8Distance: 1.5 mi
- 1/10Warren Central High SchoolGrades: 9-12Distance: 2.6 mi
Schools provided by the listing agent
- Elementary: Lost River
- Middle: Henry F Moss
- High: Warren Central
Source: RASK. This data may not be complete. We recommend contacting the local school district to confirm school assignments for this home.
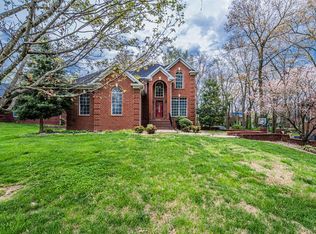
- $500,0003 bd3 ba3k sqft110 Pine Creek Ct, Bowling Green, KY 42104Sold
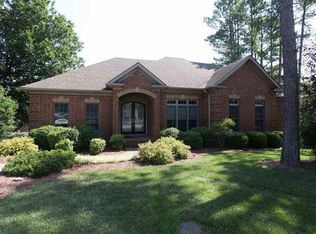
- $489,4004 bd3 ba2.9k sqft118 Pine Creek Ct, Bowling Green, KY 42104Off Market
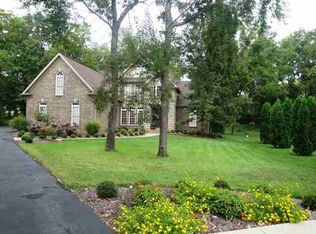
- $650,8004 bd4 ba3.2k sqft530 Covington Grove Ct, Bowling Green, KY 42104Off Market
- $450,1004 bd3 ba2.4k sqft106 Pine Creek Ct, Bowling Green, KY 42104Off Market
- $371,4003 bd2 ba2.2k sqft119 Pine Creek Ct, Bowling Green, KY 42104Off Market
- $231,8004 bd1 ba1.8k sqft617 Kirtley Way, Bowling Green, KY 42104Off Market
- $247,1004 bd2 ba1.7k sqft615 Kirtley Way, Bowling Green, KY 42104Off Market
- $188,2003 bd1 ba1.2k sqft619 Kirtley Way, Bowling Green, KY 42104Off Market
A local agent can set up tours, give advice and negotiate with sellers.
A local lender can help you make sure your offer is ready when you are.
Similar homes
- $629,7005 bd4 ba4.2k sqft2622 Hayford Pl, Bowling Green, KY 42104For Sale

 MLS ID #RA20263637, Katharina C Cisco, Crye-Leike Executive Realty. RASK
 - $739,9006 bd4 ba4.8k sqft3413 Amber Ct, Bowling Green, KY 42104For Sale
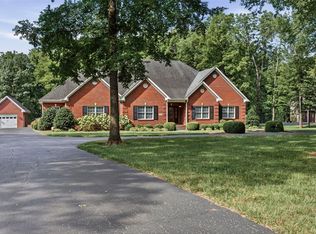 MLS ID #RA20264073, Emily Edmonds, BHG Realty. RASK
 - $649,9005 bd4 ba3.3k sqft532 Dunbarton Ave, Bowling Green, KY 42104For Sale
 MLS ID #RA20264557, Hannah L Barahona, Coldwell Banker Legacy Group. RASK
 - $829,0004 bd5 ba5.1k sqft1545 Shady Ridge Ct, Bowling Green, KY 42104For Sale
 MLS ID #RA20263766, Carla E Anderson, Keller Williams First Choice R. RASK
 - $784,0004 bd5 ba4.1k sqft148 Keeneland Ct, Bowling Green, KY 42104For SaleMLS ID #RA20262515, Chelsey Bush, Coldwell Banker Legacy Group. RASK
- $479,9004 bd4 ba2.7k sqft3737 Silver Sun Dr, Bowling Green, KY 42104For SaleMLS ID #RA20265078, Gary W Wantland, RE/MAX Real Estate Executives. RASK
- $699,9005 bd4 ba4.2k sqft1000 Edgewater Ln, Bowling Green, KY 42104For SaleMLS ID #RA20262563, Zachary French, Mills Real Estate & Auction. RASK
- $629,9004 bd2 ba3.1k sqft2141 Belle Haven Blvd, Bowling Green, KY 42104For SaleMLS ID #RA20261975, Steven J Arndell, Keller Williams First Choice R. RASK
- $699,9006 bd4 ba5.6k sqft1800 Plano Rd, Bowling Green, KY 42104For SaleMLS ID #RA20263657, Andy A Howell, RE/MAX Real Estate Executives. RASK
- $599,9005 bd3 ba3.1k sqft168 Neal Howell Rd, Bowling Green, KY 42104For SaleMLS ID #RA20262535, Jane M Parrott, RE/MAX Real Estate Executives. RASK
- $549,9006 bd4 ba4.2k sqft627 Farmer Ln, Bowling Green, KY 42104For SaleMLS ID #RA20262478, Tony M Huynh, Keller Williams First Choice R. RASK
- $699,0003 bd4 ba3k sqft196 Rigelwood Ln, Bowling Green, KY 42101For SaleMLS ID #RA20263924, Tracey Shifflett, Keller Williams First Choice R. RASK
- $548,9005 bd5 ba3.6k sqft3630 Amherst Ave, Bowling Green, KY 42104For SaleMLS ID #RA20262538, Stephanie Dorsey, Bowling Green Realty, Inc.. RASK
- $429,9004 bd2 ba2.5k sqft2829 Edward Dr, Bowling Green, KY 42104For SaleMLS ID #RA20264705, Ty Bettersworth, Coldwell Banker Legacy Group. RASK
- $459,9006 bd4 ba4.7k sqft630 Oak Grove Way, Bowling Green, KY 42104For SaleMLS ID #RA20262248, Neill Caudill, Bowling Green Realty, Inc.. RASK
- $396,0004 bd2 ba2.6k sqft2925 Smallhouse Rd, Bowling Green, KY 42104For SaleMLS ID #RA20264991, Anthony Spires, Coldwell Banker Legacy Group. RASK
- $485,0003 bd3 ba2.4k sqft1422 Beaumont Dr, Bowling Green, KY 42104For Sale By Owner
- $869,0006 bd4 ba4k sqft291 Sweepstakes Ct, Bowling Green, KY 42104For SaleMLS ID #RA20263902, Tony A Vance, Keller Williams First Choice R. RASK
- $439,0004 bd4 ba3.1k sqft1535 Chenoweth Cir, Bowling Green, KY 42104For Sale
 MLS ID #SC48198, Stacey G Thomas, Trust Realty, LLC. South Central Kentucky AOR
 - $799,9004 bd4 ba4.1k sqft961 Threewood Cir, Bowling Green, KY 42103For SaleMLS ID #RA20264410, Breanna D Aponte, Keller Williams First Choice R. RASK
