Welcome to this exceptional property, offering both tranquility and convenience, situated on 1.29 acres. This spacious 3-bedroom, 3 1/2-bath home boasts an open floor plan perfect for modern living, complete with a cozy fireplace that adds charm to the living area. Whether you're hosting family gatherings or relaxing after a long day, this home provides a perfect balance of comfort and style. Key Features: *Bedrooms/Bathrooms: 3 bedrooms, 3 1/2 baths, including a luxurious primary suite with his and her walk-in closets for ample storage. *Open Floor Plan: The expansive living area features high ceilings, plenty of natural light, and a central fireplace that creates a warm and inviting atmosphere. *Gourmet Kitchen: The home comes fully equipped with all appliances, including a refrigerator, ensuring you have everything you need from day one. *Saltwater Pool: Step outside to a stunning 16x28 saltwater pool with a new liner that was installed this season, complete with a pool house that holds a jacuzzi tub, a bar, and two drink refrigerators, making it the perfect place to enjoy the privacy and beauty of your expansive backyard while entertaining guests. *HVAC System: The home features dual HVAC units (3-ton and 2-ton) and the heating system is dual fuel. One unit was replaced in April 2025 and the other is only six years old, both providing sufficient heating, cooling, and cost-efficiency year-round. *Roof/Crawl Space: The roof was replaced in 2023, ensuring peace of mind for years to come and the crawl space was encapsulated in April 2025 to provide an extra moisture barrier. *Propane Tank: The propane tank is leased, and the sellers will leave the gas in the tank at no additional charge to the buyer. This home combines modern amenities with a beautiful outdoor space, perfect for those looking to enjoy the country lifestyle while still being close to all the necessities. Don’t miss out on this incredible opportunity!
Under contract
Price cut: $134K (7/13)
$565,000
196 Rigelwood Ln, Bowling Green, KY 42101
3beds
3,075sqft
Single Family Residence
Built in 2003
1.29 Acres Lot
$546,500 Zestimate®
$184/sqft
$-- HOA
What's special
- 73 days
- 98
- 0
Zillow last checked:
Listing updated:
Listed by:
Tracey Shifflett 270-847-5837,
Keller Williams First Choice R
Source: RASK,MLS#: RA20264159
Facts & features
Interior
Bedrooms & bathrooms
- Bedrooms: 3
- Bathrooms: 4
- Full bathrooms: 3
- Partial bathrooms: 1
- Main level bathrooms: 4
- Main level bedrooms: 3
Rooms
- Room types: Attic, Family Room, Formal Dining Room
Primary bedroom
- Level: Main
- Area: 257.69
- Dimensions: 14.25 x 18.08
Bedroom 2
- Level: Main
- Area: 150
- Dimensions: 12.5 x 12
Bedroom 3
- Level: Main
- Area: 150
- Dimensions: 12.5 x 12
Primary bathroom
- Level: Main
- Area: 223
- Dimensions: 18.58 x 12
Bathroom
- Features: Double Vanity, Separate Shower, Tub/Shower Combo
Dining room
- Level: Main
- Area: 255
- Dimensions: 21.25 x 12
Family room
- Level: Main
- Area: 279.15
- Dimensions: 16.58 x 16.83
Kitchen
- Features: Granite Counters, Pantry
- Level: Main
- Area: 211.86
- Dimensions: 9.67 x 21.92
Living room
- Level: Main
- Area: 449.29
- Dimensions: 20.5 x 21.92
Heating
- Central, Forced Air, Heat Pump, Dual Fuel, Electric, Propane
Cooling
- Central Air, Central Electric, Heat Pump
Appliances
- Included: Dishwasher, Microwave, Electric Range, Refrigerator, Self Cleaning Oven, Smooth Top Range, Electric Water Heater
- Laundry: Laundry Room
Features
- Ceiling Fan(s), Closet Light(s), Split Bedroom Floor Plan, Tray Ceiling(s), Walk-In Closet(s), Walls (Dry Wall), Eat-in Kitchen, Formal Dining Room
- Flooring: Carpet, Hardwood, Tile
- Windows: Metal Frame, Thermo Pane Windows, Tilt, Vinyl Frame, Blinds
- Basement: None,Crawl Space
- Number of fireplaces: 1
- Fireplace features: 1, Propane, Ventless
Interior area
- Total structure area: 3,075
- Total interior livable area: 3,075 sqft
Property
Parking
- Total spaces: 2
- Parking features: Attached, Auto Door Opener, Garage Door Opener, Garage Faces Side
- Attached garage spaces: 2
- Has uncovered spaces: Yes
Accessibility
- Accessibility features: 1st Floor Bathroom, Level Drive, Level Lot, Accessible Entrance, Walk in Shower
Features
- Levels: One and One Half
- Patio & porch: Covered Front Porch, Covered Patio, Patio, Porch
- Exterior features: Aggregate Walks, Lighting, Garden, Landscaping, Mature Trees, Outdoor Lighting, Trees
- Pool features: In Ground
- Has spa: Yes
- Spa features: Bath
- Fencing: Fenced Pool Area,Vinyl
- Body of water: None
Lot
- Size: 1.29 Acres
- Features: Level, Trees, County, Out of City Limits
Details
- Additional structures: Workshop, Pool House
- Parcel number: 028B06A001 and 028B06A010
Construction
Type & style
- Home type: SingleFamily
- Architectural style: Ranch
- Property subtype: Single Family Residence
Materials
- Brick Veneer
- Foundation: Block
- Roof: Shingle
Condition
- New Construction
- New construction: No
- Year built: 2003
Utilities & green energy
- Sewer: Septic Tank, Septic System
- Water: County, Public
- Utilities for property: Cable Available, Electricity Available, Garbage-Public, Internet DSL, Propane Tank-Rented, Street Lights
Community & HOA
Community
- Security: Smoke Detector(s)
- Subdivision: N/A
HOA
- Amenities included: None
Location
- Region: Bowling Green
Financial & listing details
- Price per square foot: $184/sqft
- Tax assessed value: $305,400
- Annual tax amount: $2,209
- Price range: $565K - $565K
- Date on market: 7/13/2026
- Road surface type: Asphalt
Estimated market value
$546,500
$519,000 - $574,000
$2,984/mo
Price history
| Date | Event | Price |
|---|---|---|
| 8/24/2026 | Pending sale | $565,000$184/sqft |
Source:  RASK #RA20264159 Report a problem RASK #RA20264159 Report a problem | ||
| 7/13/2026 | Price change | $565,000-19.2%$184/sqft |
Source: RASK #RA20264159 Report a problem | ||
| 7/1/2026 | Listed for sale | $699,000-1.4%$227/sqft |
Source: RASK #RA20263924 Report a problem | ||
| 7/22/2025 | Listing removed | $709,000$231/sqft |
Source: RASK #RA20252109 Report a problem | ||
| 6/9/2025 | Price change | $709,000-1.4%$231/sqft |
Source: RASK #RA20252109 Report a problem | ||
| 4/21/2025 | Listed for sale | $719,000-2.8%$234/sqft |
Source: RASK #RA20252109 Report a problem | ||
| 3/20/2025 | Listing removed | $739,900$241/sqft |
Source: RASK #RA20245107 Report a problem | ||
| 9/20/2024 | Listed for sale | $739,900+4128%$241/sqft |
Source: RASK #RA20245107 Report a problem | ||
| 1/19/2002 | Sold | $17,500$6/sqft |
Source: Agent Provided Report a problem | ||
Public tax history
| Year | Property taxes | Tax assessment |
|---|---|---|
| 2025 | $2,209 +5% | $305,400 +6.1% |
| 2024 | $2,104 -0.8% | $287,900 |
| 2023 | $2,121 -9.9% | $287,900 |
| 2022 | $2,355 +0.4% | $287,900 |
| 2021 | $2,346 +19% | $287,900 +20% |
| 2020 | $1,971 | $240,000 |
| 2019 | $1,971 +0.2% | $240,000 |
| 2018 | $1,966 +0.5% | $240,000 |
| 2017 | $1,957 +7.1% | $240,000 +4.3% |
| 2015 | $1,828 +1.5% | $230,000 |
| 2014 | $1,800 | $230,000 |
| 2011 | -- | $230,000 |
| 2010 | -- | $230,000 |
| 2009 | -- | $230,000 |
Find assessor info on the county website
Monthly payment
Est. payment
Payment breakdown
Explore the cost of this home by adjusting the details. Changes won't be saved.Climate risks
Neighborhood: 42101
Nearby schools
Schools provided by the listing agent
- Elementary: Rockfield
- Middle: Henry F Moss
- High: Warren Central
Source: RASK. This data may not be complete. We recommend contacting the local school district to confirm school assignments for this home.
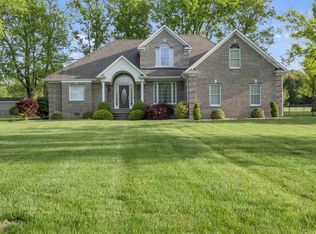
Similar homes
- $539,9004 bd4 ba2.6k sqft3349 Sunburst Ct, Bowling Green, KY 42101For Sale

 MLS ID #RA20265411, Tony M Huynh, Keller Williams First Choice R. RASK
 - $579,0005 bd3 ba2.9k sqft3220 Sunburst Dr, Bowling Green, KY 42101For Sale
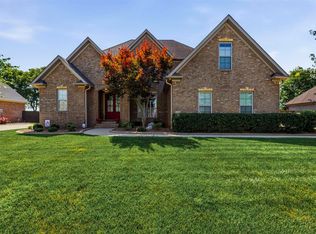 MLS ID #RA20265181, Valerie Johnson, Trademark Realty LLC. RASK
 - $600,0005 bd6 ba4k sqft2330 Meng Rd, Bowling Green, KY 42104For Sale
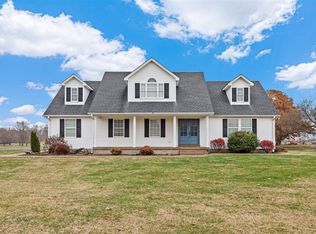 MLS ID #RA20265780, Rylan W Shea, Crye-Leike Executive Realty. RASK
 - $567,9004 bd4 ba2.6k sqft3292 Sunburst Dr, Bowling Green, KY 42101For Sale
 MLS ID #RA20263128, Nicholas Lawson, BHG Realty. RASK
 - $529,9006 bd4 ba4.2k sqft627 Farmer Ln, Bowling Green, KY 42104For SaleMLS ID #RA20265777, Tony M Huynh, Keller Williams First Choice R. RASK
- $489,9004 bd3 ba2.5k sqft301 McIntyre St, Bowling Green, KY 42101For SaleMLS ID #RA20261788, Tatum Tinsley, Crye-Leike Executive Realty. RASK
- $599,9005 bd3 ba3.1k sqft168 Neal Howell Rd, Bowling Green, KY 42104For SaleMLS ID #RA20262535, Jane M Parrott, RE/MAX Real Estate Executives. RASK
- $600,0005 bd3 ba3k sqft688 Mallard St, Bowling Green, KY 42104For SaleMLS ID #RA20263966, Cassi M Harris, Coldwell Banker Legacy Group. RASK
- $529,9004 bd4 ba2.8k sqft260 Mooreborough Dr, Bowling Green, KY 42103For SaleMLS ID #RA20261431, Alison K Gildersleeve, RE/MAX Real Estate Executives. RASK
- $529,7504 bd3 ba2.2k sqft325 Indian Hills Dr, Bowling Green, KY 42103For SaleMLS ID #RA20265118, Rachel Harris, Benchmark Realty, LLC. RASK
- $619,9005 bd4 ba4.2k sqft2622 Hayford Pl, Bowling Green, KY 42104For SaleMLS ID #RA20263637, Katharina C Cisco, Crye-Leike Executive Realty. RASK
- $679,0004 bd4 ba3.6k sqft2607 Crossridge St, Bowling Green, KY 42104For SaleMLS ID #RA20265674, Shaden Melky, SimpliHOM. RASK
- $488,0003 bd2 ba2.3k sqft860 Mandarin Ave, Bowling Green, KY 42104For SaleMLS ID #RA20265180, Dr. Penny Masden, RE/MAX Real Estate Executives. RASK
- $469,9004 bd3 ba2.6k sqft3311 Sunburst Ct, Bowling Green, KY 42101For SaleMLS ID #RA20265235, Mihreta Heldic, Crye-Leike Executive Realty. RASK
- $548,9005 bd5 ba3.6k sqft3630 Amherst Ave, Bowling Green, KY 42104For SaleMLS ID #RA20262538, Stephanie Dorsey, Bowling Green Realty, Inc.. RASK
- $549,0004 bd3 ba2.6k sqft1008 Cumberland Ridge Way, Bowling Green, KY 42103For SaleMLS ID #RA20261181, Jane M Parrott, RE/MAX Real Estate Executives. RASK
- $489,9003 bd3 ba2.8k sqft1055 Saint Andrews Cir, Bowling Green, KY 42103For SaleMLS ID #RA20263903, Daniel Puckett, Crye-Leike Executive Realty. RASK
- $339,9004 bd3 ba2.6k sqft203 Brandywood Ct, Bowling Green, KY 42101For SaleMLS ID #RA20263517, Jane M Parrott, RE/MAX Real Estate Executives. RASK
- $485,0003 bd3 ba2.3k sqft1439 Southern Sky Cir, Bowling Green, KY 42104For SaleMLS ID #RA20264587, Tony M Huynh, Keller Williams First Choice R. RASK
- $779,9005 bd3 ba3.5k sqft2322 Richpond Rockfield Rd, Bowling Green, KY 42101For SaleMLS ID #RA20261633, Jamie C Peerce, RE/MAX Real Estate Executives. RASK
