MUST READ: AUCTION THIS SATURDAY, SEPTEMBER 26TH @ 10:00 AM! Join us in person on September 26th at 10:00 AM for the auction of this impressive 5-bedroom, 4.5-bath home sitting on over 7.11 Acres in the heart of the South Warren Community. This property will be offered in two separate Tracts! TRACT 1 – 2330 Meng Road. Luxurious 4,090 Sqft, 5 Bedroom home situated on 5.11 acres featuring a private pond, saltwater pool, hot tub, fire pit gathering area, mother-in-law suite, and much more. A beautiful property designed for comfortable living and entertaining. TRACT 2 – Homer Murray Road. Impressive 50' x 100' shop building situated on 2 acres with frontage on Homer Murray Road. Features concrete floors, a large lean-to, and a two-post car lift—ideal for equipment, vehicles, storage, hobbies, or business use. Preview this property by appointment. BID ONLINE 6SAUCTIONCOMPANY.COM Auction Terms: $25,000 Down Day of Sale on Tract One, $15,000 Down Day of Sale on Tract Two, OR $30,000 if sold together. 10% Buyer's Premium Added To Final Bid to Determine Contract Sales Price. Balance Due In 35 Days. Property Selling As-Is.
For sale
$600,000
2330 Meng Rd, Bowling Green, KY 42104
5beds
4,094sqft
Single Family Residence
Built in 2000
7.12 Acres Lot
$569,700 Zestimate®
$147/sqft
$-- HOA
What's special
Saltwater poolHot tubMother-in-law suiteFire pit gathering areaPrivate pond
- 1 day
- 254
- 19
Zillow last checked:
Listing updated:
Listed by:
Rylan W Shea 270-202-5067,
Crye-Leike Executive Realty
Source: RASK,MLS#: RA20265780
Facts & features
Interior
Bedrooms & bathrooms
- Bedrooms: 5
- Bathrooms: 6
- Full bathrooms: 4
- Partial bathrooms: 2
- Main level bathrooms: 4
- Main level bedrooms: 3
Rooms
- Room types: Attic, Bonus Room, Sitting Room
Primary bedroom
- Level: Main
Bedroom 2
- Level: Main
Bedroom 3
- Level: Main
Bedroom 4
- Level: Upper
Bedroom 5
- Level: Upper
Primary bathroom
- Level: Main
Bathroom
- Features: Double Vanity, Granite Counters, Separate Shower, Walk-In Closet(s)
Kitchen
- Features: Eat-in Kitchen
Heating
- Forced Air, Electric
Cooling
- Central Air
Appliances
- Included: Dishwasher, Disposal, Microwave, Electric Range, Refrigerator, Electric Water Heater
- Laundry: Closet
Features
- Ceiling Fan(s), Closet Light(s), Walk-In Closet(s), Walls (Dry Wall), Kitchen/Dining Combo
- Flooring: Carpet, Hardwood, Tile
- Basement: None,Crawl Space
- Attic: Storage
- Has fireplace: Yes
- Fireplace features: Propane
Interior area
- Total structure area: 4,094
- Total interior livable area: 4,094 sqft
Property
Parking
- Total spaces: 2
- Parking features: Attached
- Attached garage spaces: 2
Accessibility
- Accessibility features: None
Features
- Levels: One and One Half
- Patio & porch: Covered Front Porch, Covered Patio, Patio
- Exterior features: Mature Trees, Outdoor Lighting, Trees
- Pool features: In Ground
- Has spa: Yes
- Spa features: Hot Tub
- Fencing: Fenced Pool Area
- Waterfront features: Pond
Lot
- Size: 7.12 Acres
Details
- Additional structures: Barn(s), Workshop
- Parcel number: 032A45008
Construction
Type & style
- Home type: SingleFamily
- Property subtype: Single Family Residence
Materials
- Vinyl Siding
- Roof: Dimensional
Condition
- Year built: 2000
Utilities & green energy
- Sewer: Septic Tank
- Water: County
Community & HOA
Community
- Security: Smoke Detector(s)
- Subdivision: None
Location
- Region: Bowling Green
Financial & listing details
- Price per square foot: $147/sqft
- Tax assessed value: $620,000
- Annual tax amount: $4,860
- Price range: $600K - $600K
- Date on market: 9/23/2026
Estimated market value
$569,700
$541,000 - $598,000
$4,112/mo
Price history
| Date | Event | Price |
|---|---|---|
| 9/23/2026 | Listed for sale | $600,000$147/sqft |
Source:  RASK #RA20265780 Report a problem RASK #RA20265780 Report a problem | ||
| 9/22/2026 | Listing removed | $600,000$147/sqft |
Source: RASK #RA20265375 Report a problem | ||
| 9/3/2026 | Listed for sale | $600,000-30.2%$147/sqft |
Source: RASK #RA20265375 Report a problem | ||
| 8/13/2026 | Listing removed | $859,000$210/sqft |
Source: eXp Realty #1299809 Report a problem | ||
| 8/4/2026 | Price change | $859,000-1.2%$210/sqft |
Source: RASK #RA20262520 Report a problem | ||
| 7/21/2026 | Price change | $869,000-1.1%$212/sqft |
Source: RASK #RA20262520 Report a problem | ||
| 7/7/2026 | Price change | $879,000-1.1%$215/sqft |
Source: RASK #RA20262520 Report a problem | ||
| 6/23/2026 | Price change | $889,000-1.1%$217/sqft |
Source: RASK #RA20262520 Report a problem | ||
| 6/9/2026 | Price change | $899,000-7.8%$220/sqft |
Source: RASK #RA20262520 Report a problem | ||
| 5/2/2026 | Listed for sale | $975,000+32.7%$238/sqft |
Source: RASK #RA20262520 Report a problem | ||
| 4/27/2026 | Listing removed | $734,900$180/sqft |
Source: eXp Realty #1294037 Report a problem | ||
| 3/26/2026 | Price change | $734,900-2%$180/sqft |
Source: RASK #RA20256708 Report a problem | ||
| 3/17/2026 | Price change | $749,900-0.7%$183/sqft |
Source: RASK #RA20256708 Report a problem | ||
| 1/30/2026 | Price change | $755,000-1.2%$184/sqft |
Source: RASK #RA20256708 Report a problem | ||
| 11/21/2025 | Listed for sale | $764,000+49.8%$187/sqft |
Source: RASK #RA20256708 Report a problem | ||
| 6/25/2018 | Sold | $510,000-12.1%$125/sqft |
Source: Public Record Report a problem | ||
| 2/28/2018 | Price change | $579,900-3.3%$142/sqft |
Source: Coldwell Banker Legacy Real Estate Group #20174048 Report a problem | ||
| 12/5/2017 | Price change | $599,900-4%$147/sqft |
Source: Coldwell Banker Legacy Real Estate Group #20174048 Report a problem | ||
| 11/1/2017 | Listed for sale | $624,900+247.2%$153/sqft |
Source: Coldwell Banker Legacy Real Estate Group #20174048 Report a problem | ||
| 10/3/2016 | Sold | $180,000$44/sqft |
Source: Public Record Report a problem | ||
Public tax history
| Year | Property taxes | Tax assessment |
|---|---|---|
| 2025 | $4,860 -1.4% | $620,000 |
| 2024 | $4,929 -0.8% | $620,000 |
| 2023 | $4,969 -0.9% | $620,000 |
| 2022 | $5,013 +0.4% | $620,000 |
| 2021 | $4,995 -0.4% | $620,000 |
| 2020 | $5,012 | $620,000 +21.6% |
| 2019 | $5,012 +21.6% | $510,000 +13.3% |
| 2018 | $4,122 +13.7% | $450,000 +150% |
| 2017 | $3,626 +53.1% | $180,000 -40% |
| 2015 | $2,369 +6.4% | $300,000 +4.9% |
| 2014 | $2,226 | $285,900 |
| 2011 | -- | $285,900 |
| 2010 | -- | $285,900 |
| 2009 | -- | $285,900 |
Find assessor info on the county website
Monthly payment
Est. payment
Payment breakdown
Explore the cost of this home by adjusting the details. Changes won't be saved.Climate risks
Neighborhood: 42104
Nearby schools
Schools provided by the listing agent
- Elementary: Plano
- Middle: South Warren
- High: South Warren
Source: RASK. This data may not be complete. We recommend contacting the local school district to confirm school assignments for this home.
Similar homes
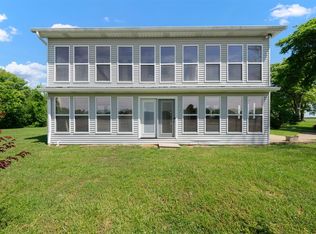
- $679,9005 bd4 ba4.2k sqft1000 Edgewater Ln, Bowling Green, KY 42104For Sale
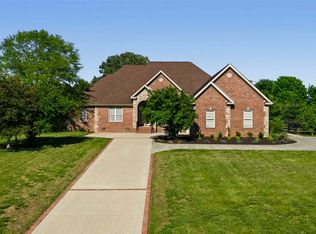
 MLS ID #RA20265198, Zachary French, Mills Real Estate & Auction. RASK
 - $529,9006 bd4 ba4.2k sqft627 Farmer Ln, Bowling Green, KY 42104For Sale
 MLS ID #RA20265777, Tony M Huynh, Keller Williams First Choice R. RASK
 - $599,9005 bd3 ba3.1k sqft168 Neal Howell Rd, Bowling Green, KY 42104For Sale
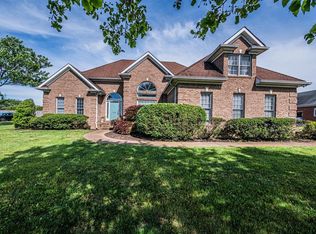 MLS ID #RA20262535, Jane M Parrott, RE/MAX Real Estate Executives. RASK
 - $600,0005 bd3 ba3k sqft688 Mallard St, Bowling Green, KY 42104For Sale
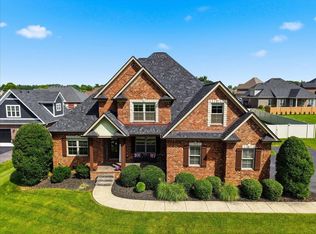 MLS ID #RA20263966, Cassi M Harris, Coldwell Banker Legacy Group. RASK
 - $549,9005 bd3 ba3.4k sqft1314 Holland Brothers Rd, Woodburn, KY 42170For SaleMLS ID #RA20265555, Shauna Gravil, RE/MAX Real Estate Executives. RASK
- $619,9005 bd4 ba4.2k sqft2622 Hayford Pl, Bowling Green, KY 42104For SaleMLS ID #RA20263637, Katharina C Cisco, Crye-Leike Executive Realty. RASK
- $579,0005 bd3 ba2.9k sqft3220 Sunburst Dr, Bowling Green, KY 42101For SaleMLS ID #RA20265181, Valerie Johnson, Trademark Realty LLC. RASK
- $679,0004 bd4 ba3.6k sqft2607 Crossridge St, Bowling Green, KY 42104For SaleMLS ID #RA20265674, Shaden Melky, SimpliHOM. RASK
- $548,9005 bd5 ba3.6k sqft3630 Amherst Ave, Bowling Green, KY 42104For SaleMLS ID #RA20262538, Stephanie Dorsey, Bowling Green Realty, Inc.. RASK
- $539,9004 bd4 ba2.6k sqft3349 Sunburst Ct, Bowling Green, KY 42101For SaleMLS ID #RA20265411, Tony M Huynh, Keller Williams First Choice R. RASK
- $729,9006 bd4 ba4.8k sqft3413 Amber Ct, Bowling Green, KY 42104For SaleMLS ID #RA20264073, Emily Edmonds, BHG Realty. RASK
- $584,9004 bd3 ba2.6k sqft738 Emma Ln, Bowling Green, KY 42101For SaleMLS ID #RA20263913, Christine A Siegle, Keller Williams First Choice R. RASK
- $784,0004 bd5 ba4.1k sqft148 Keeneland Ct, Bowling Green, KY 42104For SaleMLS ID #RA20262515, Chelsey Bush, Coldwell Banker Legacy Group. RASK
- $567,9004 bd4 ba2.6k sqft3292 Sunburst Dr, Bowling Green, KY 42101For SaleMLS ID #RA20263128, Nicholas Lawson, BHG Realty. RASK
- $479,9004 bd4 ba2.7k sqft3737 Silver Sun Dr, Bowling Green, KY 42104For SaleMLS ID #RA20265078, Gary W Wantland, RE/MAX Real Estate Executives. RASK
- $488,0003 bd2 ba2.3k sqft860 Mandarin Ave, Bowling Green, KY 42104For SaleMLS ID #RA20265180, Dr. Penny Masden, RE/MAX Real Estate Executives. RASK
- $489,9004 bd3 ba2.6k sqft392 Roseberry Cir, Bowling Green, KY 42104For SaleMLS ID #RA20262464, Elizabeth K Oertel, EXIT Realty Garden Gate Team. RASK
- $459,7004 bd3 ba2.3k sqft829 Divot Cir, Bowling Green, KY 42104For SaleMLS ID #RA20265447, Chris Kelly, Keller Williams First Choice R. RASK
- $469,9005 bd3 ba2.5k sqft818 Poppy Hills Way, Bowling Green, KY 42104For SaleMLS ID #RA20263508, Stacy J Carter, Crye-Leike Executive Realty. RASK
