Welcome to 2607 Crossridge Street in the highly desirable Crossridge subdivision! This spacious and beautifully maintained home offers over 3600 square feet of living space with 4 bedrooms and 3 1/2 bathrooms, providing room for everyone to spread out and enjoy. The main level features generous living and dining areas, a large kitchen with abundant cabinetry and pantry space, and a comfortable primary suite. Recent updates include a new hvac system installed in June 2026 and a roof replacement in 2016. Upstairs is where this home truly becomes a hidden treasure! In addition to 2 bedrooms and a full bath, you'll discover an expansive bonus room and multiple additional flex spaces that seem to go on and on. Whether you need a playroom, home office, hobby space, media room, guest area, or extra storage, the possibilities are endless. Outside, enjoy a spacious backyard perfect for entertaining, pets, or simply relaxing. Conveniently located off Campbell Lane near shopping, dining, schools, and everyday amenities, this exceptional home offers the perfect combination of space, flexibility, and location. a 1 year home warranty is also included. Come see for yourself all the surprises this unique property has to offer!
For sale
$645,000
2607 Crossridge St, Bowling Green, KY 42104
4beds
3,612sqft
:
Get pre-qualified$4,077/mo
Single Family Residence
Built in 1992
0.4 Acres Lot
$616,900 Zestimate®
$179/sqft
$-- HOA
What's special
Multiple additional flex spacesExpansive bonus roomComfortable primary suite
- 29 days |
- 528 |
- 20 |
Zillow last checked:
Listing updated:
Listed by:
Shaden Melky 502-777-7520,
Coldwell Banker Legacy Group
Source: RASK,MLS#: RA20263835
Facts & features
Interior
Bedrooms & bathrooms
- Bedrooms: 4
- Bathrooms: 4
- Full bathrooms: 3
- Partial bathrooms: 1
- Main level bathrooms: 3
- Main level bedrooms: 2
Rooms
- Room types: Bonus Room, Family Room
Primary bedroom
- Level: Main
- Area: 231.44
- Dimensions: 17.25 x 13.42
Bedroom 2
- Level: Main
- Area: 265.5
- Dimensions: 19.67 x 13.5
Bedroom 3
- Level: Upper
- Area: 227.87
- Dimensions: 13.08 x 17.42
Bedroom 4
- Level: Upper
Primary bathroom
- Level: Main
- Area: 87.5
- Dimensions: 11.67 x 7.5
Bathroom
- Features: Double Vanity, Separate Shower, Tub
Dining room
- Level: Main
- Area: 200.96
- Dimensions: 13.25 x 15.17
Family room
- Level: Main
- Area: 478.04
- Dimensions: 19.25 x 24.83
Kitchen
- Features: Granite Counters, Bar
- Level: Main
- Area: 291.5
- Dimensions: 17.67 x 16.5
Living room
- Level: Main
- Area: 480.11
- Dimensions: 19.33 x 24.83
Heating
- Forced Air, Gas
Cooling
- Central Air
Appliances
- Included: Dishwasher, Range/Oven, Refrigerator, Gas Water Heater
- Laundry: Laundry Room
Features
- Bookshelves, Chandelier, Tray Ceiling(s), Walls (Dry Wall), Eat-in Kitchen, Formal Dining Room
- Flooring: Carpet, Hardwood
- Windows: Thermo Pane Windows, Wood Frames, Blinds
- Basement: None
- Attic: Storage
- Has fireplace: Yes
- Fireplace features: Gas Log-Natural
Interior area
- Total structure area: 3,612
- Total interior livable area: 3,612 sqft
Property
Parking
- Total spaces: 2
- Parking features: Attached
- Attached garage spaces: 2
Accessibility
- Accessibility features: Other-See Remarks
Features
- Levels: One and One Half
- Patio & porch: Patio
- Exterior features: Mature Trees
- Fencing: Back Yard
- Body of water: None
Lot
- Size: 0.4 Acres
- Features: Subdivided
Details
- Parcel number: 041D22B035
Construction
Type & style
- Home type: SingleFamily
- Property subtype: Single Family Residence
Materials
- Brick Veneer
- Foundation: Brick/Mortar
- Roof: Shingle
Condition
- Year built: 1992
Utilities & green energy
- Sewer: City
- Water: City
- Utilities for property: Electricity Connected, Internet Cable, Natural Gas
Community & HOA
Community
- Security: Fire Alarm
- Subdivision: Crossridge
HOA
- Has HOA: Yes
Location
- Region: Bowling Green
Financial & listing details
- Price per square foot: $179/sqft
- Tax assessed value: $467,075
- Annual tax amount: $3,972
- Price range: $645K - $645K
- Date on market: 6/29/2026
- Electric utility on property: Yes
- Road surface type: Concrete
Estimated market value
$616,900
$586,000 - $648,000
$2,930/mo
Price history
| Date | Event | Price |
|---|---|---|
| 6/29/2026 | Listed for sale | $645,000+64.3%$179/sqft |
Source:  RASK #RA20263835 Report a problem RASK #RA20263835 Report a problem | ||
| 7/11/2011 | Sold | $392,599-8.7%$109/sqft |
Source:  RASK #118378 Report a problem RASK #118378 Report a problem | ||
| 5/8/2011 | Listed for sale | $429,900$119/sqft |
Source: Gibson Realty dba/ RE/MAX Real Estate Executives #118378 Report a problem | ||
Public tax history
| Year | Property taxes | Tax assessment |
|---|---|---|
| 2024 | $3,972 +18% | $467,075 +19% |
| 2023 | $3,366 +7.1% | $392,500 |
| 2022 | $3,142 +0.4% | $392,500 |
| 2021 | $3,130 -0.4% | $392,500 |
| 2020 | $3,141 | $392,500 |
| 2019 | $3,141 +0.2% | $392,500 |
| 2018 | $3,134 +0.5% | $392,500 |
| 2017 | $3,119 +2.8% | $392,500 |
| 2015 | $3,034 | $392,500 |
| 2014 | -- | $392,500 +9% |
| 2011 | -- | $360,000 +30.9% |
| 2010 | -- | $275,000 |
| 2009 | -- | $275,000 |
Find assessor info on the county website
Monthly payment
Est. payment
Payment breakdown
Explore the cost of this home by adjusting the details. Changes won't be saved.Climate risks
Neighborhood: 42104
Nearby schools
GreatSchools rating
- 7/10William H. Natcher Elementary SchoolGrades: PK-6Distance: 0.5 mi
- 10/10Drakes Creek Middle SchoolGrades: 7-8Distance: 2.3 mi
- 10/10Greenwood High SchoolGrades: 9-12Distance: 2.3 mi
Schools provided by the listing agent
- Elementary: William H Natcher
- Middle: Drakes Creek
- High: Greenwood
Source: RASK. This data may not be complete. We recommend contacting the local school district to confirm school assignments for this home.
- $576,8005 bd3 ba3.4k sqft2601 Crossridge St, Bowling Green, KY 42104Off Market
- $450,2003 bd2 ba2.8k sqft2613 Crossridge St, Bowling Green, KY 42104Off Market
- $505,8003 bd2 ba2.7k sqft2606 Lost Cv, Bowling Green, KY 42104Off Market
- $328,4903 bd2 ba2k sqft2600 Lost Cv, Bowling Green, KY 42104Sold
- $350,0003 bd2 ba1.9k sqft2619 Crossridge St, Bowling Green, KY 42104Off Market
- $428,0003 bd2 ba2.2k sqft2612 Lost Cv, Bowling Green, KY 42104Off Market
- $500,1004 bd3 ba2.4k sqft2606 Crossridge St, Bowling Green, KY 42104Off Market
- $573,9004 bd3 ba3.6k sqft2612 Crossridge St, Bowling Green, KY 42104Off Market
A local agent can set up tours, give advice and negotiate with sellers.
A local lender can help you make sure your offer is ready when you are.
Similar homes
- $629,8005 bd4 ba4.2k sqft2622 Hayford Pl, Bowling Green, KY 42104For Sale

 MLS ID #RA20263637, Katharina C Cisco, Crye-Leike Executive Realty. RASK
 - $585,0004 bd3 ba3.1k sqft1547 Ridgeside Ave, Bowling Green, KY 42104For Sale
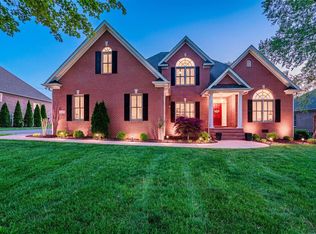 MLS ID #RA20262342, Jamie C Peerce, RE/MAX Real Estate Executives. RASK
 - $659,9004 bd4 ba4.8k sqft114 Pine Creek Ct, Bowling Green, KY 42104For Sale
 MLS ID #RA20263666, Matthew A Shadwick, Keller Williams First Choice R. RASK
 - $599,9005 bd3 ba3.1k sqft168 Neal Howell Rd, Bowling Green, KY 42104For Sale
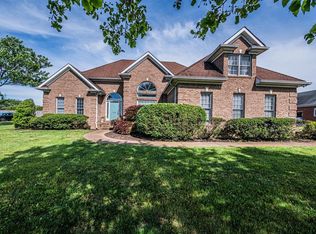 MLS ID #RA20262535, Jane M Parrott, RE/MAX Real Estate Executives. RASK
 - $639,9005 bd3 ba3k sqft688 Mallard St, Bowling Green, KY 42104For SaleMLS ID #RA20263966, Cassi M Harris, Coldwell Banker Legacy Group. RASK
- $859,9004 bd5 ba5.1k sqft1545 Shady Ridge Ct, Bowling Green, KY 42104For SaleMLS ID #RA20263766, Carla E Anderson, Keller Williams First Choice R. RASK
- $629,9004 bd2 ba3.1k sqft2141 Belle Haven Blvd, Bowling Green, KY 42104For SaleMLS ID #RA20261975, Steven J Arndell, Keller Williams First Choice R. RASK
- $560,0005 bd5 ba3.6k sqft3630 Amherst Ave, Bowling Green, KY 42104For SaleMLS ID #RA20262538, Stephanie Dorsey, Bowling Green Realty, Inc.. RASK
- $749,9006 bd4 ba4.8k sqft3413 Amber Ct, Bowling Green, KY 42104For SaleMLS ID #RA20264073, Emily Edmonds, BHG Realty. RASK
- $495,0004 bd4 ba3.3k sqft1113 Lois Ln, Bowling Green, KY 42104For SaleMLS ID #RA20260817, Jordan M Carter, Crye-Leike Executive Realty. RASK
- $682,9005 bd5 ba2.9k sqft1108 Hunters Pointe Ln, Bowling Green, KY 42104For SaleMLS ID #RA20262866, Susan Burtoft, Keller Williams First Choice R. RASK
- $789,0004 bd5 ba4.1k sqft148 Keeneland Ct, Bowling Green, KY 42104For SaleMLS ID #RA20262515, Chelsey Bush, Coldwell Banker Legacy Group. RASK
- $799,9004 bd4 ba4.1k sqft961 Threewood Cir, Bowling Green, KY 42103For SaleMLS ID #RA20264410, Breanna D Aponte, Keller Williams First Choice R. RASK
- $699,9005 bd4 ba4.2k sqft1000 Edgewater Ln, Bowling Green, KY 42104For SaleMLS ID #RA20262563, Zachary French, Mills Real Estate & Auction. RASK
- $699,0003 bd4 ba3k sqft196 Rigelwood Ln, Bowling Green, KY 42101For SaleMLS ID #RA20263924, Tracey Shifflett, Keller Williams First Choice R. RASK
- $490,0003 bd2 ba2.5k sqft290 Neal Howell Rd, Bowling Green, KY 42104For SaleMLS ID #RA20263901, Tony M Huynh, Keller Williams First Choice R. RASK
- $489,3004 bd3 ba2.3k sqft829 Divot Cir, Bowling Green, KY 42104For SaleMLS ID #RA20262812, Chris Kelly, Keller Williams First Choice R. RASK
- $479,9005 bd3 ba2.5k sqft818 Poppy Hills Way, Bowling Green, KY 42104For SaleMLS ID #RA20263508, Stacy J Carter, Crye-Leike Executive Realty. RASK
- $499,9004 bd3 ba2.6k sqft392 Roseberry Cir, Bowling Green, KY 42104For SaleMLS ID #RA20262464, Elizabeth K Oertel, EXIT Realty Garden Gate Team. RASK
- $395,5004 bd3 ba2.9k sqft130 Hilldale Ave, Bowling Green, KY 42104For SaleMLS ID #RA20262978, Cassi M Harris, Coldwell Banker Legacy Group. RASK
