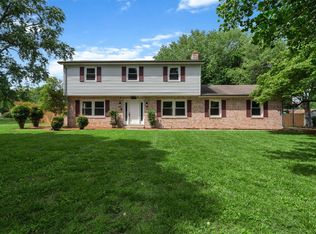
PRICED BELOW RECENT APPRAISAL! Beautiful one-owner home in desirable Hunting Creek, thoughtfully updated and meticulously maintained over the years. This spacious home offers 4 bedrooms, 2 full baths, and 2 half baths—with walk-in closets in every bedroom. Character and craftsmanship shine throughout with solid wood doors, real hardwood flooring on the main level, exposed beams, built-in bookshelves, stained-glass windows, and a stunning stone fireplace. The heart of the home is a dream kitchen featuring double ovens, raised dishwasher, warming drawer, and an abundance of custom cabinetry—including spice racks, potato/onion drawers, and even a stand-mixer cabinet. A MASSIVE laundry room with its own entrance adds everyday convenience. Enjoy year-round relaxation in the expansive sunroom overlooking the inground pool, stamped concrete patio, outdoor fireplace, and built-in gas grill—perfect for entertaining. The primary suite offers a spa-like step-in tiled shower with seat and dual vanities. Additional highlights include a hobby room/office, garage with workshop and exceptional storage, and a clean, move-in-ready feel throughout. Homes like this—well cared for, feature-packed, and truly unique—don’t come around often. You will want to make this one home.
Under contract
Price cut: $30K (6/26)
$495,000
1113 Lois Ln, Bowling Green, KY 42104
4beds
3,365sqft
Single Family Residence
Built in 1986
0.57 Acres Lot
$475,000 Zestimate®
$147/sqft
$-- HOA
What's special
Abundance of custom cabinetryInground poolStunning stone fireplaceOutdoor fireplaceDream kitchenRaised dishwasherWarming drawer
- 187 days |
- 427 |
- 18 |
Zillow last checked:
Listing updated:
Listed by:
Jordan M Carter 270-791-8161,
Crye-Leike Executive Realty
Source: RASK,MLS#: RA20260817
Facts & features
Interior
Bedrooms & bathrooms
- Bedrooms: 4
- Bathrooms: 4
- Full bathrooms: 2
- Partial bathrooms: 2
- Main level bathrooms: 2
- Main level bedrooms: 1
Rooms
- Room types: Workshop
Primary bedroom
- Level: Main
- Area: 250.53
- Dimensions: 19.11 x 13.11
Bedroom 2
- Level: Upper
- Area: 216.46
- Dimensions: 15.8 x 13.7
Bedroom 3
- Level: Upper
- Area: 205.4
- Dimensions: 15.8 x 13
Bedroom 4
- Level: Upper
- Area: 226.2
- Dimensions: 15.6 x 14.5
Primary bathroom
- Level: Main
- Area: 140.14
- Dimensions: 15.4 x 9.1
Bathroom
- Features: Double Vanity, Granite Counters, Separate Shower, Tub, Tub/Shower Combo, Walk-In Closet(s)
Dining room
- Level: Main
- Area: 194.81
- Dimensions: 16.1 x 12.1
Kitchen
- Features: Eat-in Kitchen, Granite Counters, Pantry, Other
- Level: Main
- Area: 333.27
- Dimensions: 20.7 x 16.1
Living room
- Level: Main
- Area: 498.77
- Dimensions: 26.1 x 19.11
Heating
- Furnace, Gas
Cooling
- Central Air, Attic Fan
Appliances
- Included: Built In Wall Oven, Dishwasher, Double Oven, Microwave, Electric Range, Refrigerator, Smooth Top Range, Gas Water Heater
- Laundry: Laundry Room, Other
Features
- Bookshelves, Ceiling Fan(s), Closet Light(s), Split Bedroom Floor Plan, Vaulted Ceiling(s), Walk-In Closet(s), Walls (Dry Wall), Eat-in Kitchen, Formal Dining Room
- Flooring: Carpet, Hardwood, Tile
- Doors: Insulated Doors, Storm Door(s)
- Windows: Replacement Windows, Thermo Pane Windows, Tilt, Vinyl Frame, Blinds, Drapes, Partial Window Treatments
- Basement: None,Crawl Space
- Attic: Storage
- Number of fireplaces: 1
- Fireplace features: 1, Gas Log-Natural
Interior area
- Total structure area: 3,365
- Total interior livable area: 3,365 sqft
Property
Parking
- Total spaces: 2
- Parking features: Detached, Front Entry, Garage Door Opener
- Garage spaces: 2
Accessibility
- Accessibility features: 1st Floor Bathroom, Grab Bars in Bathroom, Level Drive, Accessible Entrance, Walk in Shower
Features
- Patio & porch: Covered Front Porch, Enclosed Porch, Patio
- Exterior features: Brick Walks, Concrete Walks, Lighting, Gas Grill, Landscaping, Mature Trees, Outdoor Lighting
- Pool features: In Ground
- Fencing: Fenced Pool Area,Rail
Lot
- Size: 0.57 Acres
- Features: City Lot, Interior Lot, Subdivided
Details
- Additional structures: Workshop, Storage
- Parcel number: 041C21141
Construction
Type & style
- Home type: SingleFamily
- Architectural style: Traditional
- Property subtype: Single Family Residence
Materials
- Brick/Siding, Other
- Roof: Dimensional,Shingle
Condition
- Year built: 1986
Utilities & green energy
- Sewer: City
- Water: City
Community & HOA
Community
- Subdivision: Hunting Creek
Location
- Region: Bowling Green
Financial & listing details
- Price per square foot: $147/sqft
- Tax assessed value: $333,800
- Annual tax amount: $2,399
- Price range: $495K - $495K
- Date on market: 2/16/2026
Estimated market value
$475,000
$451,000 - $499,000
$3,328/mo
Price history
| Date | Event | Price |
|---|---|---|
| 8/3/2026 | Pending sale | $495,000$147/sqft |
Source:  RASK #RA20260817 Report a problem RASK #RA20260817 Report a problem | ||
| 6/26/2026 | Price change | $495,000-5.7%$147/sqft |
Source: RASK #RA20260817 Report a problem | ||
| 5/12/2026 | Price change | $525,000-2.6%$156/sqft |
Source: RASK #RA20260817 Report a problem | ||
| 3/31/2026 | Price change | $539,000-1.9%$160/sqft |
Source: RASK #RA20260817 Report a problem | ||
| 2/16/2026 | Listed for sale | $549,500$163/sqft |
Source: RASK #RA20260817 Report a problem | ||
Public tax history
| Year | Property taxes | Tax assessment |
|---|---|---|
| 2025 | $2,399 +5% | $333,800 +6% |
| 2024 | $2,285 -0.8% | $315,000 |
| 2023 | $2,304 +4.8% | $315,000 |
| 2022 | $2,197 +0.4% | $315,000 |
| 2021 | $2,189 +26.8% | $315,000 +23.5% |
| 2020 | $1,726 | $255,000 |
| 2019 | $1,726 +0.2% | $255,000 |
| 2018 | $1,722 -0.3% | $255,000 +16.9% |
| 2017 | $1,728 +15.7% | $218,100 +12.9% |
| 2015 | $1,493 | $193,100 -0.5% |
| 2014 | -- | $194,000 -1% |
| 2011 | -- | $196,000 -0.2% |
| 2010 | -- | $196,300 +8.3% |
| 2009 | -- | $181,300 |
Find assessor info on the county website
Monthly payment
Est. payment
Payment breakdown
Explore the cost of this home by adjusting the details. Changes won't be saved.Climate risks
Neighborhood: 42104
Nearby schools
GreatSchools rating
- 3/10Lost River Elementary SchoolGrades: PK-6Distance: 1.6 mi
- 4/10Henry F. Moss Middle SchoolGrades: 7-8Distance: 2.6 mi
- 1/10Warren Central High SchoolGrades: 9-12Distance: 3.4 mi
Schools provided by the listing agent
- Elementary: Lost River
- Middle: Henry F Moss
- High: Warren Central
Source: RASK. This data may not be complete. We recommend contacting the local school district to confirm school assignments for this home.
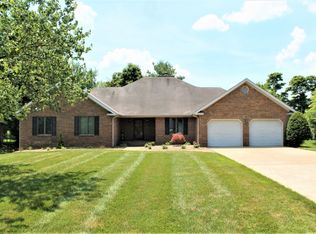
- $332,1003 bd3 ba2.1k sqft1117 Lois Ln, Bowling Green, KY 42104Off Market
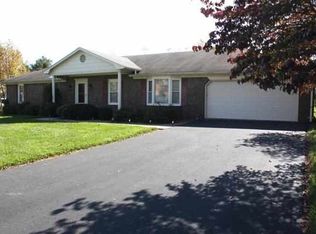
- $277,1000.57 acres1109 Lois Ln, Bowling Green, KY 42104Off Market
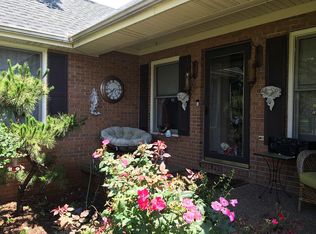
- $285,7003 bd2 ba2.9k sqft1121 Lois Ln, Bowling Green, KY 42104Off Market
- $278,1003 bd2 ba1.7k sqft1105 Lois Ln, Bowling Green, KY 42104Off Market
- $265,3003 bd2 ba1.6k sqft1112 Lois Ln, Bowling Green, KY 42104Off Market
- $280,0003 bd2 ba1.7k sqft1116 Lois Ln, Bowling Green, KY 42104Sold
- $285,0003 bd2 ba1.7k sqft1108 Lois Ln, Bowling Green, KY 42104Off Market
- $341,7004 bd2 ba2.1k sqft1125 Lois Ln, Bowling Green, KY 42104Off Market
A local agent can set up tours, give advice and negotiate with sellers.
A local lender can help you make sure your offer is ready when you are.
Similar homes
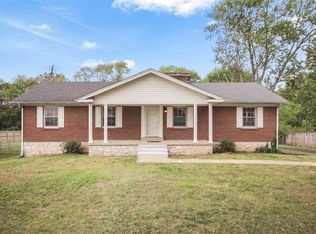
- $396,0004 bd2 ba2.6k sqft2925 Smallhouse Rd, Bowling Green, KY 42104For Sale
 MLS ID #RA20264991, Anthony Spires, Coldwell Banker Legacy Group. RASK
 - $429,9004 bd2 ba2.5k sqft2829 Edward Dr, Bowling Green, KY 42104For Sale
 MLS ID #RA20264705, Ty Bettersworth, Coldwell Banker Legacy Group. RASK
 - $369,9004 bd3 ba2.2k sqft757 Dunbarton Ave, Bowling Green, KY 42104For Sale
 MLS ID #RA20265045, Gemonee Brown, RE/MAX Real Estate Executives. RASK
 - $539,9004 bd3 ba2.3k sqft822 Hunters Run Ave, Bowling Green, KY 42104For Sale
 MLS ID #RA20264808, Tony M Huynh, Keller Williams First Choice R. RASK
 - $485,0003 bd3 ba2.4k sqft1422 Beaumont Dr, Bowling Green, KY 42104For Sale By Owner
- $479,0004 bd3 ba2.8k sqft2766 Harton Ln, Bowling Green, KY 42104For SaleMLS ID #RA20261026, Eric Burcham, Coldwell Banker Legacy Group. RASK
- $439,0004 bd4 ba3.1k sqft1535 Chenoweth Cir, Bowling Green, KY 42104For Sale
 MLS ID #SC48198, Stacey G Thomas, Trust Realty, LLC. South Central Kentucky AOR
 - $479,9004 bd3 ba2.3k sqft1342 Dayspring Ct, Bowling Green, KY 42104For SaleMLS ID #RA20263715, Melissa J Smith, Coldwell Banker Legacy Group. RASK
- $548,9005 bd5 ba3.6k sqft3630 Amherst Ave, Bowling Green, KY 42104For SaleMLS ID #RA20262538, Stephanie Dorsey, Bowling Green Realty, Inc.. RASK
- $489,3004 bd3 ba2.3k sqft829 Divot Cir, Bowling Green, KY 42104For SaleMLS ID #RA20262812, Chris Kelly, Keller Williams First Choice R. RASK
- $435,0005 bd4 ba2.2k sqft2904 Smallhouse Rd, Bowling Green, KY 42104For SaleMLS ID #RA20264316, Kelsey L Murray, Keller Williams First Choice R. RASK
- $459,9006 bd4 ba4.7k sqft630 Oak Grove Way, Bowling Green, KY 42104For SaleMLS ID #RA20262248, Neill Caudill, Bowling Green Realty, Inc.. RASK
- $469,9004 bd3 ba2.3k sqft1324 Beaumont Dr, Bowling Green, KY 42104For SaleMLS ID #RA20261764, Keena Smart Mccoy, Keller Williams First Choice R. RASK
- $469,9005 bd3 ba2.5k sqft818 Poppy Hills Way, Bowling Green, KY 42104For SaleMLS ID #RA20263508, Stacy J Carter, Crye-Leike Executive Realty. RASK
- $409,9003 bd3 ba2.1k sqft1931 Elmhurst Way, Bowling Green, KY 42104For SaleMLS ID #RA20264706, Elinor D Salsman, Coldwell Banker Legacy Group. RASK
- $599,9005 bd3 ba3.1k sqft168 Neal Howell Rd, Bowling Green, KY 42104For SaleMLS ID #RA20262535, Jane M Parrott, RE/MAX Real Estate Executives. RASK
- $429,9005 bd3 ba2.8k sqft623 Players Crossing Way, Bowling Green, KY 42104For SaleMLS ID #RA20261781, Stacey R Fergerson, Coldwell Banker Legacy Group. RASK
- $415,0003 bd2 ba2.2k sqft189 Hunters Crossing Way, Bowling Green, KY 42104For SaleMLS ID #RA20264458, Shelby N Papp, Coldwell Banker Legacy Group. RASK
- $395,5004 bd3 ba2.9k sqft130 Hilldale Ave, Bowling Green, KY 42104For SaleMLS ID #RA20262978, Cassi M Harris, Coldwell Banker Legacy Group. RASK
- $529,9004 bd4 ba2.8k sqft260 Mooreborough Dr, Bowling Green, KY 42103For SaleMLS ID #RA20261431, Alison K Gildersleeve, RE/MAX Real Estate Executives. RASK
