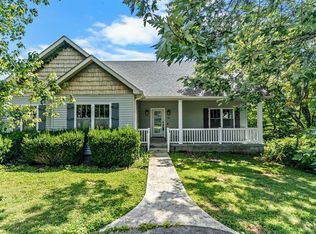
Located in the desirable Drakesborough neighborhood, this 4-bedroom, 3.5-bath home sits on a private 1.38-acre wooded lot. With over 2,800 sqft., it offers comfortable living spaces, modern finishes throughout, and bedrooms on both the main and upper levels. The kitchen features granite countertops and pantry storage, while the spacious primary suite includes a walk-in closet, double vanity, and whirlpool tub. Bedroom two also has a full en-suite and could also be used as a second primary bedroom. A finished walkout basement adds flexible space for a second living area, hobbies, or storage. Enjoy the private, peaceful setting and beautiful, mature trees from the back deck. Exterior updates include a brand new roof and new driveway, and a 12x20 storage shed on the property provides additional storage. Brand new HVAC units installed June 2026. Move-in ready and ideally located—schedule your showing today. Association fees are optional.
For sale
Price cut: $10K (7/6)
$529,900
260 Mooreborough Dr, Bowling Green, KY 42103
4beds
2,836sqft
Single Family Residence
Built in 1989
1.38 Acres Lot
$-- Zestimate®
$187/sqft
$-- HOA
What's special
Modern finishes throughoutPrivate peaceful settingBrand new roofKitchen features granite countertopsPantry storageNew drivewayBack deck
- 152 days |
- 634 |
- 43 |
Zillow last checked:
Listing updated:
Listed by:
Alison K Gildersleeve 270-535-3131,
RE/MAX Real Estate Executives,
Dr. Penny Masden 270-991-5551,
RE/MAX Real Estate Executives
Source: RASK,MLS#: RA20261431
Facts & features
Interior
Bedrooms & bathrooms
- Bedrooms: 4
- Bathrooms: 4
- Full bathrooms: 3
- Partial bathrooms: 1
- Main level bathrooms: 2
- Main level bedrooms: 2
Rooms
- Room types: Bonus Room
Primary bedroom
- Level: Upper
- Area: 282
- Dimensions: 18 x 15.67
Bedroom 2
- Level: Upper
- Area: 161
- Dimensions: 13.42 x 12
Bedroom 3
- Level: Main
- Area: 139.5
- Dimensions: 10.33 x 13.5
Bedroom 4
- Level: Main
- Area: 174
- Dimensions: 14.5 x 12
Primary bathroom
- Level: Upper
Bathroom
- Features: Double Vanity, Tub
Dining room
- Level: Main
- Area: 100.5
- Dimensions: 9 x 11.17
Family room
- Level: Main
- Area: 480
- Dimensions: 30 x 16
Kitchen
- Features: Granite Counters, Pantry
- Level: Main
- Area: 153.17
- Dimensions: 13.42 x 11.42
Basement
- Area: 1362
Heating
- Central, Forced Air, Gas, Natural Gas
Cooling
- Central Electric
Appliances
- Included: Dishwasher, Microwave, Range/Oven, Electric Range, Dryer, Washer, Gas Water Heater
- Laundry: In Bathroom
Features
- Ceiling Fan(s), Closet Light(s), Split Bedroom Floor Plan, Walk-In Closet(s), Central Vacuum, Walls (Dry Wall), Breakfast Room, Formal Dining Room
- Flooring: Carpet, Tile, Vinyl
- Doors: Storm Door(s)
- Windows: Thermo Pane Windows, Blinds, Partial Window Treatments
- Basement: Finished-Partial,Full,Garage Entrance,Walk-Out Access
- Has fireplace: No
- Fireplace features: None
Interior area
- Total structure area: 2,836
- Total interior livable area: 2,836 sqft
Property
Parking
- Total spaces: 2
- Parking features: Attached, Auto Door Opener, Basement
- Attached garage spaces: 2
Accessibility
- Accessibility features: 1st Floor Bathroom
Features
- Patio & porch: Covered Front Porch, Deck
- Exterior features: Landscaping, Mature Trees, Trees
- Has spa: Yes
- Spa features: Bath
- Fencing: Back Yard
Lot
- Size: 1.38 Acres
- Features: Subdivided
Details
- Additional structures: Workshop, Shed(s)
- Parcel number: 052B69105
Construction
Type & style
- Home type: SingleFamily
- Architectural style: Cape Cod
- Property subtype: Single Family Residence
Materials
- Vinyl Siding
- Foundation: Concrete Perimeter
- Roof: Dimensional,Shingle
Condition
- Year built: 1989
Utilities & green energy
- Sewer: Septic Tank
- Water: County
- Utilities for property: Cable Available, Electricity Available, Natural Gas, Phone Available
Community & HOA
Community
- Subdivision: Drakesborough
HOA
- Has HOA: Yes
- Amenities included: Playground, Tennis Court(s)
Location
- Region: Bowling Green
Financial & listing details
- Price per square foot: $187/sqft
- Price range: $529.9K - $529.9K
- Date on market: 3/16/2026
- Road surface type: Concrete
Estimated market value
Not available
Estimated sales range
Not available
$1,848/mo
Price history
| Date | Event | Price |
|---|---|---|
| 7/6/2026 | Price change | $529,900-1.9%$187/sqft |
Source:  RASK #RA20261431 Report a problem RASK #RA20261431 Report a problem | ||
| 6/22/2026 | Price change | $539,900-1.8%$190/sqft |
Source: RASK #RA20261431 Report a problem | ||
| 6/19/2026 | Price change | $550,000-1.8%$194/sqft |
Source: RASK #RA20261431 Report a problem | ||
| 3/17/2026 | Listed for sale | $560,000+47.4%$197/sqft |
Source: RASK #RA20261431 Report a problem | ||
| 2/18/2022 | Sold | $380,000$134/sqft |
Source: Agent Provided Report a problem | ||
Public tax history
Tax history is unavailable.
Monthly payment
Est. payment
Payment breakdown
Explore the cost of this home by adjusting the details. Changes won't be saved.Climate risks
Neighborhood: 42103
Nearby schools
GreatSchools rating
- 7/10Cumberland Trace Elementary SchoolGrades: PK-6Distance: 1.5 mi
- 10/10Drakes Creek Middle SchoolGrades: 7-8Distance: 2.8 mi
- 10/10Greenwood High SchoolGrades: 9-12Distance: 2.6 mi
Schools provided by the listing agent
- Elementary: Cumberland Trace
- Middle: Drakes Creek
- High: Greenwood
Source: RASK. This data may not be complete. We recommend contacting the local school district to confirm school assignments for this home.
- $438,0003 bd3 ba2.4k sqft260 Mooreborough Ln, Bowling Green, KY 42103Off Market
- $435,0003 bd2 ba2.5k sqft250 Mooreborough Ln, Bowling Green, KY 42103Off Market
- $532,7004 bd3 ba2.4k sqft270 Mooreborough Ln, Bowling Green, KY 42103Off Market
- $474,2004 bd2 ba2.9k sqft135 Shelby Ln, Bowling Green, KY 42103Off Market
- $592,5004 bd3 ba3.1k sqft281 Mooreborough Ln, Bowling Green, KY 42103Off Market
- $407,5004 bd3 ba3k sqft110 Shelby Ln, Bowling Green, KY 42103Sold
- $360,6003 bd2 ba2.1k sqft271 Mooreborough Ln, Bowling Green, KY 42103Off Market
- $373,0003 bd2 ba2.2k sqft175 Shelby Ln, Bowling Green, KY 42103Off Market
A local agent can set up tours, give advice and negotiate with sellers.
A local lender can help you make sure your offer is ready when you are.
Similar homes
- $529,9004 bd3 ba2.7k sqft518 Drakesborough Dr, Bowling Green, KY 42103For Sale

 MLS ID #RA20261876, Brittany N Kelley, Keller Williams First Choice R. RASK
 - $539,9004 bd3 ba2.3k sqft822 Hunters Run Ave, Bowling Green, KY 42104For Sale
 MLS ID #RA20264808, Tony M Huynh, Keller Williams First Choice R. RASK
 - $419,9004 bd4 ba3.6k sqft140 Peach Blossom Ln, Bowling Green, KY 42103For Sale
 MLS ID #RA20264855, Breanna D Aponte, Keller Williams First Choice R. RASK
 - $465,0003 bd2 ba2.3k sqft2272 Old Greenhill Rd, Bowling Green, KY 42103For Sale
 MLS ID #RA20263400, Patricia Keen, Keller Williams First Choice R. RASK
 - $500,0004 bd3 ba3.1k sqft2825 Old Scottsville Rd, Alvaton, KY 42122For SaleMLS ID #RA20263810, Debbie L Johnson, Keller Williams First Choice R. RASK
- $535,0004 bd3 ba2.7k sqft3009 Stagner Ln, Bowling Green, KY 42104For SaleMLS ID #RA20264853, Gabe D Graves, Keller Williams First Choice R. RASK
- $485,9004 bd3 ba3.6k sqft1411 Willow Way, Bowling Green, KY 42103For SaleMLS ID #RA20263023, Cory D White, Keller Williams First Choice R. RASK
- $419,9003 bd3 ba2.9k sqft1405 Greathouse Rd, Bowling Green, KY 42103For SaleMLS ID #RA20264477, Cody Eblen, Keller Williams First Choice R. RASK
- $354,9005 bd3 ba2.4k sqft660 Peachtree Ln, Bowling Green, KY 42103For SaleMLS ID #RA20264313, Tony M Huynh, Keller Williams First Choice R. RASK
- $489,9003 bd3 ba2.8k sqft1055 Saint Andrews Cir, Bowling Green, KY 42103For SaleMLS ID #RA20263903, Daniel Puckett, Crye-Leike Executive Realty. RASK
- $429,9004 bd2 ba2.5k sqft2829 Edward Dr, Bowling Green, KY 42104For SaleMLS ID #RA20264705, Ty Bettersworth, Coldwell Banker Legacy Group. RASK
- $439,0004 bd4 ba3.1k sqft1535 Chenoweth Cir, Bowling Green, KY 42104For Sale
 MLS ID #SC48198, Stacey G Thomas, Trust Realty, LLC. South Central Kentucky AOR
 - $415,9003 bd2 ba2.2k sqft145 Huntsman Cir, Bowling Green, KY 42103For SaleMLS ID #RA20264030, Stacey R Fergerson, Coldwell Banker Legacy Group. RASK
- $495,0003 bd3 ba2.3k sqft1439 Southern Sky Cir, Bowling Green, KY 42104For SaleMLS ID #RA20264587, Tony M Huynh, Keller Williams First Choice R. RASK
- $395,5004 bd3 ba2.9k sqft130 Hilldale Ave, Bowling Green, KY 42104For SaleMLS ID #RA20262978, Cassi M Harris, Coldwell Banker Legacy Group. RASK
- $549,9003 bd3 ba3.2k sqft3408 Boiling Springs Rd, Bowling Green, KY 42101For SaleMLS ID #RA20263366, Tammie Carrier, Coldwell Banker Legacy Group. RASK
- $429,9004 bd3 ba2.8k sqft4854 Smallhouse Rd, Bowling Green, KY 42104For SaleMLS ID #RA20263004, Tony M Huynh, Keller Williams First Choice R. RASK
- $489,3004 bd3 ba2.3k sqft829 Divot Cir, Bowling Green, KY 42104For SaleMLS ID #RA20262812, Chris Kelly, Keller Williams First Choice R. RASK
- $485,0003 bd2 ba2.5k sqft290 Neal Howell Rd, Bowling Green, KY 42104For SaleMLS ID #RA20263901, Tony M Huynh, Keller Williams First Choice R. RASK
- $409,9003 bd3 ba2.1k sqft1931 Elmhurst Way, Bowling Green, KY 42104For SaleMLS ID #RA20264706, Elinor D Salsman, Coldwell Banker Legacy Group. RASK
