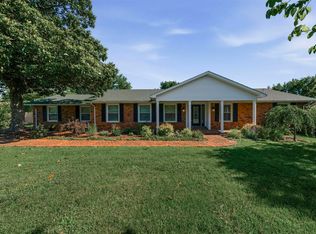
Beautiful 4 bedroom, 3 bath home in desirable Briarwood Manor! Offering 3,644 square feet, this wonderful family home features a spacious living room, cozy family room, bright sun room, mud room, walk-in pantry, and a large master suite. With multiple gathering spaces and a functional layout, this home is perfect for everyday living and entertaining alike. Conveniently located in one of Bowling Green’s most sought-after neighborhoods!
For sale
Price cut: $29.1K (6/29)
$485,900
1411 Willow Way, Bowling Green, KY 42103
4beds
3,644sqft
:
Get pre-qualified$3,035/mo
Single Family Residence
Built in 1965
0.38 Acres Lot
$465,500 Zestimate®
$133/sqft
$-- HOA
What's special
Cozy family roomBright sun roomFunctional layoutMud roomMultiple gathering spacesWalk-in pantryLarge master suite
- 62 days |
- 845 |
- 43 |
Zillow last checked:
Listing updated:
Listed by:
Cory D White 270-772-2298,
Keller Williams First Choice R
Source: RASK,MLS#: RA20263023
Facts & features
Interior
Bedrooms & bathrooms
- Bedrooms: 4
- Bathrooms: 3
- Full bathrooms: 3
- Main level bathrooms: 2
- Main level bedrooms: 1
Rooms
- Room types: Hobby Room, Office
Primary bedroom
- Level: Main
- Area: 551.08
- Dimensions: 23.45 x 23.5
Bedroom 2
- Level: Upper
- Area: 189.32
- Dimensions: 15.17 x 12.48
Bedroom 3
- Level: Upper
- Area: 237.69
- Dimensions: 15.71 x 15.13
Bedroom 4
- Level: Upper
- Area: 1147
- Dimensions: 29.38 x 39.04
Primary bathroom
- Level: Main
- Area: 137.48
- Dimensions: 17.1 x 8.04
Bathroom
- Features: Double Vanity, Tub, Walk-In Closet(s)
Dining room
- Level: Main
- Area: 130.87
- Dimensions: 13.3 x 9.84
Family room
- Level: Main
- Area: 269.11
- Dimensions: 15.83 x 17
Kitchen
- Features: Granite Counters, Pantry
- Level: Main
- Area: 187.69
- Dimensions: 11.76 x 15.96
Living room
- Level: Main
- Area: 235.28
- Dimensions: 13.3 x 17.69
Heating
- Central, Electric
Cooling
- Central Air
Appliances
- Included: Dishwasher, Disposal, Microwave, Range/Oven, Refrigerator, Electric Water Heater
- Laundry: None
Features
- Walls (Dry Wall), Eat-in Kitchen, Formal Dining Room, Hearth Room
- Flooring: None
- Basement: None
- Attic: Access Only
- Has fireplace: Yes
- Fireplace features: Gas
Interior area
- Total structure area: 3,644
- Total interior livable area: 3,644 sqft
Property
Parking
- Total spaces: 2
- Parking features: Attached
- Attached garage spaces: 2
Accessibility
- Accessibility features: 1st Floor Bathroom, Grab Bars in Bathroom, Level Drive, Level Lot, Low Threshold
Features
- Levels: Two
- Exterior features: Brick Walks
- Fencing: Fenced
Lot
- Size: 0.38 Acres
- Features: City Lot, Subdivided
Details
- Parcel number: 051C10129
Construction
Type & style
- Home type: SingleFamily
- Property subtype: Single Family Residence
Materials
- Brick, Vinyl Siding
- Foundation: Block, Brick/Mortar
- Roof: Shingle
Condition
- New Construction
- New construction: No
- Year built: 1965
Utilities & green energy
- Sewer: City
- Water: City
Community & HOA
Community
- Subdivision: Briarwood
HOA
- Amenities included: None
Location
- Region: Bowling Green
Financial & listing details
- Price per square foot: $133/sqft
- Tax assessed value: $325,000
- Annual tax amount: $915
- Price range: $485.9K - $485.9K
- Date on market: 5/22/2026
- Road surface type: Asphalt
Estimated market value
$465,500
$442,000 - $489,000
$2,816/mo
Price history
| Date | Event | Price |
|---|---|---|
| 6/29/2026 | Price change | $485,900-5.7%$133/sqft |
Source:  RASK #RA20263023 Report a problem RASK #RA20263023 Report a problem | ||
| 5/22/2026 | Listed for sale | $515,000$141/sqft |
Source: RASK #RA20263023 Report a problem | ||
Public tax history
| Year | Property taxes | Tax assessment |
|---|---|---|
| 2024 | $915 +23.7% | $325,000 +21.7% |
| 2023 | $740 -2.9% | $267,000 |
| 2022 | $762 -20.4% | $267,000 -17.8% |
| 2021 | $957 +33.9% | $325,000 +30% |
| 2020 | $715 | $250,000 |
| 2019 | $715 +0.6% | $250,000 |
| 2018 | $711 -1.1% | $250,000 +26.2% |
| 2017 | $719 +7.4% | $198,100 |
| 2015 | $670 | $198,100 -0.5% |
| 2014 | -- | $199,000 -15.3% |
| 2011 | -- | $235,000 |
| 2010 | -- | $235,000 |
| 2009 | -- | $235,000 |
Find assessor info on the county website
Monthly payment
Est. payment
Payment breakdown
Explore the cost of this home by adjusting the details. Changes won't be saved.Climate risks
Neighborhood: 42103
Nearby schools
GreatSchools rating
- 8/10Potter Gray Elementary SchoolGrades: K-5Distance: 0.5 mi
- 7/10Bowling Green Junior High SchoolGrades: 6-8Distance: 3.1 mi
- 8/10Bowling Green High SchoolGrades: 9-12Distance: 2.3 mi
Schools provided by the listing agent
- Elementary: Potter Gray
- Middle: Bowling Green Junior High
- High: Bowling Green
Source: RASK. This data may not be complete. We recommend contacting the local school district to confirm school assignments for this home.
- $289,9003 bd2 ba1.9k sqft1415 Willow Way, Bowling Green, KY 42103Sold

- $325,1004 bd2 ba2.3k sqft632 Cottonwood Dr, Bowling Green, KY 42103Off Market
- $275,9003 bd1 ba1.5k sqft1403 Willow Way, Bowling Green, KY 42103Off Market
- $294,2003 bd1 ba1.9k sqft636 Cottonwood Dr, Bowling Green, KY 42103Off Market
- $376,7003 bd3 ba1.8k sqft1417 Willow Way, Bowling Green, KY 42103Off Market
- $325,0004 bd2 ba2.1k sqft1412 Willow Way, Bowling Green, KY 42103Sold
- $339,8004 bd2 ba1.9k sqft615 Spruce Ct, Bowling Green, KY 42103Off Market
- $305,0003 bd2 ba2.1k sqft1408 Willow Way, Bowling Green, KY 42103Sold
A local agent can set up tours, give advice and negotiate with sellers.
A local lender can help you make sure your offer is ready when you are.
Similar homes
- $419,9994 bd2 ba2.6k sqft1308 Lehman Ave, Bowling Green, KY 42103For Sale

 MLS ID #RA20263214, Bethany Andrews, Keller Williams First Choice R. RASK
 - $529,9004 bd3 ba2.7k sqft518 Drakesborough Dr, Bowling Green, KY 42103For Sale
 MLS ID #RA20261876, Brittany N Kelley, Keller Williams First Choice R. RASK
 - $499,9003 bd3 ba2.8k sqft1055 Saint Andrews Cir, Bowling Green, KY 42103For Sale
 MLS ID #RA20263903, Daniel Puckett, Crye-Leike Executive Realty. RASK
 - $374,9003 bd3 ba1.8k sqft1606 Redwood Way, Bowling Green, KY 42103For Sale
 MLS ID #RA20263607, Ashlee B Gary, Trademark Realty LLC. RASK
 - $354,9005 bd3 ba2.4k sqft660 Peachtree Ln, Bowling Green, KY 42103For SaleMLS ID #RA20264313, Tony M Huynh, Keller Williams First Choice R. RASK
- $377,5004 bd2 ba1.9k sqft768 Covington St, Bowling Green, KY 42103For SaleMLS ID #RA20262491, Patrick Stewart, Keller Williams First Choice R. RASK
- $549,0004 bd3 ba2.6k sqft1008 Cumberland Ridge Way, Bowling Green, KY 42103For SaleMLS ID #RA20261181, Jane M Parrott, RE/MAX Real Estate Executives. RASK
- $435,0005 bd4 ba2.2k sqft2904 Smallhouse Rd, Bowling Green, KY 42104For SaleMLS ID #RA20264316, Kelsey L Murray, Keller Williams First Choice R. RASK
- $500,0004 bd3 ba3.1k sqft2825 Old Scottsville Rd, Alvaton, KY 42122For SaleMLS ID #RA20263810, Debbie L Johnson, Keller Williams First Choice R. RASK
- $475,0003 bd2 ba2.3k sqft2272 Old Greenhill Rd, Bowling Green, KY 42103For SaleMLS ID #RA20263400, Patricia Keen, Keller Williams First Choice R. RASK
- $439,0004 bd4 ba3.1k sqft1535 Chenoweth Cir, Bowling Green, KY 42104For Sale
 MLS ID #SC48198, Stacey G Thomas, Trust Realty, LLC. South Central Kentucky AOR
 - $399,0004 bd2 ba2.4k sqft1037 Magnolia St, Bowling Green, KY 42103For SaleMLS ID #RA20262245, David Doran, EXP Realty, LLC. RASK
- $435,0003 bd3 ba2.5k sqft1104 Saint Andrews Cir, Bowling Green, KY 42103For SaleMLS ID #RA20261103, Tony M Huynh, Keller Williams First Choice R. RASK
- $495,0004 bd4 ba3.3k sqft1113 Lois Ln, Bowling Green, KY 42104For SaleMLS ID #RA20260817, Jordan M Carter, Crye-Leike Executive Realty. RASK
- $459,9006 bd4 ba4.7k sqft630 Oak Grove Way, Bowling Green, KY 42104For SaleMLS ID #RA20262248, Neill Caudill, Bowling Green Realty, Inc.. RASK
- $436,5004 bd2 ba2.8k sqft215 Suncrest Dr, Bowling Green, KY 42101For SaleMLS ID #RA20264008, Misty Ballard, Keller Williams First Choice R. RASK
- $415,9003 bd2 ba2.2k sqft145 Huntsman Cir, Bowling Green, KY 42103For SaleMLS ID #RA20264030, Stacey R Fergerson, Coldwell Banker Legacy Group. RASK
- $424,9993 bd3 ba2.2k sqft462 Shaker Mill Bend Rd, Bowling Green, KY 42103For SaleMLS ID #RA20263256, Greg L Raymer, NextHome Realty Experts. RASK
- $489,3004 bd3 ba2.3k sqft829 Divot Cir, Bowling Green, KY 42104For SaleMLS ID #RA20262812, Chris Kelly, Keller Williams First Choice R. RASK
- $449,9003 bd3 ba2.8k sqft850 Minnie Way, Bowling Green, KY 42101For SaleMLS ID #RA20262676, Anthony Spires, Coldwell Banker Legacy Group. RASK
