Beautiful Alvaton Home on 1.36 Acres! Enjoy peaceful country living with beautiful views overlooking farmland, while still being conveniently located near I-65 and all the amenities of downtown Bowling Green. Situated in the highly desired Alvaton community, this spacious 5-bedroom, 3-bath home offers plenty of room and flexibility for large families, guests, or an in-law arrangement. The main level features a split-bedroom floor plan with a primary suite, while the upper level offers a versatile bonus/primary room plus an additional bedroom/office/workout room—providing many possibilities to fit your needs. The hardwood floors shine like new, and the kitchen features granite countertops, stainless steel appliances, and a double oven. The home also includes an eat-in kitchen, separate utility room, living room with electric fireplace, new ceiling fans and light fixtures, walk-in closets, and two-zone central electric A/C. Additional features include a 2-car attached garage, attic storage, covered back porch, fenced yard, mature trees, and gutter guards on all gutters. With its spacious layout, flexible rooms, beautiful setting, and convenient location, this home offers the perfect combination of country charm and everyday convenience. Call or text today to schedule your private showing!
For sale
$439,900
1103 Claypool Alvaton Rd, Bowling Green, KY 42103
5beds
2,358sqft
Single Family Residence
Built in 2000
1.36 Acres Lot
$419,700 Zestimate®
$187/sqft
$-- HOA
What's special
- 39 days
- 748
- 74
Zillow last checked:
Listing updated:
Listed by:
Steve Davis 270-779-7234,
Crye-Leike Executive Realty
Source: RASK,MLS#: RA20266022
Facts & features
Interior
Bedrooms & bathrooms
- Bedrooms: 5
- Bathrooms: 3
- Full bathrooms: 3
- Main level bathrooms: 2
- Main level bedrooms: 3
Rooms
- Room types: Attic, Bonus Room, Hobby Room
Primary bedroom
- Level: Upper
- Area: 204.33
- Dimensions: 13.9 x 14.7
Bedroom 2
- Level: Main
- Area: 189.21
- Dimensions: 15.9 x 11.9
Bedroom 3
- Level: Main
- Area: 123.32
- Dimensions: 11.11 x 11.1
Bedroom 4
- Level: Main
- Area: 141.61
- Dimensions: 11.9 x 11.9
Bedroom 5
- Level: Upper
- Area: 214.56
- Dimensions: 14.4 x 14.9
Primary bathroom
- Level: Upper
Bathroom
- Features: Double Vanity, Granite Counters, Tub/Shower Combo, Walk-In Closet(s)
Kitchen
- Features: Eat-in Kitchen, Granite Counters
- Level: Main
- Area: 267.24
- Dimensions: 20.4 x 13.1
Living room
- Level: Main
- Area: 288
- Dimensions: 18 x 16
Heating
- Heat Pump, Electric
Cooling
- Central Electric
Appliances
- Included: Dishwasher, Disposal, Double Oven, Microwave, Electric Range, Electric Water Heater
- Laundry: Laundry Room
Features
- Ceiling Fan(s), Closet Light(s), Split Bedroom Floor Plan, Vaulted Ceiling(s), Walk-In Closet(s), Walls (Dry Wall), Eat-in Kitchen
- Flooring: Carpet, Hardwood, Vinyl
- Windows: Replacement Windows
- Basement: None,Crawl Space
- Attic: Storage
- Has fireplace: Yes
- Fireplace features: Electric
Interior area
- Total structure area: 2,358
- Total interior livable area: 2,358 sqft
Property
Parking
- Total spaces: 2
- Parking features: Attached
- Attached garage spaces: 2
Accessibility
- Accessibility features: None
Features
- Patio & porch: Covered Front Porch, Covered Patio
- Exterior features: Concrete Walks, Lighting, Garden, Landscaping, Mature Trees, Outdoor Lighting
- Fencing: Chain Link,Fenced
Lot
- Size: 1.36 Acres
- Features: Wooded, County
Details
- Parcel number: Unk
Construction
Type & style
- Home type: SingleFamily
- Architectural style: Traditional
- Property subtype: Single Family Residence
Materials
- Vinyl Siding
- Roof: Dimensional
Condition
- Year built: 2000
Utilities & green energy
- Sewer: Septic Tank
- Water: County
Community & HOA
Community
- Security: Security System, Smoke Detector(s)
- Subdivision: None
Location
- Region: Bowling Green
Financial & listing details
- Price per square foot: $187/sqft
- Tax assessed value: $342,000
- Annual tax amount: $2,931
- Price range: $439.9K - $439.9K
- Date on market: 10/6/2026
Estimated market value
$419,700
$399,000 - $441,000
$2,469/mo
Price history
| Date | Event | Price |
|---|---|---|
| 10/7/2026 | Listed for sale | $439,900+33.3%$187/sqft |
Source:  RASK #RA20266022 Report a problem | ||
| 6/27/2021 | Listing removed | -- |
Source: Owner Report a problem | ||
| 6/4/2021 | Listed for sale | $330,000+23.1%$140/sqft |
Source: Owner Report a problem | ||
| 8/28/2019 | Listing removed | $268,000$114/sqft |
Source: Keller Williams First Choice Realty #20193269 Report a problem | ||
| 8/12/2019 | Price change | $268,000-0.4%$114/sqft |
Source: Keller Williams First Choice Realty #20193269 Report a problem | ||
| 7/18/2019 | Listed for sale | $269,000+19.6%$114/sqft |
Source: Keller Williams First Choice Realty #20193269 Report a problem | ||
| 5/31/2016 | Sold | $225,000-7%$95/sqft |
Source:  RASK #20160502 Report a problem | ||
| 12/8/2015 | Listing removed | $242,000$103/sqft |
Source: Keller Williams - Keller Williams Bowling Green #20152817 Report a problem | ||
| 11/14/2015 | Listed for sale | $242,000$103/sqft |
Source: Keller Williams - Keller Williams Bowling Green #20152817 Report a problem | ||
| 7/16/2015 | Listing removed | $242,000$103/sqft |
Source: Keller Williams - Keller Williams Bowling Green #20151367 Report a problem | ||
| 6/12/2015 | Price change | $242,000-3.2%$103/sqft |
Source: Keller Williams - Keller Williams Bowling Green #20151367 Report a problem | ||
| 5/8/2015 | Listed for sale | $249,900+28.8%$106/sqft |
Source: Keller Williams - Keller Williams Bowling Green #20151367 Report a problem | ||
| 5/30/2012 | Sold | $194,000-3%$82/sqft |
Source: RASK #201384 Report a problem | ||
| 3/1/2012 | Listed for sale | $200,000+0.6%$85/sqft |
Source: ERA Premier Realty Partners #201384 Report a problem | ||
| 7/10/2011 | Listed for sale | $198,900$84/sqft |
Source: Coldwell Banker Legacy Real Estate Group #119179 Report a problem | ||
Public tax history
| Year | Property taxes | Tax assessment |
|---|---|---|
| 2025 | $2,931 -0.9% | $342,000 |
| 2024 | $2,959 -0.8% | $342,000 |
| 2023 | $2,983 +7% | $342,000 |
| 2022 | $2,788 +33.8% | $342,000 +34.1% |
| 2021 | $2,084 -0.3% | $255,000 |
| 2020 | $2,091 | $255,000 +13.3% |
| 2019 | $2,091 +13.2% | $225,000 |
| 2018 | $1,847 +0.5% | $225,000 |
| 2017 | $1,838 +18.6% | $225,000 +16% |
| 2015 | $1,550 +1.5% | $194,000 |
| 2014 | $1,526 | $194,000 +3.2% |
| 2010 | -- | $188,010 |
| 2009 | -- | $188,010 |
Find assessor info on the county website
Monthly payment
Est. payment
Payment breakdown
Explore the cost of this home by adjusting the details. Changes won't be saved.Climate risks
Neighborhood: 42103
Nearby schools
Schools provided by the listing agent
- Elementary: Alvaton
- Middle: Drakes Creek
- High: Greenwood
Source: RASK. This data may not be complete. We recommend contacting the local school district to confirm school assignments for this home.
- $175,8002 bd1 ba1.2k sqft1143 Claypool Alvaton Rd, Bowling Green, KY 42103Off Market
- $239,9003 bd2 ba1.2k sqft1052 Claypool Alvaton Rd, Bowling Green, KY 42103Off Market
- $374,5004 bd2 ba1.3k sqft1263 Claypool Alvaton Rd, Bowling Green, KY 42103Off Market
- $425,9003 bd2 ba1.9k sqft1238 Claypool Alvaton Rd, Bowling Green, KY 42103Off Market
Similar homes
- $379,9004 bd4 ba3.3k sqft26 Trapper Way, Bowling Green, KY 42103For Sale
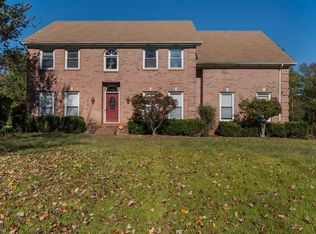
 MLS ID #RA20266584, Christine A Siegle, Keller Williams First Choice R. RASK
- $429,9004 bd4 ba2.9k sqft4207 Cemetery Rd, Scottsville, KY 42164For Sale
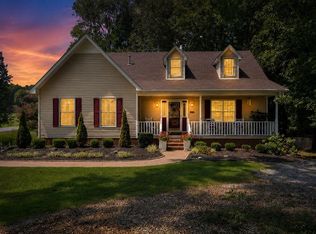 MLS ID #RA20264845, Susan Burtoft, Keller Williams First Choice R. RASK
- $452,0004 bd3 ba2.5k sqft400 Lamplighter Dr, Bowling Green, KY 42104For Sale
 MLS ID #RA20266310, Michelle Thomas, Coldwell Banker Legacy Group. RASK
- $449,9003 bd3 ba2.8k sqft850 Minnie Way, Bowling Green, KY 42101For Sale
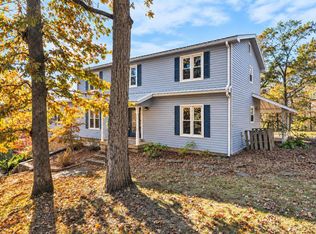 MLS ID #RA20266713, Anthony Spires, Coldwell Banker Legacy Group. RASK
- $429,9004 bd3 ba2.4k sqft275 Leon Dr, Bowling Green, KY 42104For SaleMLS ID #RA20265961, Justin Perry, Coldwell Banker Legacy Group. RASK
- $--4 bd4 ba3.4k sqft131 Moon Rd, Smiths Grove, KY 42171AuctionMLS ID #RA20266442, Zachary French, Mills Real Estate & Auction. RASK
- $499,9005 bd4 ba3.3k sqft619 Covington St, Bowling Green, KY 42103For SaleMLS ID #RA20266309, Lesli C Mitchell, Coldwell Banker Legacy Group. RASK
- $459,7004 bd3 ba2.3k sqft829 Divot Cir, Bowling Green, KY 42104For SaleMLS ID #RA20265447, Chris Kelly, Keller Williams First Choice R. RASK
- $450,0005 bd3 ba2.5k sqft818 Poppy Hills Way, Bowling Green, KY 42104For SaleMLS ID #RA20263508, Stacy J Carter, Crye-Leike Executive Realty. RASK
- $415,9003 bd2 ba2.2k sqft145 Huntsman Cir, Bowling Green, KY 42103For SaleMLS ID #RA20264030, Stacey R Fergerson, Coldwell Banker Legacy Group. RASK
- $448,9003 bd2 ba1.5k sqft3712 Bristow Rd, Bowling Green, KY 42103For SaleMLS ID #RA20260917, Patrick Hisel, BHG Realty. RASK
- $519,9004 bd3 ba2.7k sqft518 Drakesborough Dr, Bowling Green, KY 42103For SaleMLS ID #RA20261876, Brittany N Kelley, Keller Williams First Choice R. RASK
- $529,9004 bd4 ba2.8k sqft260 Mooreborough Dr, Bowling Green, KY 42103For SaleMLS ID #RA20261431, Alison K Gildersleeve, RE/MAX Real Estate Executives. RASK
- $399,9004 bd2 ba2.5k sqft2829 Edward Dr, Bowling Green, KY 42104For SaleMLS ID #RA20266559, Ty Bettersworth, Coldwell Banker Legacy Group. RASK
- $314,9004 bd3 ba2k sqft2431 Bethel Ln, Bowling Green, KY 42103For SaleMLS ID #RA20262533, Ken Waddell, RE/MAX Real Estate Executives. RASK
- $409,9003 bd3 ba2.3k sqft618 Baden Ln, Bowling Green, KY 42104For SaleMLS ID #RA20266041, Shauna Gravil, RE/MAX Real Estate Executives. RASK
- $400,0004 bd3 ba2.5k sqft2811 Palisades Ct, Bowling Green, KY 42104For SaleMLS ID #RA20266298, Leigh Ann Parkinson, Real Broker, LLC. RASK
- $389,0004 bd2 ba2.6k sqft1308 Lehman Ave, Bowling Green, KY 42103For SaleMLS ID #RA20263214, Bethany Andrews, Keller Williams First Choice R. RASK
- $396,0004 bd2 ba2.6k sqft2925 Smallhouse Rd, Bowling Green, KY 42104For SaleMLS ID #RA20264991, Anthony Spires, Coldwell Banker Legacy Group. RASK
- $359,9003 bd3 ba2.1k sqft215 W McLellan Rd, Bowling Green, KY 42101For SaleMLS ID #RA20266598, Tony M Huynh, Keller Williams First Choice R. RASK
