Location, convenience, and low-maintenance living! This well-maintained 3-bedroom, 2-bath home offers a spacious, open floor plan with a bonus room and separate small office, providing the flexibility to fit your lifestyle. The first-floor primary suite offers added convenience, while the inviting living room features a cozy gas log fireplace. The kitchen is designed with functionality in mind and includes a double pantry for ample storage. Large living spaces make entertaining easy, and the back patio is perfect for grilling and enjoying the outdoors. The small, easy-to-maintain yard lets you spend less time on upkeep and more time enjoying everything this prime location has to offer. Conveniently located close to shopping, dining, schools, parks, and everyday amenities, this move-in-ready home is one you won’t want to miss!
For sale
$499,900
1055 Saint Andrews Cir, Bowling Green, KY 42103
3beds
2,870sqft
:
Get pre-qualified$3,160/mo
Single Family Residence
Built in 1994
6,098 Square Feet Lot
$474,700 Zestimate®
$174/sqft
$-- HOA
What's special
Cozy gas log fireplaceSmall easy-to-maintain yardSpacious open floor planSeparate small officeBonus roomFirst-floor primary suite
- 34 days |
- 229 |
- 3 |
Zillow last checked:
Listing updated:
Listed by:
Daniel Puckett 270-799-5527,
Crye-Leike Executive Realty,
Troy D Puckett 270-202-8028,
Crye-Leike Executive Realty
Source: RASK,MLS#: RA20263903
Facts & features
Interior
Bedrooms & bathrooms
- Bedrooms: 3
- Bathrooms: 3
- Full bathrooms: 2
- Partial bathrooms: 1
- Main level bathrooms: 2
- Main level bedrooms: 1
Rooms
- Room types: Bonus Room, Formal Dining Room, Study
Primary bedroom
- Level: Main
Bedroom 2
- Level: Upper
Bedroom 3
- Level: Upper
Primary bathroom
- Level: Main
Bathroom
- Features: Double Vanity, Separate Shower, Tub, Tub/Shower Combo
Kitchen
- Features: Granite Counters, Pantry
Heating
- Forced Air, Gas
Cooling
- Central Air
Appliances
- Included: Dishwasher, Microwave, Range/Oven, Refrigerator, Water Heater (See Remarks)
- Laundry: Laundry Room
Features
- Ceiling Fan(s), Closet Light(s), Tray Ceiling(s), Vaulted Ceiling(s), Walk-In Closet(s), Walls (Dry Wall), Eat-in Kitchen, Formal Dining Room
- Flooring: Carpet, Hardwood, Tile
- Doors: Insulated Doors, Storm Door(s)
- Windows: Thermo Pane Windows, Window Treatments
- Basement: None,Crawl Space
- Attic: Storage
- Number of fireplaces: 1
- Fireplace features: 1, Gas Log-Natural
Interior area
- Total structure area: 2,870
- Total interior livable area: 2,870 sqft
Property
Parking
- Total spaces: 2
- Parking features: Attached, Garage Door Opener
- Attached garage spaces: 2
Accessibility
- Accessibility features: None
Features
- Levels: One and One Half
- Exterior features: Aggregate Walks, Lighting, Landscaping, Outdoor Lighting
- Fencing: None
Lot
- Size: 6,098 Square Feet
Details
- Parcel number: 040C14D037
Construction
Type & style
- Home type: SingleFamily
- Property subtype: Single Family Residence
Materials
- Brick Veneer
- Foundation: Block
- Roof: Shingle
Condition
- Year built: 1994
Utilities & green energy
- Sewer: Other
- Water: City
Community & HOA
Community
- Security: Smoke Detector(s)
- Subdivision: The Courtyard at Hartland
Location
- Region: Bowling Green
Financial & listing details
- Price per square foot: $174/sqft
- Tax assessed value: $297,500
- Annual tax amount: $2,136
- Price range: $499.9K - $499.9K
- Date on market: 7/1/2026
Estimated market value
$474,700
$451,000 - $498,000
$2,611/mo
Price history
| Date | Event | Price |
|---|---|---|
| 7/1/2026 | Listed for sale | $499,900+150%$174/sqft |
Source:  RASK #RA20263903 Report a problem RASK #RA20263903 Report a problem | ||
| 1/25/2007 | Sold | $200,000$70/sqft |
Source: Agent Provided Report a problem | ||
Public tax history
| Year | Property taxes | Tax assessment |
|---|---|---|
| 2024 | $2,136 +22.3% | $297,500 +19% |
| 2023 | $1,746 +4.1% | $250,000 |
| 2022 | $1,677 +0.4% | $250,000 |
| 2021 | $1,671 -0.9% | $250,000 |
| 2020 | $1,686 | $250,000 |
| 2019 | $1,686 +0.2% | $250,000 |
| 2018 | $1,682 -0.3% | $250,000 +17.3% |
| 2017 | $1,688 +16.1% | $213,100 +13.3% |
| 2015 | $1,454 | $188,100 -0.5% |
| 2014 | -- | $189,000 +13.9% |
| 2011 | -- | $166,000 -0.2% |
| 2010 | -- | $166,300 |
| 2009 | -- | $166,300 |
Find assessor info on the county website
Monthly payment
Est. payment
Payment breakdown
Explore the cost of this home by adjusting the details. Changes won't be saved.Climate risks
Neighborhood: 42103
Nearby schools
GreatSchools rating
- 8/10Briarwood Elementary SchoolGrades: PK-6Distance: 1.6 mi
- 10/10Drakes Creek Middle SchoolGrades: 7-8Distance: 3.3 mi
- 10/10Greenwood High SchoolGrades: 9-12Distance: 3.3 mi
Schools provided by the listing agent
- Elementary: Briarwood
- Middle: Drakes Creek
- High: Greenwood
Source: RASK. This data may not be complete. We recommend contacting the local school district to confirm school assignments for this home.
- $369,8003 bd3 ba3.2k sqft1059 Saint Andrews Cir, Bowling Green, KY 42103Off Market
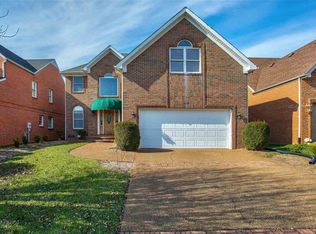
- $432,5003 bd2 ba2.6k sqft1045 Saint Andrews Cir, Bowling Green, KY 42103Off Market
- $351,7003 bd2 ba1.9k sqft1035 Saint Andrews Cir, Bowling Green, KY 42103Off Market

- $464,3004 bd2 ba3.3k sqft1063 Saint Andrews Cir, Bowling Green, KY 42103Off Market
- $491,7003 bd2 ba2.5k sqft1013 Saint Andrews Cir, Bowling Green, KY 42103Off Market
- $420,0003 bd3 ba2.7k sqft1009 Saint Andrews Cir, Bowling Green, KY 42103Sold
- $402,4004 bd3 ba2.6k sqft1067 Saint Andrews Cir, Bowling Green, KY 42103Off Market
- $429,3003 bd2 ba2.1k sqft1025 Saint Andrews Cir, Bowling Green, KY 42103Off Market
A local agent can set up tours, give advice and negotiate with sellers.
A local lender can help you make sure your offer is ready when you are.
Similar homes
- $435,0003 bd3 ba2.5k sqft1104 Saint Andrews Cir, Bowling Green, KY 42103For Sale

 MLS ID #RA20261103, Tony M Huynh, Keller Williams First Choice R. RASK
 - $500,0004 bd4 ba3.5k sqft131 Washington Ave, Bowling Green, KY 42103For Sale
 MLS ID #RA20264474, Chelsey Bush, Coldwell Banker Legacy Group. RASK
 - $529,9004 bd3 ba2.7k sqft518 Drakesborough Dr, Bowling Green, KY 42103For Sale
 MLS ID #RA20261876, Brittany N Kelley, Keller Williams First Choice R. RASK
 - $485,9004 bd3 ba3.6k sqft1411 Willow Way, Bowling Green, KY 42103For Sale
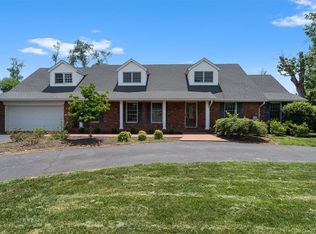 MLS ID #RA20263023, Cory D White, Keller Williams First Choice R. RASK
 - $529,9004 bd4 ba2.8k sqft260 Mooreborough Dr, Bowling Green, KY 42103For SaleMLS ID #RA20261431, Alison K Gildersleeve, RE/MAX Real Estate Executives. RASK
- $399,0004 bd2 ba2.6k sqft1308 Lehman Ave, Bowling Green, KY 42103For SaleMLS ID #RA20263214, Bethany Andrews, Keller Williams First Choice R. RASK
- $549,0004 bd3 ba2.6k sqft1008 Cumberland Ridge Way, Bowling Green, KY 42103For SaleMLS ID #RA20261181, Jane M Parrott, RE/MAX Real Estate Executives. RASK
- $415,9003 bd2 ba2.2k sqft145 Huntsman Cir, Bowling Green, KY 42103For SaleMLS ID #RA20264030, Stacey R Fergerson, Coldwell Banker Legacy Group. RASK
- $424,9003 bd3 ba2.9k sqft1405 Greathouse Rd, Bowling Green, KY 42103For SaleMLS ID #RA20264477, Cody Eblen, Keller Williams First Choice R. RASK
- $399,0004 bd2 ba2.4k sqft1037 Magnolia St, Bowling Green, KY 42103For SaleMLS ID #RA20262245, David Doran, EXP Realty, LLC. RASK
- $549,9004 bd3 ba3.1k sqft636 E 13th Ave, Bowling Green, KY 42101For SaleMLS ID #RA20263507, Stacy J Carter, Crye-Leike Executive Realty. RASK
- $485,0003 bd2 ba2.5k sqft290 Neal Howell Rd, Bowling Green, KY 42104For SaleMLS ID #RA20263901, Tony M Huynh, Keller Williams First Choice R. RASK
- $435,0005 bd4 ba2.2k sqft2904 Smallhouse Rd, Bowling Green, KY 42104For SaleMLS ID #RA20264316, Kelsey L Murray, Keller Williams First Choice R. RASK
- $439,0004 bd4 ba3.1k sqft1535 Chenoweth Cir, Bowling Green, KY 42104For Sale
 MLS ID #SC48198, Stacey G Thomas, Trust Realty, LLC. South Central Kentucky AOR
 - $414,8003 bd2 ba2.2k sqft1937 Nashville Rd, Bowling Green, KY 42101For SaleMLS ID #RA20263794, Stephanie D Vincent, Crye-Leike Executive Realty. RASK
- $489,3004 bd3 ba2.3k sqft829 Divot Cir, Bowling Green, KY 42104For SaleMLS ID #RA20262812, Chris Kelly, Keller Williams First Choice R. RASK
- $359,9004 bd2 ba1.9k sqft3338 Lake Shore Dr, Bowling Green, KY 42104For SaleMLS ID #RA20264642, Chelsey Bush, Coldwell Banker Legacy Group. RASK
- $479,9004 bd3 ba2.3k sqft1342 Dayspring Ct, Bowling Green, KY 42104For SaleMLS ID #RA20263715, Melissa J Smith, Coldwell Banker Legacy Group. RASK
- $415,0003 bd2 ba2.2k sqft189 Hunters Crossing Way, Bowling Green, KY 42104For SaleMLS ID #RA20264458, Shelby N Papp, Coldwell Banker Legacy Group. RASK
- $469,9005 bd3 ba2.5k sqft818 Poppy Hills Way, Bowling Green, KY 42104For SaleMLS ID #RA20263508, Stacy J Carter, Crye-Leike Executive Realty. RASK
