Step into timeless charm in this beautifully preserved 1915 historic home in the heart of Bowling Green. Featuring leaded glass windows, crown molding, original hardwood floors, two sunrooms, and two fireplaces. Elegant foyer, living and dining rooms blend vintage character with thoughtful updates completed over the years. A rare opportunity to own a piece of local history.
For sale
$549,900
636 E 13th Ave, Bowling Green, KY 42101
4beds
3,150sqft
:
Get pre-qualified$3,542/mo
Single Family Residence
Built in 1915
0.31 Acres Lot
$520,700 Zestimate®
$175/sqft
$-- HOA
What's special
Two fireplacesElegant foyerTwo sunroomsCrown moldingOriginal hardwood floorsLeaded glass windows
- 38 days |
- 740 |
- 44 |
Zillow last checked:
Listing updated:
Listed by:
Stacy J Carter 270-792-6313,
Crye-Leike Executive Realty,
Angela H Young 270-791-7226,
Crye-Leike Executive Realty
Source: RASK,MLS#: RA20263507
Facts & features
Interior
Bedrooms & bathrooms
- Bedrooms: 4
- Bathrooms: 3
- Full bathrooms: 2
- Partial bathrooms: 1
- Main level bathrooms: 1
Rooms
- Room types: Formal Dining Room, Sun Room
Primary bedroom
- Level: Upper
- Area: 344.84
- Dimensions: 23.3 x 14.8
Bedroom 2
- Level: Upper
- Area: 182
- Dimensions: 14 x 13
Bedroom 3
- Level: Upper
- Area: 172.5
- Dimensions: 11.5 x 15
Bedroom 4
- Level: Upper
- Area: 188.87
- Dimensions: 11.11 x 17
Primary bathroom
- Level: Upper
Bathroom
- Features: Granite Counters
Dining room
- Level: Main
- Area: 264.25
- Dimensions: 15.1 x 17.5
Kitchen
- Features: Granite Counters, Bar
- Level: Main
- Area: 168
- Dimensions: 10.5 x 16
Living room
- Level: Main
- Area: 282.68
- Dimensions: 14.8 x 19.1
Basement
- Area: 609
Heating
- Forced Air, Gas
Cooling
- Central Air, Zoned
Appliances
- Included: Cooktop, Double Oven, Microwave, Electric Range, Refrigerator, Electric Water Heater
- Laundry: Other
Features
- Walk-In Closet(s), Walls (Dry Wall), Formal Dining Room
- Flooring: Carpet, Hardwood, Tile
- Doors: Storm Door(s)
- Windows: Replacement Windows, Shutters, Shades
- Basement: Partial,Unfinished,Interior Entry
- Attic: Storage
- Number of fireplaces: 2
- Fireplace features: 2, Gas Log-Natural
Interior area
- Total structure area: 3,150
- Total interior livable area: 3,150 sqft
Property
Parking
- Total spaces: 2
- Parking features: Detached
- Garage spaces: 2
- Has uncovered spaces: Yes
Accessibility
- Accessibility features: Accessible Elevator Installed, Customized Wheelchair Accessible, Accessible Approach with Ramp
Features
- Patio & porch: Covered Front Porch, Deck
- Exterior features: Concrete Walks, Lighting, Landscaping
- Fencing: Other
Lot
- Size: 0.31 Acres
- Features: Historical District, Interior Lot
Details
- Additional structures: Sun Room
- Parcel number: 040B03030
Construction
Type & style
- Home type: SingleFamily
- Property subtype: Single Family Residence
Materials
- Brick Veneer
- Foundation: Stone
- Roof: Shingle
Condition
- Year built: 1915
Utilities & green energy
- Sewer: City
- Water: City
Community & HOA
Community
- Features: Sidewalks
- Security: Smoke Detector(s)
- Subdivision: None
Location
- Region: Bowling Green
Financial & listing details
- Price per square foot: $175/sqft
- Tax assessed value: $295,000
- Annual tax amount: $817
- Price range: $549.9K - $549.9K
- Date on market: 6/15/2026
Estimated market value
$520,700
$495,000 - $547,000
$2,196/mo
Price history
| Date | Event | Price |
|---|---|---|
| 6/15/2026 | Listed for sale | $549,900-5.2%$175/sqft |
Source:  RASK #RA20263507 Report a problem RASK #RA20263507 Report a problem | ||
| 6/11/2026 | Listing removed | $579,900$184/sqft |
Source: RASK #RA20260786 Report a problem | ||
| 5/26/2026 | Price change | $579,900-3.3%$184/sqft |
Source: RASK #RA20260786 Report a problem | ||
| 2/12/2026 | Listed for sale | $599,900$190/sqft |
Source: RASK #RA20260786 Report a problem | ||
Public tax history
| Year | Property taxes | Tax assessment |
|---|---|---|
| 2024 | $817 -2.1% | $295,000 |
| 2023 | $834 -2.6% | $295,000 |
| 2022 | $856 +24.4% | $295,000 +20.4% |
| 2021 | $688 -1.4% | $245,000 |
| 2020 | $698 | $245,000 |
| 2019 | $698 +0.6% | $245,000 |
| 2018 | $694 -1.2% | $245,000 +26.9% |
| 2017 | $702 +31.4% | $193,100 +22.1% |
| 2015 | $534 | $158,100 -0.6% |
| 2014 | -- | $159,000 +57.4% |
| 2011 | -- | $101,000 -0.3% |
| 2010 | -- | $101,300 |
| 2009 | -- | $101,300 |
Find assessor info on the county website
Monthly payment
Est. payment
Payment breakdown
Explore the cost of this home by adjusting the details. Changes won't be saved.Climate risks
Neighborhood: 42101
Nearby schools
GreatSchools rating
- 5/10T C Cherry Elementary SchoolGrades: PK-5Distance: 0.8 mi
- 7/10Bowling Green Junior High SchoolGrades: 6-8Distance: 1.9 mi
- 8/10Bowling Green High SchoolGrades: 9-12Distance: 1.7 mi
Schools provided by the listing agent
- Elementary: T C Cherry
- Middle: Bowling Green Junior High
- High: Bowling Green
Source: RASK. This data may not be complete. We recommend contacting the local school district to confirm school assignments for this home.
- $357,0005 bd3 ba3.5k sqft622 E 13th Ave, Bowling Green, KY 42101Off Market
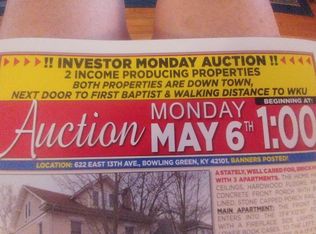
- $392,3005 bd4 ba2.7k sqft642 E 13th Ave, Bowling Green, KY 42101Off Market
- $375,0004 bd1 ba2.7k sqft632 E 13th Ave, Bowling Green, KY 42101Off Market
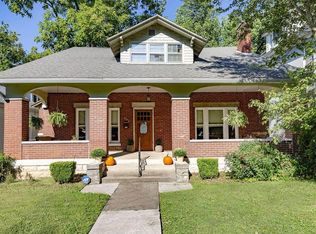
- $--3 bd2 ba1.8k sqft644 E 13th Ave #1, Bowling Green, KY 42101Off Market
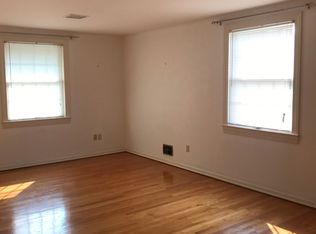
- $296,2004 bd2 ba3k sqft644 E 13th Ave, Bowling Green, KY 42101Off Market
- $--2 bd1 ba1k sqft622 E 13th Ave APT 2, Bowling Green, KY 42101Off Market
- $--2 bd1 ba1.2k sqft622 E 13th Ave #1, Bowling Green, KY 42101Off Market
- $--1 bd1 ba650 sqft622 E 13th Ave APT 3, Bowling Green, KY 42101Off Market
A local agent can set up tours, give advice and negotiate with sellers.
A local lender can help you make sure your offer is ready when you are.
Similar homes
- $589,0004 bd4 ba2.9k sqft548 Brentmoor Ave, Bowling Green, KY 42101For Sale
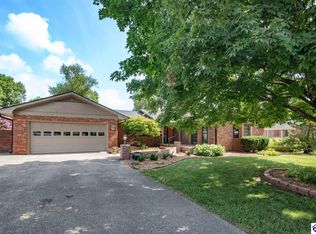 MLS ID #HK2602751, Stephannie Wilson, Nexthome Wilson Real Estate Services. HKMLS
 - $549,9004 bd3 ba3.2k sqft1807 Blackstone Ct, Bowling Green, KY 42103For Sale
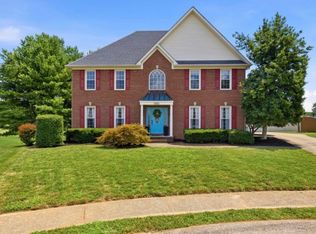
 MLS ID #RA20263985, Calvin Tooley, Keller Williams First Choice R. RASK
 - $585,0004 bd3 ba3.1k sqft1547 Ridgeside Ave, Bowling Green, KY 42104For Sale
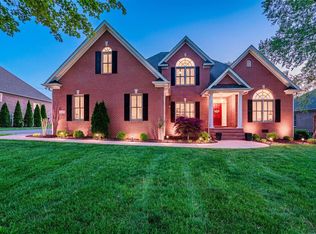 MLS ID #RA20262342, Jamie C Peerce, RE/MAX Real Estate Executives. RASK
 - $485,9004 bd3 ba3.6k sqft1411 Willow Way, Bowling Green, KY 42103For Sale
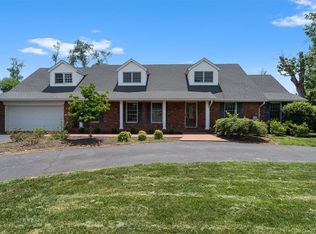 MLS ID #RA20263023, Cory D White, Keller Williams First Choice R. RASK
 - $414,8003 bd2 ba2.2k sqft1937 Nashville Rd, Bowling Green, KY 42101For SaleMLS ID #RA20263794, Stephanie D Vincent, Crye-Leike Executive Realty. RASK
- $560,0005 bd5 ba3.6k sqft3630 Amherst Ave, Bowling Green, KY 42104For SaleMLS ID #RA20262538, Stephanie Dorsey, Bowling Green Realty, Inc.. RASK
- $529,9004 bd3 ba2.7k sqft518 Drakesborough Dr, Bowling Green, KY 42103For SaleMLS ID #RA20261876, Brittany N Kelley, Keller Williams First Choice R. RASK
- $599,9005 bd3 ba2.9k sqft3220 Sunburst Dr, Bowling Green, KY 42101For SaleMLS ID #RA20263983, Valerie Johnson, Trademark Realty LLC. RASK
- $499,9003 bd3 ba2.8k sqft1055 Saint Andrews Cir, Bowling Green, KY 42103For SaleMLS ID #RA20263903, Daniel Puckett, Crye-Leike Executive Realty. RASK
- $559,0005 bd3 ba2.6k sqft658 Mallard St, Bowling Green, KY 42104For SaleMLS ID #RA20263892, Christine A Siegle, Keller Williams First Choice R. RASK
- $645,0004 bd4 ba3.6k sqft2607 Crossridge St, Bowling Green, KY 42104For SaleMLS ID #RA20263835, Shaden Melky, Coldwell Banker Legacy Group. RASK
- $495,0004 bd4 ba3.3k sqft1113 Lois Ln, Bowling Green, KY 42104For SaleMLS ID #RA20260817, Jordan M Carter, Crye-Leike Executive Realty. RASK
- $699,0003 bd4 ba3k sqft196 Rigelwood Ln, Bowling Green, KY 42101For SaleMLS ID #RA20263924, Tracey Shifflett, Keller Williams First Choice R. RASK
- $449,9003 bd3 ba2.8k sqft850 Minnie Way, Bowling Green, KY 42101For SaleMLS ID #RA20262676, Anthony Spires, Coldwell Banker Legacy Group. RASK
- $399,0004 bd2 ba2.4k sqft1037 Magnolia St, Bowling Green, KY 42103For SaleMLS ID #RA20262245, David Doran, EXP Realty, LLC. RASK
- $569,9005 bd3 ba2.9k sqft3157 Gable Ridge Ln, Bowling Green, KY 42101For SaleMLS ID #RA20263303, Stacy J Carter, Crye-Leike Executive Realty. RASK
- $559,0004 bd4 ba2.3k sqft4638 Fairvue Farm Blvd, Bowling Green, KY 42104For SaleMLS ID #RA20263521, Kandice M Pohlmann, Coldwell Banker Legacy Group. RASK
- $349,9004 bd3 ba2.6k sqft203 Brandywood Ct, Bowling Green, KY 42101For SaleMLS ID #RA20263517, Jane M Parrott, RE/MAX Real Estate Executives. RASK
- $599,9005 bd3 ba3.1k sqft168 Neal Howell Rd, Bowling Green, KY 42104For SaleMLS ID #RA20262535, Jane M Parrott, RE/MAX Real Estate Executives. RASK
- $549,9006 bd4 ba4.2k sqft627 Farmer Ln, Bowling Green, KY 42104For SaleMLS ID #RA20262478, Tony M Huynh, Keller Williams First Choice R. RASK
