Wonderful 4-bedroom, 2-bath home with over 2,690 square feet on a .30-acre lot! Features include a spacious kitchen with gas range, tile flooring, double ovens, pantry, eat-in area, and abundant cabinet space. Enjoy both formal dining and separate family and living rooms, with a vaulted ceiling in the family room. The large primary suite offers a sitting area, walk-in closet, and private bath. Outside, relax on the beautiful covered back porch overlooking the fenced backyard and stunning landscaping. Roof, gutters, and downspouts were replaced in 2021. A 2-car garage includes an offset area for storage or workspace, and the garage refrigerator and freezer remain.
For sale
$349,900
203 Brandywood Ct, Bowling Green, KY 42101
4beds
2,694sqft
Single Family Residence
Built in 1974
0.3 Acres Lot
$-- Zestimate®
$130/sqft
$-- HOA
What's special
Stunning landscapingEat-in areaFormal diningBeautiful covered back porchSpacious kitchenGas rangeAbundant cabinet space
- 63 days |
- 880 |
- 34 |
Zillow last checked:
Listing updated:
Listed by:
Jane M Parrott 270-792-7334,
RE/MAX Real Estate Executives
Source: RASK,MLS#: RA20263517
Facts & features
Interior
Bedrooms & bathrooms
- Bedrooms: 4
- Bathrooms: 3
- Full bathrooms: 3
- Main level bathrooms: 1
- Main level bedrooms: 1
Rooms
- Room types: Attic, Family Room, Formal Dining Room
Primary bedroom
- Level: Upper
- Area: 288
- Dimensions: 18 x 16
Bedroom 2
- Level: Main
- Area: 162
- Dimensions: 12 x 13.5
Bedroom 3
- Level: Upper
- Area: 157
- Dimensions: 13.08 x 12
Bedroom 4
- Level: Upper
- Area: 154
- Dimensions: 12 x 12.83
Primary bathroom
- Level: Upper
Bathroom
- Features: Double Vanity, Tub/Shower Combo, Walk-In Closet(s)
Dining room
- Level: Main
- Area: 139
- Dimensions: 11.58 x 12
Family room
- Level: Main
- Area: 306.11
- Dimensions: 15.83 x 19.33
Kitchen
- Features: Eat-in Kitchen, Pantry
- Level: Main
- Area: 298.06
- Dimensions: 24.17 x 12.33
Living room
- Level: Main
- Area: 200
- Dimensions: 16.67 x 12
Heating
- Forced Air, Other, Natural Gas
Cooling
- Central Air, Central Electric, Attic Fan
Appliances
- Included: Dishwasher, Double Oven, Microwave, Gas Range, Refrigerator, Electric Water Heater
- Laundry: Laundry Room
Features
- Ceiling Fan(s), Vaulted Ceiling(s), Walls (Dry Wall), Eat-in Kitchen, Formal Dining Room
- Flooring: Carpet, Hardwood, Tile
- Windows: Replacement Windows, Blinds
- Basement: None,Crawl Space
- Attic: Storage
- Number of fireplaces: 1
- Fireplace features: 1, Gas Log-Natural
Interior area
- Total structure area: 2,694
- Total interior livable area: 2,694 sqft
Video & virtual tour
Property
Parking
- Total spaces: 2
- Parking features: Attached, Front Entry, Garage Door Opener
- Attached garage spaces: 2
- Has uncovered spaces: Yes
Accessibility
- Accessibility features: None
Features
- Levels: Two
- Patio & porch: Covered Front Porch, Covered Patio, Patio
- Exterior features: Aggregate Walks, Landscaping, Mature Trees
- Fencing: Back Yard,Plank Fence
Lot
- Size: 0.3 Acres
- Features: Level, County, Subdivided
Details
- Parcel number: 040A67016
Construction
Type & style
- Home type: SingleFamily
- Architectural style: Traditional
- Property subtype: Single Family Residence
Materials
- Brick Veneer
- Roof: Shingle
Condition
- Year built: 1974
Utilities & green energy
- Water: County
- Utilities for property: Electricity Available, Natural Gas, Sewer Available
Community & HOA
Community
- Security: Smoke Detector(s)
- Subdivision: Whispering Hills
Location
- Region: Bowling Green
Financial & listing details
- Price per square foot: $130/sqft
- Tax assessed value: $255,200
- Annual tax amount: $1,736
- Price range: $349.9K - $349.9K
- Date on market: 6/15/2026
- Road surface type: Asphalt
Estimated market value
Not available
Estimated sales range
Not available
Not available
Price history
| Date | Event | Price |
|---|---|---|
| 6/15/2026 | Listed for sale | $349,900+120.1%$130/sqft |
Source:  RASK #RA20263517 Report a problem RASK #RA20263517 Report a problem | ||
| 1/10/2005 | Sold | $159,000$59/sqft |
Source: Agent Provided Report a problem | ||
Public tax history
| Year | Property taxes | Tax assessment |
|---|---|---|
| 2025 | $1,736 +21.1% | $255,200 +18.7% |
| 2024 | $1,434 -0.8% | $215,000 |
| 2023 | $1,446 +3.5% | $215,000 |
| 2022 | $1,397 +0.4% | $215,000 |
| 2021 | $1,392 +15.4% | $215,000 +13.2% |
| 2020 | $1,206 | $190,000 |
| 2019 | $1,206 +0.2% | $190,000 |
| 2018 | $1,203 -0.6% | $190,000 +24.1% |
| 2017 | $1,211 +8% | $153,100 +5.5% |
| 2015 | $1,122 | $145,100 -0.6% |
| 2014 | -- | $146,000 -1.4% |
| 2011 | -- | $148,000 -0.2% |
| 2010 | -- | $148,300 |
| 2009 | -- | $148,300 |
Find assessor info on the county website
Monthly payment
Est. payment
Payment breakdown
Explore the cost of this home by adjusting the details. Changes won't be saved.Climate risks
Neighborhood: 42101
Nearby schools
GreatSchools rating
- 3/10Jennings Creek ElementaryGrades: PK-6Distance: 0.7 mi
- 4/10Henry F. Moss Middle SchoolGrades: 7-8Distance: 0.6 mi
- 1/10Warren Central High SchoolGrades: 9-12Distance: 1.2 mi
Schools provided by the listing agent
- Elementary: Jennings Creek
- Middle: Henry F Moss
- High: Warren Central
Source: RASK. This data may not be complete. We recommend contacting the local school district to confirm school assignments for this home.
- $282,3004 bd3 ba2.3k sqft205 Brandywood Ct, Bowling Green, KY 42101Off Market
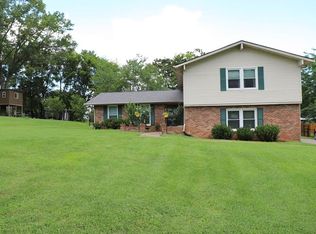
- $226,1003 bd2 ba1.7k sqft204 Whispering Hills Blvd, Bowling Green, KY 42101Off Market
- $245,1003 bd2 ba1.8k sqft2465 Greenhill St, Bowling Green, KY 42101Off Market
- $220,7003 bd2 ba1.2k sqft206 Whispering Hills Blvd, Bowling Green, KY 42101Off Market

- $221,3003 bd2 ba1.4k sqft200 Whispering Hills Blvd, Bowling Green, KY 42101Off Market
- $225,2003 bd2 ba1.6k sqft208 Whispering Hills Blvd, Bowling Green, KY 42101Off Market
- $20,0000.35 acresBrandywood Ct, Bowling Green, KY 42101Off Market
- $339,8004 bd2 ba3k sqft206 Brandywood Ct, Bowling Green, KY 42101Off Market
A local agent can set up tours, give advice and negotiate with sellers.
A local lender can help you make sure your offer is ready when you are.
Similar homes
- $379,9003 bd2 ba2.2k sqft815 Ridgecrest Way, Bowling Green, KY 42104For Sale

 MLS ID #RA20264885, Lynn Hunt, Hunt Real Estate Group. RASK
 - $359,9004 bd3 ba2.1k sqft270 Sylvan Cir, Bowling Green, KY 42101For Sale
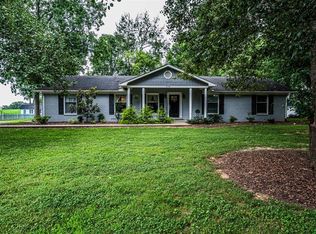 MLS ID #RA20263654, Jamie C Peerce, RE/MAX Real Estate Executives. RASK
 - $398,9003 bd3 ba2.4k sqft718 Ladera Dr, Bowling Green, KY 42101For Sale
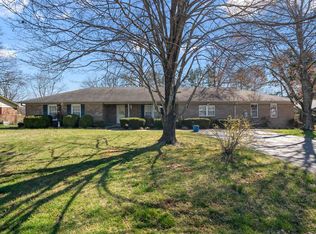 MLS ID #RA20261477, Tony Wells, Smalltown Hunting Properties & Real Estate. RASK
 - $340,0004 bd3 ba2.1k sqft2112 Grider Pond Rd, Bowling Green, KY 42104For Sale
 MLS ID #RA20263874, Hank M Wilson, EXP Realty, LLC. RASK
 - $384,9004 bd3 ba2.3k sqft401 McIntyre St, Bowling Green, KY 42101For SaleMLS ID #RA20260938, Daniel Puckett, Crye-Leike Executive Realty. RASK
- $414,8003 bd2 ba2.2k sqft1937 Nashville Rd, Bowling Green, KY 42101For SaleMLS ID #RA20263794, Stephanie D Vincent, Crye-Leike Executive Realty. RASK
- $354,9005 bd3 ba2.4k sqft660 Peachtree Ln, Bowling Green, KY 42103For SaleMLS ID #RA20264313, Tony M Huynh, Keller Williams First Choice R. RASK
- $329,0004 bd3 ba1.9k sqft1588 Oxford Way, Bowling Green, KY 42103For SaleMLS ID #RA20264729, Claire Fuqua, Keller Williams First Choice R. RASK
- $349,9004 bd3 ba2.3k sqft681 Masters Way, Bowling Green, KY 42104For SaleMLS ID #RA20263028, Heather H Boyd, SimpliHOM. RASK
- $270,0003 bd2 ba1.5k sqft632 Morehead Rd, Bowling Green, KY 42101For SaleMLS ID #RA20264887, Jamie C Peerce, RE/MAX Real Estate Executives. RASK
- $369,9004 bd2 ba2.2k sqft535 Farmer Ln, Bowling Green, KY 42104For SaleMLS ID #RA20263117, Stacy J Carter, Crye-Leike Executive Realty. RASK
- $339,9004 bd3 ba2.3k sqft146 Mercer Rd, Bowling Green, KY 42101For SaleMLS ID #RA20264012, Kristy Amann, NextHome Realty Experts. RASK
- $426,0004 bd2 ba2.8k sqft215 Suncrest Dr, Bowling Green, KY 42101For SaleMLS ID #RA20264008, Misty Ballard, Keller Williams First Choice R. RASK
- $275,0003 bd2 ba1.6k sqft2307 Bellevue Ct, Bowling Green, KY 42101For SaleMLS ID #RA20263192, Zam K Dal, Coldwell Banker Legacy Group. RASK
- $225,0003 bd2 ba1.7k sqft223 Wilmington Ct, Bowling Green, KY 42101For SaleMLS ID #RA20264774, Joseph K Rafferty, Keller Williams First Choice R. RASK
- $325,0003 bd2 ba1.6k sqft161 Bowie Ave, Bowling Green, KY 42101For SaleMLS ID #RA20262847, Jessie W Coomer, Coldwell Banker Legacy Group. RASK
- $322,5003 bd2 ba1.5k sqft3302 Smallhouse Rd, Bowling Green, KY 42104For SaleMLS ID #RA20263449, Selena Lee, NextHome Realty Experts. RASK
- $429,9004 bd2 ba2.5k sqft2829 Edward Dr, Bowling Green, KY 42104For SaleMLS ID #RA20264705, Ty Bettersworth, Coldwell Banker Legacy Group. RASK
- $305,0003 bd2 ba1.9k sqft500 Detour Rd, Bowling Green, KY 42101For SaleMLS ID #RA20264814, Christina B Vachon, Keller Williams First Choice R. RASK
- $399,0004 bd2 ba2.4k sqft2412 Grider Pond Rd, Bowling Green, KY 42104For SaleMLS ID #RA20264669, Kristy Harris, Keller Williams Realty of Clarksville. RASK
