Located in the desirable Rich Pond area and within the highly sought-after Rich Pond and South Warren School District, 161 Bowie Ave offers the perfect blend of convenience, comfort, and updates! Situated on a quiet non-through road with minimal traffic, this beautifully maintained home features 3 bedrooms, 2 fully updated bathrooms, a welcoming entry foyer, formal dining room, and a cozy breakfast nook perfect for everyday living. Inside, you'll find new flooring throughout, fresh paint, updated lighting fixtures, and a spacious walk-in closet in the primary suite. The HVAC system is only 3 years old, providing peace of mind for years to come. Outside, enjoy nearly half an acre with a fenced backyard and a detached shed ideal for storage, hobbies, or workshop space. Conveniently located just minutes from shopping, dining, and the new Publix grocery store, this move-in ready home offers the best of both accessibility and peaceful neighborhood living!
For sale
Price cut: $4.9K (7/21)
$325,000
161 Bowie Ave, Bowling Green, KY 42101
3beds
1,699sqft
:
Get pre-qualified$2,117/mo
Single Family Residence
Built in 2001
0.48 Acres Lot
$317,500 Zestimate®
$191/sqft
$-- HOA
What's special
Nearly half an acreCozy breakfast nookFresh paintNew flooring throughoutWelcoming entry foyerUpdated lighting fixturesFenced backyard
- 75 days |
- 436 |
- 16 |
Zillow last checked:
Listing updated:
Listed by:
Jessie W Coomer 270-634-0581,
Coldwell Banker Legacy Group
Source: RASK,MLS#: RA20262847
Facts & features
Interior
Bedrooms & bathrooms
- Bedrooms: 3
- Bathrooms: 2
- Full bathrooms: 2
- Main level bathrooms: 2
- Main level bedrooms: 3
Rooms
- Room types: Attic
Primary bedroom
- Level: Main
Bedroom 2
- Level: Main
Bedroom 3
- Level: Main
Primary bathroom
- Level: Main
Bathroom
- Features: Double Vanity, Granite Counters, Walk-In Closet(s)
Dining room
- Level: Main
Kitchen
- Features: Eat-in Kitchen
- Level: Main
Living room
- Level: Main
Heating
- Heat Pump, Electric
Cooling
- Central Air
Appliances
- Included: Dishwasher, Microwave, Range/Oven, Electric Range, Electric Water Heater
- Laundry: Laundry Room
Features
- Walk-In Closet(s), Walls (Dry Wall), Breakfast Room, Eat-in Kitchen, Formal Dining Room
- Flooring: Carpet, Vinyl
- Windows: Partial Window Treatments
- Basement: None,Crawl Space
- Has fireplace: No
- Fireplace features: None
Interior area
- Total structure area: 1,699
- Total interior livable area: 1,699 sqft
Property
Parking
- Total spaces: 2
- Parking features: Attached, Front Entry
- Attached garage spaces: 2
Accessibility
- Accessibility features: None
Features
- Patio & porch: Covered Front Porch, Patio
- Exterior features: Concrete Walks, Lighting, Landscaping
- Fencing: Back Yard
- Body of water: None
Lot
- Size: 0.48 Acres
- Features: Subdivided
Details
- Additional structures: Outbuilding
- Parcel number: 030A54012
Construction
Type & style
- Home type: SingleFamily
- Architectural style: Ranch
- Property subtype: Single Family Residence
Materials
- Brick
- Foundation: Block, Brick/Mortar
- Roof: Dimensional,Shingle
Condition
- New Construction
- New construction: No
- Year built: 2001
Utilities & green energy
- Sewer: Septic Tank
- Water: County
Community & HOA
Community
- Security: Security System, Smoke Detector(s)
- Subdivision: Pioneer Village
HOA
- Amenities included: None
Location
- Region: Bowling Green
Financial & listing details
- Price per square foot: $191/sqft
- Tax assessed value: $229,000
- Annual tax amount: $1,998
- Price range: $325K - $325K
- Date on market: 5/15/2026
- Road surface type: Asphalt
Estimated market value
$317,500
$302,000 - $333,000
$1,875/mo
Price history
| Date | Event | Price |
|---|---|---|
| 7/21/2026 | Price change | $325,000-1.5%$191/sqft |
Source:  RASK #RA20262847 Report a problem RASK #RA20262847 Report a problem | ||
| 6/16/2026 | Price change | $329,900-2.9%$194/sqft |
Source: RASK #RA20262847 Report a problem | ||
| 5/15/2026 | Listed for sale | $339,900+45.9%$200/sqft |
Source: RASK #RA20262847 Report a problem | ||
| 5/5/2021 | Listing removed | -- |
Source: Owner Report a problem | ||
| 3/22/2021 | Pending sale | $233,000$137/sqft |
Source: Owner Report a problem | ||
| 1/27/2021 | Price change | $233,000-1.3%$137/sqft |
Source: Owner Report a problem | ||
| 11/17/2020 | Price change | $236,000-0.8%$139/sqft |
Source: Owner Report a problem | ||
| 9/13/2020 | Price change | $238,000-1.2%$140/sqft |
Source: Owner Report a problem | ||
| 8/24/2020 | Price change | $241,000-1.4%$142/sqft |
Source: Owner Report a problem | ||
| 7/31/2020 | Listed for sale | $244,500+88.1%$144/sqft |
Source: Owner Report a problem | ||
| 8/25/2006 | Sold | $130,000$77/sqft |
Source: Agent Provided Report a problem | ||
Public tax history
| Year | Property taxes | Tax assessment |
|---|---|---|
| 2024 | $1,998 -0.8% | $229,000 |
| 2023 | $2,014 +6.9% | $229,000 |
| 2022 | $1,883 +34% | $229,000 +34.7% |
| 2021 | $1,406 -0.3% | $170,000 |
| 2020 | $1,411 | $170,000 +21.4% |
| 2019 | $1,411 +20.8% | $140,000 |
| 2018 | $1,168 +0.5% | $140,000 |
| 2017 | $1,163 +6.3% | $140,000 +3.7% |
| 2015 | $1,094 +1.5% | $135,000 |
| 2014 | $1,077 | $135,000 +3.8% |
| 2011 | -- | $130,000 |
| 2010 | -- | $130,000 |
| 2009 | -- | $130,000 |
Find assessor info on the county website
Monthly payment
Est. payment
Payment breakdown
Explore the cost of this home by adjusting the details. Changes won't be saved.Climate risks
Neighborhood: 42101
Nearby schools
GreatSchools rating
- 9/10Rich Pond Elementary SchoolGrades: PK-6Distance: 1.2 mi
- 9/10South Warren Middle SchoolGrades: 7-8Distance: 1.3 mi
- 9/10South Warren High SchoolGrades: 9-12Distance: 1.4 mi
Schools provided by the listing agent
- Elementary: Rich Pond
- Middle: South Warren
- High: South Warren
Source: RASK. This data may not be complete. We recommend contacting the local school district to confirm school assignments for this home.
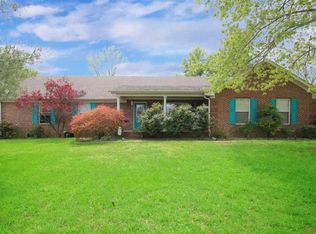
- $317,4004 bd2 ba1.7k sqft195 Bowie Ave, Bowling Green, KY 42101Off Market
- $275,3003 bd2 ba1.6k sqft140 Crockett St, Bowling Green, KY 42101Off Market
- $242,4003 bd1 ba1.6k sqft166 Bowie Ave, Bowling Green, KY 42101Off Market
- $297,2003 bd2 ba1.9k sqft144 Bowie Ave, Bowling Green, KY 42101Off Market
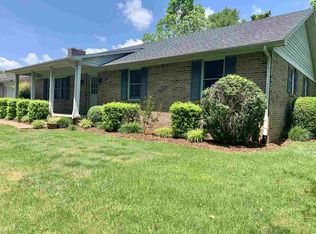
- $283,5003 bd3 ba1.7k sqft154 Crockett St, Bowling Green, KY 42101Off Market
- $288,4003 bd3 ba1.6k sqft122 Bowie Ave, Bowling Green, KY 42101Off Market
- $298,2003 bd2 ba2k sqft180 Crockett St, Bowling Green, KY 42101Off Market
- $339,8003 bd2 ba2.2k sqft241 Bowie Ave, Bowling Green, KY 42101Off Market
A local agent can set up tours, give advice and negotiate with sellers.
A local lender can help you make sure your offer is ready when you are.
Similar homes
- $314,9004 bd2 ba1.6k sqft835 China Tree Way, Bowling Green, KY 42101For Sale
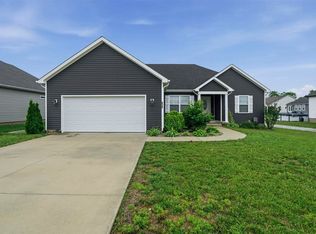
 MLS ID #RA20263026, Mirela Smajlovic, Coldwell Banker Legacy Group. RASK
 - $289,9003 bd2 ba1.6k sqft520 Red Maple St, Bowling Green, KY 42101For Sale
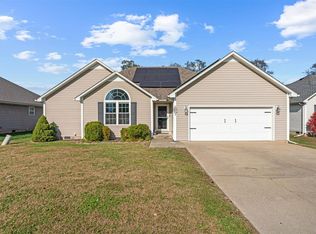 MLS ID #RA20262966, Gabe D Graves, Keller Williams First Choice R. RASK
 - $374,9004 bd2 ba1.9k sqft212 Alice Ct, Bowling Green, KY 42101For Sale
 MLS ID #RA20262581, Tony D Whitney, Coldwell Banker Legacy Group. RASK
 - $289,5004 bd2 ba1.6k sqft381 Red Elm Ln, Bowling Green, KY 42101For Sale
 MLS ID #RA20263156, Jeremy Dawson, Coldwell Banker Legacy Group. RASK
 - $359,9004 bd3 ba2.1k sqft270 Sylvan Cir, Bowling Green, KY 42101For SaleMLS ID #RA20263654, Jamie C Peerce, RE/MAX Real Estate Executives. RASK
- $414,9003 bd2 ba2.1k sqft222 McIntyre St, Bowling Green, KY 42101For SaleMLS ID #RA20264101, Laura Shonk, BHG Realty. RASK
- $284,9993 bd2 ba1.5k sqft327 Maple Hill St, Bowling Green, KY 42101For SaleMLS ID #RA20261855, Gabe D Graves, Keller Williams First Choice R. RASK
- $280,0003 bd2 ba1.5k sqft632 Morehead Rd, Bowling Green, KY 42101For SaleMLS ID #RA20262187, Jamie C Peerce, RE/MAX Real Estate Executives. RASK
- $322,5003 bd2 ba1.5k sqft3302 Smallhouse Rd, Bowling Green, KY 42104For SaleMLS ID #RA20263449, Selena Lee, NextHome Realty Experts. RASK
- $329,9004 bd3 ba1.7k sqft3146 White Ash St, Bowling Green, KY 42101For SaleMLS ID #RA20261751, Tanner Gann, Hunt Real Estate Group. RASK
- $335,0003 bd2 ba1.5k sqft5416 Coleus Dr, Bowling Green, KY 42101For SaleMLS ID #RA20264346, Steve K Cline, Berkshire Hathaway HomeServices. RASK
- $324,9003 bd2 ba1.6k sqft455 Upper Ridge Ct, Bowling Green, KY 42104For SaleMLS ID #RA20263329, Brenden Wilson, EXP Realty, LLC. RASK
- $259,9003 bd2 ba1.8k sqft903 Wren Rd, Bowling Green, KY 42101For SaleMLS ID #RA20263327, Hank M Wilson, EXP Realty, LLC. RASK
- $332,0004 bd2 ba2k sqft1709 Lennox Way, Bowling Green, KY 42104For SaleMLS ID #RA20263450, Tony M Huynh, Keller Williams First Choice R. RASK
- $359,9003 bd2 ba1.8k sqft806 Aristides Dr, Bowling Green, KY 42104For SaleMLS ID #RA20264005, Jessie W Coomer, Coldwell Banker Legacy Group. RASK
- $319,9003 bd3 ba1.8k sqft4186 Beechwood Ln, Bowling Green, KY 42104For SaleMLS ID #RA20264130, Nikki Adams, Keller Williams First Choice R. RASK
- $280,0003 bd2 ba1.4k sqft7183 Seagraves Ct, Bowling Green, KY 42101For SaleMLS ID #RA20263412, Lisa O Fox, Crye-Leike Executive Realty. RASK
- $299,9003 bd3 ba2k sqft1319 Wintercress Ct, Bowling Green, KY 42104For SaleMLS ID #RA20263805, Emily Edmonds, BHG Realty. RASK
- $274,9003 bd2 ba1.4k sqft5412 Green Ash Dr, Bowling Green, KY 42101For SaleMLS ID #RA20262607, Tatum Tinsley, Crye-Leike Executive Realty. RASK
- $339,9993 bd2 ba1.7k sqft3085 Indo St, Bowling Green, KY 42104For SaleMLS ID #RA20264398, Donita Kirby, RE/MAX Real Estate Executives. RASK
