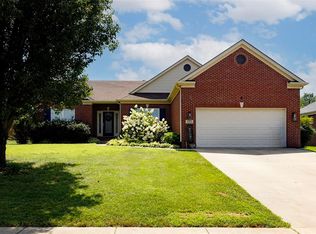
Welcome home to this beautifully designed brick home offering the perfect blend of comfort, functionality, and outdoor living. From the moment you step onto the covered front porch with its warm wood ceiling, you’ll appreciate the thoughtful details throughout. Inside, you’ll find an open-concept floor plan that’s perfect for everyday living and entertaining. The spacious kitchen features a large center island, stylish backsplash, walk-in pantry, and overlooks the dining area and living space. Just off the entry is a versatile flex room that’s ideal for a home office, playroom, or even a pet room, along with a convenient half bath, laundry room, and built-in hall tree to help keep life organized. The primary suite offers a relaxing retreat with a soaking tub, separate tiled walk-in shower, and plenty of space to unwind. Upstairs you’ll find two additional bedrooms, including one with an oversized walk-in closet, plus a full bathroom featuring a double vanity and tile surrounding the tub. One of the home’s hidden gems is the massive walk-out attic complete with built-in shelving, providing exceptional storage that’s hard to find. Step outside and enjoy your own private backyard oasis. The screened-in patio with ceiling fan, extended patio, fenced backyard, and mature tree line create the perfect setting for morning coffee, family gatherings, or relaxing evenings. Additional highlights include: * Natural gas furnace * Tankless water heater * Gutter guards already installed * Eat-in dining area * Spacious laundry room * Brick exterior. With its functional layout, incredible storage, and outdoor living spaces, this home checks all the boxes and is ready for its next owners.
Under contract
Price cut: $5.1K (7/27)
$319,900
4186 Beechwood Ln, Bowling Green, KY 42104
3beds
1,869sqft
:
Get pre-qualified$2,023/mo
Single Family Residence
Built in 2020
9,147 Square Feet Lot
$318,200 Zestimate®
$171/sqft
$-- HOA
What's special
Convenient half bathEat-in dining areaVersatile flex roomBrick exteriorExtended patioSpacious kitchenStylish backsplash
- 32 days |
- 495 |
- 17 |
Zillow last checked:
Listing updated:
Listed by:
Nikki Adams 270-349-1325,
Keller Williams First Choice R
Source: RASK,MLS#: RA20264130
Facts & features
Interior
Bedrooms & bathrooms
- Bedrooms: 3
- Bathrooms: 3
- Full bathrooms: 2
- Partial bathrooms: 1
- Main level bathrooms: 3
- Main level bedrooms: 3
Primary bedroom
- Level: Main
Bedroom 2
- Level: Main
Bedroom 3
- Level: Main
Primary bathroom
- Level: Main
Bathroom
- Features: Double Vanity, Separate Shower, Tub, Tub/Shower Combo
Kitchen
- Features: Eat-in Kitchen
- Level: Main
Living room
- Level: Main
Heating
- Forced Air, Natural Gas
Cooling
- Central Air
Appliances
- Included: Dishwasher, Microwave, Electric Range, Refrigerator, Electric Water Heater
- Laundry: Laundry Room
Features
- Ceiling Fan(s), Walls (Dry Wall), Eat-in Kitchen
- Flooring: Concrete, Tile, Vinyl
- Windows: Thermo Pane Windows, Blinds
- Basement: None
- Has fireplace: No
- Fireplace features: None
Interior area
- Total structure area: 1,869
- Total interior livable area: 1,869 sqft
Property
Parking
- Total spaces: 1
- Parking features: Attached
- Attached garage spaces: 1
- Has uncovered spaces: Yes
Accessibility
- Accessibility features: 1st Floor Bathroom
Features
- Levels: One and One Half
- Patio & porch: Covered Front Porch, Patio, Screened Porch
- Exterior features: Lighting, Garden, Landscaping
- Fencing: Back Yard
- Body of water: None
Lot
- Size: 9,147 Square Feet
- Features: Subdivided
Details
- Parcel number: 042A32004
Construction
Type & style
- Home type: SingleFamily
- Property subtype: Single Family Residence
Materials
- Brick Veneer
- Foundation: Block
- Roof: Shingle
Condition
- New Construction
- New construction: No
- Year built: 2020
Utilities & green energy
- Sewer: City
- Water: County
Community & HOA
Community
- Security: Smoke Detector(s)
- Subdivision: Legacy Pointe
HOA
- Has HOA: Yes
- Amenities included: None
Location
- Region: Bowling Green
Financial & listing details
- Price per square foot: $171/sqft
- Tax assessed value: $280,000
- Annual tax amount: $2,523
- Price range: $319.9K - $319.9K
- Date on market: 7/10/2026
Estimated market value
$318,200
$302,000 - $334,000
$2,184/mo
Price history
| Date | Event | Price |
|---|---|---|
| 7/30/2026 | Pending sale | $319,900$171/sqft |
Source:  RASK #RA20264130 Report a problem RASK #RA20264130 Report a problem | ||
| 7/27/2026 | Price change | $319,900-1.6%$171/sqft |
Source: RASK #RA20264130 Report a problem | ||
| 7/15/2026 | Pending sale | $325,000+1.6%$174/sqft |
Source: RASK #RA20264130 Report a problem | ||
| 7/10/2026 | Listed for sale | $319,900$171/sqft |
Source: RASK #RA20264130 Report a problem | ||
Public tax history
| Year | Property taxes | Tax assessment |
|---|---|---|
| 2024 | $2,523 -0.7% | $280,000 |
| 2023 | $2,542 +6.7% | $280,000 |
| 2022 | $2,383 +0.4% | $280,000 |
| 2021 | $2,374 +401.5% | $280,000 +502.2% |
| 2020 | $473 | $46,500 |
| 2019 | $473 +0.5% | $46,500 +32.9% |
| 2018 | $471 | $35,000 |
Find assessor info on the county website
Monthly payment
Est. payment
Payment breakdown
Explore the cost of this home by adjusting the details. Changes won't be saved.Climate risks
Neighborhood: 42104
Nearby schools
GreatSchools rating
- 7/10William H. Natcher Elementary SchoolGrades: PK-6Distance: 1.3 mi
- 9/10South Warren Middle SchoolGrades: 7-8Distance: 4.2 mi
- 9/10South Warren High SchoolGrades: 9-12Distance: 4.4 mi
Schools provided by the listing agent
- Elementary: Jody Richards
- Middle: South Warren
- High: South Warren
Source: RASK. This data may not be complete. We recommend contacting the local school district to confirm school assignments for this home.
- $369,9004 bd3 ba2.4k sqft4182 Beechwood Ln, Bowling Green, KY 42104For Sale
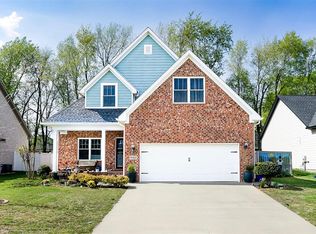
- $352,300-- bd-- ba-- sqft4190 Beechwood Ln, Bowling Green, KY 42104Off Market
- $316,9004 bd2 ba-- sqft4153 Beechwood Ln, Bowling Green, KY 42104Off Market

- $316,9004 bd2 ba-- sqft4158 Beechwood Ln, Bowling Green, KY 42104Off Market
- $445,0003 bd3 ba2k sqft4178 Beechwood Ln, Bowling Green, KY 42104For Sale
- $391,400-- bd-- ba-- sqft4194 Beechwood Ln, Bowling Green, KY 42104Off Market
- $362,200-- bd-- ba-- sqft4088 Dodge St, Bowling Green, KY 42104Off Market
- $333,8003 bd2 ba-- sqft4187 Beechwood Ln, Bowling Green, KY 42104Off Market
A local agent can set up tours, give advice and negotiate with sellers.
A local lender can help you make sure your offer is ready when you are.
Similar homes
- $339,9004 bd2 ba1.6k sqft4201 Legacy Pointe St, Bowling Green, KY 42104For Sale
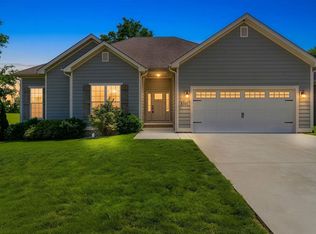
 MLS ID #RA20262870, Bob N Hoff, Benchmark Realty, LLC. RASK
 - $299,9003 bd3 ba2k sqft1319 Wintercress Ct, Bowling Green, KY 42104For Sale
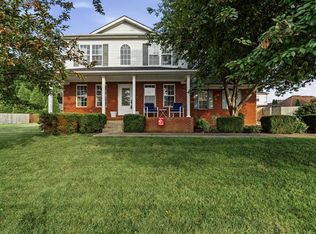 MLS ID #RA20263805, Emily Edmonds, BHG Realty. RASK
 - $339,9993 bd2 ba1.7k sqft3085 Indo St, Bowling Green, KY 42104For Sale
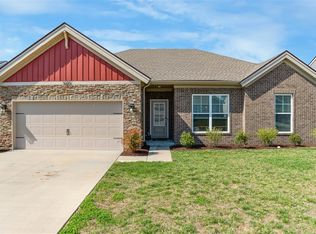 MLS ID #RA20264398, Donita Kirby, RE/MAX Real Estate Executives. RASK
 - $349,9003 bd2 ba1.8k sqft806 Aristides Dr, Bowling Green, KY 42104For Sale
 MLS ID #RA20264005, Jessie W Coomer, Coldwell Banker Legacy Group. RASK
 - $298,9003 bd2 ba1.4k sqft2812 Brahman Cir, Bowling Green, KY 42104For SaleMLS ID #RA20263800, Zam K Dal, Coldwell Banker Legacy Group. RASK
- $314,9003 bd2 ba1.6k sqft455 Upper Ridge Ct, Bowling Green, KY 42104For SaleMLS ID #RA20263329, Brenden Wilson, EXP Realty, LLC. RASK
- $319,0004 bd3 ba2.2k sqft706 Big Leaf Ave, Bowling Green, KY 42104For SaleMLS ID #RA20263121, Hannah L Barahona, Coldwell Banker Legacy Group. RASK
- $349,0003 bd2 ba1.7k sqft2909 Norland St, Bowling Green, KY 42104For SaleMLS ID #RA20262899, Kandice M Pohlmann, Coldwell Banker Legacy Group. RASK
- $379,9003 bd3 ba2k sqft2963 Pennyroyal Ln, Bowling Green, KY 42104For SaleMLS ID #RA20263345, Stephanie D Vincent, Crye-Leike Executive Realty. RASK
- $349,9004 bd3 ba2.3k sqft681 Masters Way, Bowling Green, KY 42104For SaleMLS ID #RA20263028, Heather H Boyd, SimpliHOM. RASK
- $329,9003 bd2 ba1.7k sqft788 Lily St, Bowling Green, KY 42104For SaleMLS ID #RA20264177, Eric Burcham, Coldwell Banker Legacy Group. RASK
- $299,9003 bd3 ba2.1k sqft841 Denzil Ave #A, Bowling Green, KY 42104For SaleMLS ID #RA20262857, Gary W Wantland, RE/MAX Real Estate Executives. RASK
- $339,9003 bd2 ba1.7k sqft804 Pleasant Meadow Ln, Bowling Green, KY 42101For SaleMLS ID #RA20264569, Gemonee Brown, RE/MAX Real Estate Executives. RASK
- $369,9004 bd3 ba2.4k sqft4182 Beechwood Ln, Bowling Green, KY 42104For SaleMLS ID #RA20256532, Mihreta Heldic, Crye-Leike Executive Realty. RASK
- $414,9003 bd2 ba2k sqft637 Willow Bend Cir, Bowling Green, KY 42104For SaleMLS ID #RA20264745, Steven J Arndell, Keller Williams First Choice R. RASK
- $409,0004 bd2 ba2.1k sqft1215 Yorktown Ln, Bowling Green, KY 42104For SaleMLS ID #RA20264789, Angela K Neely, Benchmark Realty, LLC. RASK
- $314,9004 bd2 ba1.6k sqft835 China Tree Way, Bowling Green, KY 42101For SaleMLS ID #RA20263026, Mirela Smajlovic, Coldwell Banker Legacy Group. RASK
- $285,0003 bd2 ba1.3k sqft656 Big Leaf Ave, Bowling Green, KY 42104For SaleMLS ID #RA20264547, Kari Mcconnell, EXP Realty, LLC. RASK
- $345,0003 bd3 ba1.8k sqft8744 Merrill Cir, Bowling Green, KY 42104For SaleMLS ID #RA20263036, Alan Casada, BHG Realty. RASK
- $359,9003 bd3 ba1.8k sqft735 Denver Ln, Bowling Green, KY 42104For SaleMLS ID #RA20263647, Brenden Wilson, EXP Realty, LLC. RASK
