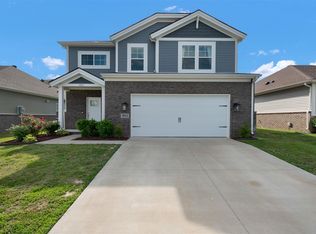
Located on a large corner lot at the beginning of a dead-end street in Magnolia Hills, this 4-bedroom, 2.5-bath home offers a spacious open-concept layout with abundant natural light and generously sized rooms throughout. The kitchen features granite countertops, an island, tile backsplash, and stainless steel appliances, opening seamlessly to the main living and dining areas. Upstairs includes a private primary suite with a walk-in closet, three additional bedrooms, and a versatile loft space. Enjoy a short walk to the community pool, pavilion, and activity court. Motivated seller offering up to a $2,000 lender credit with acceptable offer and use of preferred lender! Conveniently located near I-165 in the desirable South Warren School District.
For sale
$339,900
706 Big Leaf Ave, Bowling Green, KY 42104
4beds
2,201sqft
:
Get pre-qualified$2,170/mo
Single Family Residence
Built in 2022
8,712 Square Feet Lot
$335,800 Zestimate®
$154/sqft
$-- HOA
What's special
Large corner lotPrivate primary suiteStainless steel appliancesTile backsplashVersatile loft spaceSpacious open-concept layoutAbundant natural light
- 62 days |
- 53 |
- 1 |
Zillow last checked:
Listing updated:
Listed by:
Hannah L Barahona 270-535-2859,
Coldwell Banker Legacy Group
Source: RASK,MLS#: RA20263121
Facts & features
Interior
Bedrooms & bathrooms
- Bedrooms: 4
- Bathrooms: 3
- Full bathrooms: 2
- Partial bathrooms: 1
- Main level bathrooms: 1
Rooms
- Room types: Bonus Room
Primary bedroom
- Level: Upper
- Area: 270.49
- Dimensions: 17.08 x 15.83
Bedroom 2
- Level: Upper
- Area: 160.99
- Dimensions: 11.17 x 14.42
Bedroom 3
- Level: Upper
- Area: 125.38
- Dimensions: 12.75 x 9.83
Bedroom 4
- Level: Upper
- Area: 113.9
- Dimensions: 11.58 x 9.83
Primary bathroom
- Level: Upper
Bathroom
- Features: Other
Kitchen
- Features: Granite Counters
- Level: Main
- Area: 270.49
- Dimensions: 17.08 x 15.83
Living room
- Level: Main
- Area: 270.49
- Dimensions: 17.08 x 15.83
Heating
- Forced Air, Natural Gas
Cooling
- Central Air
Appliances
- Included: Dishwasher, Disposal, Microwave, Electric Range, Refrigerator, Gas Water Heater
- Laundry: Laundry Room
Features
- Other, Walls (Log), Eat-in Kitchen
- Flooring: Carpet, Tile, Vinyl
- Windows: Thermo Pane Windows
- Basement: None,Crawl Space
- Has fireplace: No
- Fireplace features: None
Interior area
- Total structure area: 2,201
- Total interior livable area: 2,201 sqft
Property
Parking
- Total spaces: 2
- Parking features: Attached
- Attached garage spaces: 2
Accessibility
- Accessibility features: None
Features
- Levels: Two
- Patio & porch: Covered Front Porch, Patio
- Exterior features: Concrete Walks
- Fencing: None
- Body of water: None
Lot
- Size: 8,712 Square Feet
- Features: Dead End, Subdivided
Details
- Parcel number: 054A08A184
Construction
Type & style
- Home type: SingleFamily
- Property subtype: Single Family Residence
Materials
- Brick Veneer, Cement Siding
- Roof: Dimensional
Condition
- New Construction
- New construction: No
- Year built: 2022
Utilities & green energy
- Sewer: City
- Water: City
- Utilities for property: Electricity Available, Natural Gas
Community & HOA
Community
- Features: Sidewalks
- Subdivision: Magnolia Hills
HOA
- Has HOA: Yes
- Amenities included: Pool
Location
- Region: Bowling Green
Financial & listing details
- Price per square foot: $154/sqft
- Price range: $339.9K - $339.9K
- Date on market: 5/29/2026
- Road surface type: Concrete
Estimated market value
$335,800
$319,000 - $353,000
$2,536/mo
Price history
| Date | Event | Price |
|---|---|---|
| 7/29/2026 | Listed for sale | $339,900$154/sqft |
Source:  RASK #RA20263121 Report a problem RASK #RA20263121 Report a problem | ||
| 7/2/2026 | Pending sale | $339,900$154/sqft |
Source: RASK #RA20263121 Report a problem | ||
| 5/29/2026 | Listed for sale | $339,900-2.9%$154/sqft |
Source: RASK #RA20263121 Report a problem | ||
| 5/20/2025 | Listing removed | $349,900$159/sqft |
Source: RASK #RA20251469 Report a problem | ||
| 3/20/2025 | Listed for sale | $349,900$159/sqft |
Source: RASK #RA20251469 Report a problem | ||
Public tax history
Tax history is unavailable.
Monthly payment
Est. payment
Payment breakdown
Explore the cost of this home by adjusting the details. Changes won't be saved.Climate risks
Neighborhood: 42104
Nearby schools
GreatSchools rating
- 8/10Plano Elementary SchoolGrades: PK-6Distance: 2.1 mi
- 9/10South Warren Middle SchoolGrades: 7-8Distance: 5.6 mi
- 9/10South Warren High SchoolGrades: 9-12Distance: 5.7 mi
Schools provided by the listing agent
- Elementary: Plano
- Middle: South Warren
- High: South Warren
Source: RASK. This data may not be complete. We recommend contacting the local school district to confirm school assignments for this home.
- $349,400-- bd-- ba-- sqft900 Anise Ln, Bowling Green, KY 42104Off Market
- $38,000-- bd-- ba-- sqft710 Big Leaf Ave, Bowling Green, KY 42104Off Market
- $353,1004 bd3 ba2.1k sqft710 Big Leaf Ave LOT 185, Bowling Green, KY 42104Off Market

- $346,7004 bd3 ba2.1k sqft913 Anise Ln LOT 168, Bowling Green, KY 42104Off Market

- $38,000-- bd-- ba-- sqft714 Big Leaf Ave, Bowling Green, KY 42104Off Market
- $270,3003 bd2 ba1.3k sqft917 Anise Ln LOT 169, Bowling Green, KY 42104Off Market
- $272,2003 bd2 ba1.3k sqft908 Anise Ln LOT 182, Bowling Green, KY 42104Off Market
- $2,9954 bd3 ba2.5k sqft680 Big Leaf Ave, Bowling Green, KY 42104For Rent
A local agent can set up tours, give advice and negotiate with sellers.
A local lender can help you make sure your offer is ready when you are.
Similar homes
- $369,9004 bd3 ba2.1k sqft953 Anise Ln, Bowling Green, KY 42104For Sale
 MLS ID #RA20262842, Christine A Siegle, Keller Williams First Choice R. RASK
 - $364,9003 bd2 ba2.1k sqft838 Loebner Ave, Bowling Green, KY 42104For Sale
 MLS ID #RA20264099, Debbie L Johnson, Keller Williams First Choice R. RASK
 - $285,0003 bd2 ba1.3k sqft656 Big Leaf Ave, Bowling Green, KY 42104For Sale
 MLS ID #RA20264547, Kari Mcconnell, EXP Realty, LLC. RASK
 - $369,8004 bd3 ba2.1k sqft846 Anise Ln, Bowling Green, KY 42104New Construction
 MLS ID #RA20263748, Jared H Nugent, RE/MAX Real Estate Executives. RASK
 - $329,9003 bd2 ba1.7k sqft788 Lily St, Bowling Green, KY 42104For SaleMLS ID #RA20264177, Eric Burcham, Coldwell Banker Legacy Group. RASK
- $339,9004 bd2 ba1.6k sqft4201 Legacy Pointe St, Bowling Green, KY 42104For SaleMLS ID #RA20262870, Bob N Hoff, Benchmark Realty, LLC. RASK
- $339,9993 bd2 ba1.7k sqft3085 Indo St, Bowling Green, KY 42104For SaleMLS ID #RA20264398, Donita Kirby, RE/MAX Real Estate Executives. RASK
- $379,0004 bd3 ba2.4k sqft605 Big Leaf Ave, Bowling Green, KY 42104For SaleMLS ID #RA20262185, Alan Casada, BHG Realty. RASK
- $374,5004 bd3 ba2k sqft693 Muirfield Cir, Bowling Green, KY 42104For SaleMLS ID #RA20264133, Jordan M Carter, Crye-Leike Executive Realty. RASK
- $319,9003 bd3 ba1.8k sqft4186 Beechwood Ln, Bowling Green, KY 42104For SaleMLS ID #RA20264130, Nikki Adams, Keller Williams First Choice R. RASK
- $345,0003 bd3 ba1.9k sqft1610 Patrick Way, Bowling Green, KY 42104For SaleMLS ID #RA20262930, Brittany N Kelley, Keller Williams First Choice R. RASK
- $349,0003 bd2 ba1.7k sqft2909 Norland St, Bowling Green, KY 42104For SaleMLS ID #RA20262899, Kandice M Pohlmann, Coldwell Banker Legacy Group. RASK
- $359,9003 bd3 ba1.8k sqft735 Denver Ln, Bowling Green, KY 42104For SaleMLS ID #RA20263647, Brenden Wilson, EXP Realty, LLC. RASK
- $345,0003 bd3 ba1.8k sqft8744 Merrill Cir, Bowling Green, KY 42104For SaleMLS ID #RA20263036, Alan Casada, BHG Realty. RASK
- $364,0003 bd2 ba2.1k sqft827 Olde Gap Ct, Bowling Green, KY 42104For SaleMLS ID #RA20260841, Stacy House, Crye-Leike Executive Realty. RASK
- $369,9004 bd3 ba2.4k sqft4182 Beechwood Ln, Bowling Green, KY 42104For SaleMLS ID #RA20256532, Mihreta Heldic, Crye-Leike Executive Realty. RASK
- $299,9003 bd3 ba2k sqft1319 Wintercress Ct, Bowling Green, KY 42104For SaleMLS ID #RA20263805, Emily Edmonds, BHG Realty. RASK
- $299,9004 bd2 ba1.7k sqft3447 Cave Springs Ave, Bowling Green, KY 42104For SaleMLS ID #RA20260762, Jennifer Cole, Benchmark Realty, LLC. RASK
- $399,9994 bd3 ba2.5k sqft2996 Norland St, Bowling Green, KY 42104For SaleMLS ID #RA20261322, Kandice M Pohlmann, Coldwell Banker Legacy Group. RASK
- $324,9003 bd2 ba1.6k sqft455 Upper Ridge Ct, Bowling Green, KY 42104For SaleMLS ID #RA20263329, Brenden Wilson, EXP Realty, LLC. RASK
