Looking for a home in Bowling Green, KY, with a sunroom, used as an office or flex space, without giving up a bedroom? 838 Loebner Avenue offers approximately 2,100 square feet with 3 bedrooms, 2 baths, and a four-season sunroom that gives you the extra space so many buyers are searching for. Use it as a home office, second living area, playroom, hobby room, or a quiet place to relax and enjoy the view. Just beyond the fenced backyard, adjoining farmland creates an open, peaceful setting that is hard to find in a neighborhood location. You get the convenience of neighborhood living with a little more breathing room behind you. Inside, this well-kept one-level home offers comfortable living spaces and was built with many upgrades, including plantation shutters, fixtures, and a tankless water heater. The neighborhood also offers access to a community pool. Location is another advantage. 838 Loebner is a short drive to I-165, providing convenient access to I-65 and making travel toward Nashville and throughout South Central Kentucky easier. For buyers searching for a Bowling Green home with 3 bedrooms plus an office, one-level living, a fenced backyard, adjoining farmland, and convenient interstate access, 838 Loebner Avenue offers a combination that deserves a closer look.
For sale
Price cut: $5K (7/27)
$364,900
838 Loebner Ave, Bowling Green, KY 42104
3beds
2,100sqft
Single Family Residence
Built in 2019
7,405 Square Feet Lot
$358,300 Zestimate®
$174/sqft
$-- HOA
What's special
One-level livingComfortable living spacesHome officeTankless water heaterExtra spaceFour-season sunroomPlantation shutters
- 54 days
- 481
- 27
Likely to sell faster than
Zillow last checked:
Listing updated:
Listed by:
Debbie L Johnson 270-776-0225,
Keller Williams First Choice R
Source: RASK,MLS#: RA20264099
Facts & features
Interior
Bedrooms & bathrooms
- Bedrooms: 3
- Bathrooms: 2
- Full bathrooms: 2
- Main level bathrooms: 2
- Main level bedrooms: 3
Rooms
- Room types: Sun Room
Primary bedroom
- Level: Main
- Area: 199.95
- Dimensions: 15.5 x 12.9
Bedroom 2
- Level: Main
- Area: 216
- Dimensions: 18 x 12
Bedroom 3
- Level: Main
- Area: 162.64
- Dimensions: 15.2 x 10.7
Primary bathroom
- Level: Main
- Area: 91.02
- Dimensions: 11.1 x 8.2
Bathroom
- Features: Double Vanity, Separate Shower
Kitchen
- Features: Eat-in Kitchen, Granite Counters, Pantry
Living room
- Level: Main
- Area: 279.85
- Dimensions: 19.3 x 14.5
Heating
- Central, Natural Gas
Cooling
- Central Air
Appliances
- Included: Dishwasher, Disposal, Microwave, Gas Range, Refrigerator, Gas Water Heater, Tankless Water Heater
- Laundry: Laundry Room
Features
- Ceiling Fan(s), Closet Light(s), Walls (Dry Wall)
- Flooring: Carpet, Hardwood, Tile
- Windows: Thermo Pane Windows, Tilt, Vinyl Frame, Blinds
- Basement: None
- Attic: Storage
- Number of fireplaces: 1
- Fireplace features: 1, Gas Log-Natural
Interior area
- Total structure area: 2,100
- Total interior livable area: 2,100 sqft
Video & virtual tour
Property
Parking
- Total spaces: 2
- Parking features: Attached
- Attached garage spaces: 2
- Has uncovered spaces: Yes
Accessibility
- Accessibility features: 1st Floor Bathroom, Low Threshold, No Stairs/Steps
Features
- Patio & porch: Patio
- Exterior features: Concrete Walks, Lighting, Landscaping, Mature Trees
- Fencing: Back Yard,Vinyl
- Body of water: None
Lot
- Size: 7,405 Square Feet
- Features: Level, City Lot, Subdivided
Details
- Parcel number: 054A08A014
Construction
Type & style
- Home type: SingleFamily
- Architectural style: Ranch
- Property subtype: Single Family Residence
Materials
- Brick, Fiber Cement
- Foundation: Slab
- Roof: Dimensional,Shingle
Condition
- New Construction
- New construction: No
- Year built: 2019
Utilities & green energy
- Water: City, County
- Utilities for property: Sewer Available
Community & HOA
Community
- Features: Curbs, Sidewalks
- Security: Smoke Detector(s)
- Subdivision: Magnolia Hills
HOA
- Has HOA: Yes
- Amenities included: Clubhouse, Pool
Location
- Region: Bowling Green
Financial & listing details
- Price per square foot: $174/sqft
- Tax assessed value: $291,820
- Annual tax amount: $2,459
- Price range: $364.9K - $364.9K
- Date on market: 7/9/2026
Estimated market value
$358,300
$340,000 - $376,000
$2,355/mo
Price history
| Date | Event | Price |
|---|---|---|
| 7/27/2026 | Price change | $364,900-1.4%$174/sqft |
Source:  RASK #RA20264099 Report a problem RASK #RA20264099 Report a problem | ||
| 7/9/2026 | Listed for sale | $369,900+34.3%$176/sqft |
Source: RASK #RA20264099 Report a problem | ||
| 11/1/2019 | Sold | $275,520$131/sqft |
Source: Public Record Report a problem | ||
Public tax history
| Year | Property taxes | Tax assessment |
|---|---|---|
| 2025 | $2,459 +4.9% | $291,820 +5.9% |
| 2024 | $2,343 -0.8% | $275,520 |
| 2023 | $2,363 +7.1% | $275,520 |
| 2022 | $2,206 +0.4% | $275,520 |
| 2021 | $2,197 -0.4% | $275,520 |
| 2020 | $2,205 | $275,520 |
Find assessor info on the county website
Monthly payment
Est. payment
Payment breakdown
Explore the cost of this home by adjusting the details. Changes won't be saved.Climate risks
Neighborhood: 42104
Nearby schools
Schools provided by the listing agent
- Elementary: Plano
- Middle: South Warren
- High: South Warren
Source: RASK. This data may not be complete. We recommend contacting the local school district to confirm school assignments for this home.
Similar homes
- $409,9003 bd2 ba2k sqft331 Atlantis Ct, Bowling Green, KY 42104For Sale

 MLS ID #RA20265151, Julie Skaggs L Reed, Keller Williams First Choice R. RASK
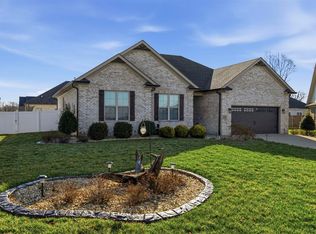
 - $360,0003 bd2 ba2.1k sqft827 Olde Gap Ct, Bowling Green, KY 42104For Sale
 MLS ID #RA20264994, Stacy House, Crye-Leike Executive Realty. RASK
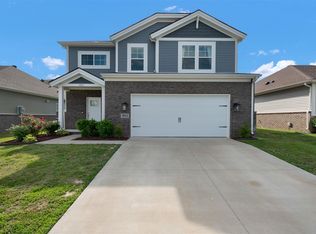
 - $369,9004 bd3 ba2.1k sqft953 Anise Ln, Bowling Green, KY 42104For Sale
 MLS ID #RA20262842, Christine A Siegle, Keller Williams First Choice R. RASK
 - $365,0003 bd2 ba1.6k sqft812 Olde Gap Ct, Bowling Green, KY 42104For Sale
 MLS ID #RA20264412, Steve K Cline, Berkshire Hathaway HomeServices. RASK
 - $349,9003 bd2 ba1.8k sqft806 Aristides Dr, Bowling Green, KY 42104For SaleMLS ID #RA20264005, Jessie W Coomer, Coldwell Banker Legacy Group. RASK
- $364,9003 bd2 ba1.9k sqft478 Valley Point Ct, Bowling Green, KY 42104For SaleMLS ID #RA20264904, Justin A Reesy, Keller Williams First Choice R. RASK
- $399,5004 bd2 ba2.1k sqft1215 Yorktown Ln, Bowling Green, KY 42104For SaleMLS ID #RA20264789, Angela K Neely, Benchmark Realty, LLC. RASK
- $319,0004 bd3 ba2.2k sqft706 Big Leaf Ave, Bowling Green, KY 42104For SaleMLS ID #RA20263121, Hannah L Barahona, Coldwell Banker Legacy Group. RASK
- $359,9003 bd3 ba1.8k sqft735 Denver Ln, Bowling Green, KY 42104For SaleMLS ID #RA20263647, Brenden Wilson, EXP Realty, LLC. RASK
- $379,0004 bd3 ba2.4k sqft605 Big Leaf Ave, Bowling Green, KY 42104For SaleMLS ID #RA20262185, Alan Casada, BHG Realty. RASK
- $369,9004 bd2 ba2.2k sqft535 Farmer Ln, Bowling Green, KY 42104For SaleMLS ID #RA20263117, Stacy J Carter, Crye-Leike Executive Realty. RASK
- $374,9003 bd3 ba2k sqft2963 Pennyroyal Ln, Bowling Green, KY 42104For SaleMLS ID #RA20263345, Stephanie D Vincent, Crye-Leike Executive Realty. RASK
- $249,9003 bd2 ba1.1k sqft859 Saucer Ct, Bowling Green, KY 42104For SaleMLS ID #RA20265149, Dino Veletanlic, Keller Williams First Choice R. RASK
- $389,0003 bd3 ba2.3k sqft2536 Avondale Dr, Bowling Green, KY 42104For SaleMLS ID #RA20262648, Zam K Dal, Coldwell Banker Legacy Group. RASK
- $339,9993 bd2 ba1.7k sqft3085 Indo St, Bowling Green, KY 42104For SaleMLS ID #RA20264398, Donita Kirby, RE/MAX Real Estate Executives. RASK
- $349,0003 bd2 ba1.7k sqft2909 Norland St, Bowling Green, KY 42104For SaleMLS ID #RA20262899, Kandice M Pohlmann, Coldwell Banker Legacy Group. RASK
- $414,9003 bd2 ba2k sqft637 Willow Bend Cir, Bowling Green, KY 42104For SaleMLS ID #RA20264745, Steven J Arndell, Keller Williams First Choice R. RASK
- $299,9003 bd3 ba2k sqft1319 Wintercress Ct, Bowling Green, KY 42104For SaleMLS ID #RA20263805, Emily Edmonds, BHG Realty. RASK
- $488,0003 bd2 ba2.3k sqft860 Mandarin Ave, Bowling Green, KY 42104For SaleMLS ID #RA20265180, Dr. Penny Masden, RE/MAX Real Estate Executives. RASK
- $340,0003 bd3 ba1.8k sqft8744 Merrill Cir, Bowling Green, KY 42104For SaleMLS ID #RA20263036, Alan Casada, BHG Realty. RASK
