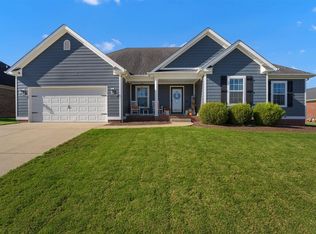
Fresh, flawless, and virtually brand-new, this staged three-bedroom, two-bathroom home is ready for its next owner to simply unpack and enjoy. Recent updates include stylish light fixtures, ceiling fans, and crisp vinyl fencing, while every bedroom features a walk-in closet. A security system adds peace of mind, and the furniture may be included for an effortlessly polished move-in. Enjoy the community swimming pool, nearby Basil Griffin Park, and quick access to I-65, plus shopping and dining along Scottsville Road. See it from every angle—click the link for the 3-D tour, then book your private showing!
For sale
$339,000
811 Lily St, Bowling Green, KY 42104
3beds
1,767sqft
Single Family Residence
Built in 2022
6,534 Square Feet Lot
$331,400 Zestimate®
$192/sqft
$-- HOA
What's special
Stylish light fixturesCrisp vinyl fencingStaged three-bedroom two-bathroom homeSecurity systemCeiling fans
- 73 days
- 184
- 15
Zillow last checked:
Listing updated:
Listed by:
Calvin Tooley 270-535-0160,
Keller Williams First Choice R
Source: RASK,MLS#: RA20265354
Facts & features
Interior
Bedrooms & bathrooms
- Bedrooms: 3
- Bathrooms: 2
- Full bathrooms: 2
- Main level bathrooms: 2
- Main level bedrooms: 3
Primary bedroom
- Level: Main
- Area: 201.5
- Dimensions: 13 x 15.5
Bedroom 2
- Level: Main
- Area: 113.36
- Dimensions: 10.9 x 10.4
Bedroom 3
- Level: Main
- Area: 130.9
- Dimensions: 11.9 x 11
Primary bathroom
- Level: Main
- Area: 93.48
- Dimensions: 11.4 x 8.2
Bathroom
- Features: Double Vanity, Tub/Shower Combo
Dining room
- Level: Main
Kitchen
- Level: Main
- Area: 207.36
- Dimensions: 19.2 x 10.8
Living room
- Level: Main
- Area: 282.24
- Dimensions: 19.2 x 14.7
Heating
- Central, Electric
Cooling
- Central Air
Appliances
- Included: Dishwasher, Microwave, Electric Range, Refrigerator, Heat Pump
- Laundry: Laundry Closet
Features
- Ceiling Fan(s), Walk-In Closet(s), Kitchen/Dining Combo
- Flooring: Carpet, Vinyl
- Basement: None
- Has fireplace: No
- Fireplace features: None
Interior area
- Total structure area: 1,767
- Total interior livable area: 1,767 sqft
Video & virtual tour
Property
Parking
- Total spaces: 2
- Parking features: Attached
- Attached garage spaces: 2
Accessibility
- Accessibility features: None
Features
- Levels: One and One Half
- Patio & porch: Covered Patio
- Exterior features: Landscaping
- Fencing: Vinyl
- Body of water: None
Lot
- Size: 6,534 Square Feet
- Features: Out of City Limits, Subdivided
Details
- Parcel number: 054A08A010
Construction
Type & style
- Home type: SingleFamily
- Property subtype: Single Family Residence
Materials
- Brick, Stone, Wood Shingle
- Foundation: Slab
- Roof: Shingle
Condition
- New Construction
- New construction: No
- Year built: 2022
Utilities & green energy
- Sewer: Public Sewer
- Water: County
Community & HOA
Community
- Subdivision: Magnolia Hills
Location
- Region: Bowling Green
Financial & listing details
- Price per square foot: $192/sqft
- Tax assessed value: $319,430
- Annual tax amount: $2,691
- Price range: $339K - $339K
- Date on market: 9/2/2026
- Road surface type: Concrete
Estimated market value
$331,400
$315,000 - $348,000
$2,423/mo
Price history
| Date | Event | Price |
|---|---|---|
| 9/2/2026 | Listed for sale | $339,000-3.9%$192/sqft |
Source:  RASK #RA20265354 Report a problem | ||
| 4/10/2025 | Listing removed | $352,900$200/sqft |
Source: RASK #RA20250830 Report a problem | ||
| 3/17/2025 | Price change | $352,900-0.6%$200/sqft |
Source: RASK #RA20250830 Report a problem | ||
| 3/3/2025 | Price change | $354,900-1.4%$201/sqft |
Source: RASK #RA20250830 Report a problem | ||
| 2/14/2025 | Listed for sale | $359,900$204/sqft |
Source: RASK #RA20250830 Report a problem | ||
Public tax history
| Year | Property taxes | Tax assessment |
|---|---|---|
| 2025 | $2,691 -0.9% | $319,430 |
| 2024 | $2,717 -0.8% | $319,430 |
| 2023 | $2,739 +800.5% | $319,430 +740.6% |
| 2022 | $304 +0.4% | $38,000 |
| 2021 | $303 -0.4% | $38,000 |
| 2020 | $304 | $38,000 |
Find assessor info on the county website
Monthly payment
Est. payment
Payment breakdown
Explore the cost of this home by adjusting the details. Changes won't be saved.Climate risks
Neighborhood: 42104
Nearby schools
Schools provided by the listing agent
- Elementary: Plano
- Middle: South Warren
- High: South Warren
Source: RASK. This data may not be complete. We recommend contacting the local school district to confirm school assignments for this home.

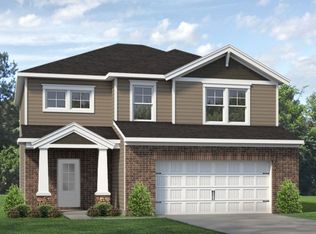
Similar homes
- $329,9003 bd2 ba1.7k sqft788 Lily St, Bowling Green, KY 42104For Sale
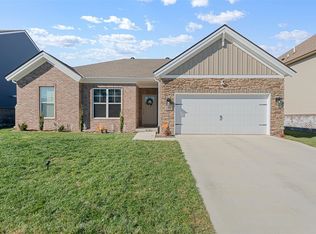
 MLS ID #RA20264177, Eric Burcham, Coldwell Banker Legacy Group. RASK
- $369,9004 bd3 ba2.1k sqft953 Anise Ln, Bowling Green, KY 42104For Sale
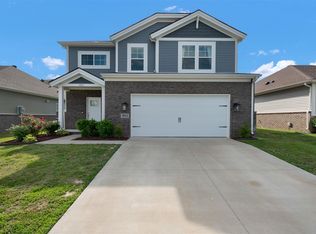 MLS ID #RA20265835, Christine A Siegle, Keller Williams First Choice R. RASK
- $345,0003 bd2 ba2.1k sqft827 Olde Gap Ct, Bowling Green, KY 42104For Sale
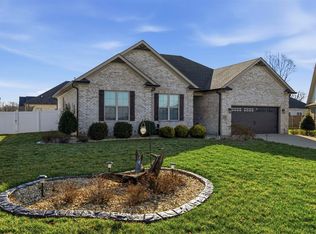 MLS ID #RA20264994, Stacy House, Crye-Leike Executive Realty. RASK
- $359,9004 bd2 ba1.8k sqft424 Day Star Cir, Bowling Green, KY 42104For Sale
 MLS ID #RA20266545, Laura Shonk, BHG Realty. RASK
- $339,9993 bd2 ba1.7k sqft3085 Indo St, Bowling Green, KY 42104For SaleMLS ID #RA20264398, Donita Kirby, RE/MAX Real Estate Executives. RASK
- $375,0004 bd3 ba2.4k sqft605 Big Leaf Ave, Bowling Green, KY 42104For SaleMLS ID #RA20265368, Alan Casada, BHG Realty. RASK
- $357,0003 bd2 ba1.8k sqft735 Denver Ln, Bowling Green, KY 42104For SaleMLS ID #RA20266454, Hank M Wilson, EXP Realty, LLC. RASK
- $299,9003 bd2 ba1.5k sqft840 Herman Ave, Bowling Green, KY 42104For SaleMLS ID #RA20266461, Kristy Amann, NextHome Realty Experts. RASK
- $359,0003 bd3 ba2.2k sqft2219 Curtis Way, Bowling Green, KY 42104For SaleMLS ID #RA20265416, Suzanne Allen, Crye-Leike Executive Realty. RASK
- $349,0003 bd2 ba1.7k sqft2909 Norland St, Bowling Green, KY 42104For SaleMLS ID #RA20262899, Kandice M Pohlmann, Coldwell Banker Legacy Group. RASK
- $269,9003 bd2 ba1.3k sqft656 Big Leaf Ave, Bowling Green, KY 42104For SaleMLS ID #RA20264547, Kari Mcconnell, EXP Realty, LLC. RASK
- $386,0003 bd3 ba2.1k sqft1931 Elmhurst Way, Bowling Green, KY 42104For SaleMLS ID #RA20264706, Elinor D Salsman, Coldwell Banker Legacy Group. RASK
- $359,9004 bd3 ba2.4k sqft4182 Beechwood Ln, Bowling Green, KY 42104For SaleMLS ID #RA20266558, Mihreta Heldic, Crye-Leike Executive Realty. RASK
- $299,9003 bd2 ba1.6k sqft310 Old Union Church Rd, Bowling Green, KY 42104For SaleMLS ID #RA20263910, Jennifer Cole, Benchmark Realty, LLC. RASK
- $409,9003 bd3 ba2.3k sqft618 Baden Ln, Bowling Green, KY 42104For SaleMLS ID #RA20266041, Shauna Gravil, RE/MAX Real Estate Executives. RASK
- $260,0003 bd2 ba1.5k sqft214 Wesley Way, Bowling Green, KY 42104For SaleMLS ID #RA20264985, Christine A Siegle, Keller Williams First Choice R. RASK
- $374,9003 bd3 ba2k sqft2963 Pennyroyal Ln, Bowling Green, KY 42104For SaleMLS ID #RA20263345, Stephanie D Vincent, Crye-Leike Executive Realty. RASK
- $359,9003 bd3 ba2.1k sqft215 W McLellan Rd, Bowling Green, KY 42101For SaleMLS ID #RA20266598, Tony M Huynh, Keller Williams First Choice R. RASK
- $299,9004 bd2 ba1.7k sqft3447 Cave Springs Ave, Bowling Green, KY 42104For SaleMLS ID #RA20260762, Jennifer Cole, Benchmark Realty, LLC. RASK
- $339,9904 bd2 ba1.7k sqft4155 Richpond Farms Dr, Bowling Green, KY 42104New ConstructionMLS ID #RA20265348, Anthony Eakles, Keller Williams First Choice R. RASK
