Charming traditional brick home in the heart of Bowling Green. Conveniently located near shopping, dining, restaurants, and quick access to I-65, this inviting 3-bedroom, 2.5-bath timeless brick home offers the perfect blend of comfort, charm, and potential. Enjoy a location that has convenience in the front and nature in the back with a backyard that backs up to a greenway, providing easy access to scenic walking and running trails right outside your door. Inside, you'll find a spacious and versatile floorplan featuring granite countertops in the kitchen, a cozy living area with a remote-controlled gas log fireplace, and a formal dining room that provides the perfect space for entertaining or could easily serve as a flexible space for a home office, playroom, sitting room, or whatever best fits your needs. The upper level is dedicated to restful living, with all bedrooms conveniently located together for easy access and privacy. The spacious primary suite offers a relaxing retreat with a tiled shower and soaking tub. Additional property features include fiber internet availability, a radon mitigation system, and a newly renovated garage with fresh drywall and paint. The freshly stained front door adds even more curb appeal, while the brand new back deck is ready for morning coffee, evening relaxation, or sunset grilling. The full walkout basement offers 811+- sq ft of potential to finish as added space, incredible flexibility and endless possibilities! Whether you're looking for additional storage, future finished living space, a home gym, office, game room, studio, or even a convenient storm shelter for keeping comfortable while waiting out severe weather, this space provides the opportunity to make the home your own and add even more value. With a partially fenced backyard, charming traditional style, and an unbeatable location in the heart of Bowling Green, this home offers an unbeatable location, space, and flexibility. Don't miss the opportunity to make it your own!
For sale
Price cut: $10K (10/12)
$359,000
2219 Curtis Way, Bowling Green, KY 42104
3beds
2,206sqft
Single Family Residence
Built in 1990
0.65 Acres Lot
$354,500 Zestimate®
$163/sqft
$-- HOA
What's special
Charming traditional brick homeSpacious and versatile floorplanPartially fenced backyardFormal dining roomSpacious primary suite
- 72 days
- 1,149
- 119
Zillow last checked:
Listing updated:
Listed by:
Suzanne Allen 270-535-2686,
Crye-Leike Executive Realty
Source: RASK,MLS#: RA20265416
Facts & features
Interior
Bedrooms & bathrooms
- Bedrooms: 3
- Bathrooms: 3
- Full bathrooms: 2
- Partial bathrooms: 1
- Main level bathrooms: 2
Rooms
- Room types: Family Room, Formal Dining Room
Primary bedroom
- Level: Upper
Bedroom 2
- Level: Upper
Bedroom 3
- Level: Upper
Primary bathroom
- Level: Upper
Bathroom
- Features: Separate Shower
Kitchen
- Features: Eat-in Kitchen, Granite Counters, Pantry
Basement
- Area: 811
Heating
- Forced Air, Gas
Cooling
- Central Electric
Appliances
- Included: Dishwasher, Disposal, Double Oven, Microwave, Refrigerator, Self Cleaning Oven, Smooth Top Range, Gas Water Heater
- Laundry: Laundry Room
Features
- Chandelier, Closet Light(s), Walk-In Closet(s), Walls (Dry Wall), Eat-in Kitchen, Formal Dining Room
- Flooring: Hardwood, Tile, Vinyl
- Windows: Blinds
- Basement: Full
- Attic: Storage
- Has fireplace: Yes
- Fireplace features: Gas, Gas Log-Natural, Gas Starter
Interior area
- Total structure area: 2,206
- Total interior livable area: 2,206 sqft
Property
Parking
- Total spaces: 2
- Parking features: Attached, Garage Door Opener, Garage Faces Side
- Attached garage spaces: 2
Accessibility
- Accessibility features: None
Features
- Levels: Two
- Patio & porch: Porch
- Exterior features: Aggregate Walks, Landscaping, Mature Trees
- Fencing: Back Yard,Chain Link
Lot
- Size: 0.65 Acres
- Features: Trees, Cul-De-Sac, Subdivided
Details
- Parcel number: 041D22D013
Construction
Type & style
- Home type: SingleFamily
- Architectural style: Traditional
- Property subtype: Single Family Residence
Materials
- Brick, Vinyl Siding
- Foundation: Concrete Perimeter
- Roof: Dimensional,Shingle
Condition
- Year built: 1990
Utilities & green energy
- Sewer: City
- Water: County
Community & HOA
Community
- Security: Smoke Detector(s)
- Subdivision: Chenoweth
Location
- Region: Bowling Green
Financial & listing details
- Price per square foot: $163/sqft
- Tax assessed value: $279,500
- Annual tax amount: $2,355
- Price range: $359K - $359K
- Date on market: 9/4/2026
Estimated market value
$354,500
$337,000 - $372,000
$2,259/mo
Price history
| Date | Event | Price |
|---|---|---|
| 10/23/2026 | Listed for sale | $359,000$163/sqft |
Source:  RASK #RA20265416 Report a problem | ||
| 10/13/2026 | Pending sale | $359,000$163/sqft |
Source: RASK #RA20265416 Report a problem | ||
| 10/12/2026 | Price change | $359,000-2.7%$163/sqft |
Source: RASK #RA20265416 Report a problem | ||
| 9/23/2026 | Price change | $369,000-1.6%$167/sqft |
Source: RASK #RA20265416 Report a problem | ||
| 9/4/2026 | Listed for sale | $375,000-2.1%$170/sqft |
Source: RASK #RA20265416 Report a problem | ||
| 8/31/2025 | Listing removed | $383,000$174/sqft |
Source: RASK #RA20252069 Report a problem | ||
| 8/20/2025 | Price change | $383,000-0.3%$174/sqft |
Source: RASK #RA20252069 Report a problem | ||
| 8/5/2025 | Price change | $384,000-1.3%$174/sqft |
Source: RASK #RA20252069 Report a problem | ||
| 7/14/2025 | Price change | $389,000-2.5%$176/sqft |
Source: RASK #RA20252069 Report a problem | ||
| 6/17/2025 | Price change | $399,000-1.7%$181/sqft |
Source: RASK #RA20252069 Report a problem | ||
| 4/18/2025 | Listed for sale | $405,900+72.4%$184/sqft |
Source: RASK #RA20252069 Report a problem | ||
| 11/19/2018 | Sold | $235,500-2.9%$107/sqft |
Source: Public Record Report a problem | ||
| 10/15/2018 | Pending sale | $242,500$110/sqft |
Source: Coldwell Banker Legacy Real Estate Group #20183756 Report a problem | ||
| 9/7/2018 | Price change | $242,500+1.1%$110/sqft |
Source: Coldwell Banker Legacy Real Estate Group #20183756 Report a problem | ||
| 8/25/2018 | Price change | $239,900-2.1%$109/sqft |
Source: Owner Report a problem | ||
| 8/9/2018 | Listed for sale | $245,000$111/sqft |
Source: Owner Report a problem | ||
Public tax history
| Year | Property taxes | Tax assessment |
|---|---|---|
| 2025 | $2,355 +17.6% | $279,500 +18.7% |
| 2024 | $2,003 -0.8% | $235,500 |
| 2023 | $2,019 +7.1% | $235,500 |
| 2022 | $1,885 +0.4% | $235,500 |
| 2021 | $1,878 -0.4% | $235,500 |
| 2020 | $1,885 | $235,500 |
| 2019 | $1,885 +0.2% | $235,500 +27.3% |
| 2018 | $1,880 +27.9% | $185,000 |
| 2017 | $1,470 +9.6% | $185,000 +6.6% |
| 2015 | $1,341 | $173,500 |
| 2014 | -- | $173,500 -0.1% |
| 2011 | -- | $173,650 |
| 2010 | -- | $173,650 |
| 2009 | -- | $173,650 |
Find assessor info on the county website
Monthly payment
Est. payment
Payment breakdown
Explore the cost of this home by adjusting the details. Changes won't be saved.Climate risks
Neighborhood: 42104
Nearby schools
Schools provided by the listing agent
- Elementary: William H Natcher
- Middle: Drakes Creek
- High: Greenwood
Source: RASK. This data may not be complete. We recommend contacting the local school district to confirm school assignments for this home.

Similar homes
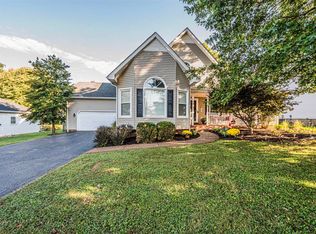
- $400,0004 bd3 ba2.7k sqft1534 Chenoweth Cir, Bowling Green, KY 42104For Sale
 MLS ID #RA20266586, Tabitha Willgruber, Keller Williams First Choice R. RASK
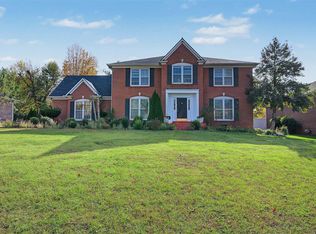
- $359,9003 bd2 ba1.9k sqft1725 Curling Way, Bowling Green, KY 42104For Sale
 MLS ID #RA20264087, Tony M Huynh, Keller Williams First Choice R. RASK
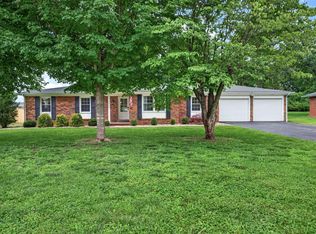
- $349,9004 bd3 ba2.2k sqft757 Dunbarton Ave, Bowling Green, KY 42104For Sale
 MLS ID #RA20266474, Gemonee Brown, RE/MAX Real Estate Executives. RASK
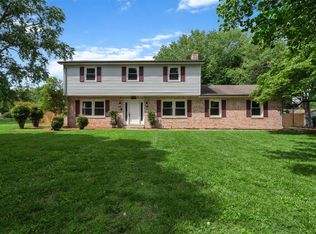
- $399,9004 bd2 ba2.5k sqft2829 Edward Dr, Bowling Green, KY 42104For Sale
 MLS ID #RA20266559, Ty Bettersworth, Coldwell Banker Legacy Group. RASK
- $386,0003 bd3 ba2.1k sqft1931 Elmhurst Way, Bowling Green, KY 42104For SaleMLS ID #RA20264706, Elinor D Salsman, Coldwell Banker Legacy Group. RASK
- $359,9004 bd2 ba1.8k sqft424 Day Star Cir, Bowling Green, KY 42104For SaleMLS ID #RA20266545, Laura Shonk, BHG Realty. RASK
- $389,9003 bd3 ba2.1k sqft102 Crystal Ct, Bowling Green, KY 42104For SaleMLS ID #RA20266016, Ty Bettersworth, Coldwell Banker Legacy Group. RASK
- $359,9003 bd3 ba2.1k sqft215 W McLellan Rd, Bowling Green, KY 42101For SaleMLS ID #RA20266598, Tony M Huynh, Keller Williams First Choice R. RASK
- $396,0004 bd2 ba2.6k sqft2925 Smallhouse Rd, Bowling Green, KY 42104For SaleMLS ID #RA20264991, Anthony Spires, Coldwell Banker Legacy Group. RASK
- $369,0003 bd2 ba2.2k sqft815 Ridgecrest Way, Bowling Green, KY 42104For SaleMLS ID #RA20264885, Lynn Hunt, Hunt Real Estate Group. RASK
- $349,0003 bd2 ba2.1k sqft1147 Wintercress Ln, Bowling Green, KY 42104For SaleMLS ID #RA20266034, Sawyer Williams, Keller Williams First Choice R. RASK
- $359,9004 bd3 ba2.4k sqft4182 Beechwood Ln, Bowling Green, KY 42104For SaleMLS ID #RA20266558, Mihreta Heldic, Crye-Leike Executive Realty. RASK
- $315,0003 bd2 ba1.5k sqft3302 Smallhouse Rd, Bowling Green, KY 42104For SaleMLS ID #RA20263449, Selena Lee, NextHome Realty Experts. RASK
- $400,0004 bd3 ba2.5k sqft2811 Palisades Ct, Bowling Green, KY 42104For SaleMLS ID #RA20266298, Leigh Ann Parkinson, Real Broker, LLC. RASK
- $305,9003 bd2 ba1.7k sqft2816 Smallhouse Rd, Bowling Green, KY 42104For SaleMLS ID #RA20265309, Elinor D Salsman, Coldwell Banker Legacy Group. RASK
- $409,9003 bd3 ba2.3k sqft618 Baden Ln, Bowling Green, KY 42104For SaleMLS ID #RA20266041, Shauna Gravil, RE/MAX Real Estate Executives. RASK
- $415,0003 bd3 ba2.7k sqft2806 Laurelstone Ln, Bowling Green, KY 42104For SaleMLS ID #RA20266192, Susan O Lewis, EXP Realty, LLC. RASK
- $299,9003 bd2 ba1.5k sqft840 Herman Ave, Bowling Green, KY 42104For SaleMLS ID #RA20266461, Kristy Amann, NextHome Realty Experts. RASK
- $329,9003 bd2 ba1.8k sqft806 Aristides Dr, Bowling Green, KY 42104For SaleMLS ID #RA20264005, Jessie W Coomer, Coldwell Banker Legacy Group. RASK
- $349,9993 bd2 ba1.7k sqft2524 Glen Lily Rd, Bowling Green, KY 42101For SaleMLS ID #RA20265993, Tiffany T Garmon, Coldwell Banker Legacy Group. RASK
