The Cumberland opens with a two-story foyer and two large closets: real storage before you’ve even reached the main level. From there, the family room, dining area, and kitchen connect in a layout full of natural light and panoramic backyard views, with an upgraded kitchen that actually delivers: granite, gas range, tile backsplash, and pantry shelving right off the kitchen so the practical details stay organized. The expanded patio off the dining area gives you outdoor space that flows naturally from the inside. Laundry and a powder bath are right where you need them. Upstairs, the loft gives everyone a place to land that isn’t your living room. The owner’s suite is genuinely private. Double bowl vanity, walk-in closet, an ensuite bath that’s yours at the end of the day. Three additional bedrooms and a second full bath give everyone their own space without anyone getting shortchanged. This home has the following incentives: Qualifies for the 4.75% rate incentive on a 30 year loan (for government loans only). In addition to the rate, buyers receive up to $2,500 in closing costs. Other restrictions apply. See website for more details.
New construction
Price cut: $5K (7/2)
$369,800
846 Anise Ln, Bowling Green, KY 42104
4beds
2,180sqft
:
Get pre-qualified$2,361/mo
Single Family Residence
Built in 2026
0.26 Acres Lot
$368,300 Zestimate®
$170/sqft
$-- HOA
What's special
Two large closetsPanoramic backyard viewsTwo-story foyer
- 30 days |
- 122 |
- 7 |
Zillow last checked:
Listing updated:
Listed by:
Jared H Nugent 270-202-1262,
RE/MAX Real Estate Executives,
Ken Waddell 270-779-5379,
RE/MAX Real Estate Executives
Source: RASK,MLS#: RA20263748
Facts & features
Interior
Bedrooms & bathrooms
- Bedrooms: 4
- Bathrooms: 3
- Full bathrooms: 2
- Partial bathrooms: 1
- Main level bathrooms: 1
Rooms
- Room types: Attic
Primary bedroom
- Level: Upper
Bedroom 2
- Level: Upper
Bedroom 3
- Level: Upper
Bedroom 4
- Level: Upper
Primary bathroom
- Level: Upper
Bathroom
- Features: Double Vanity, Granite Counters, Tub/Shower Combo, Walk-In Closet(s)
Family room
- Level: Main
Kitchen
- Features: Pantry
- Level: Main
Heating
- Furnace, Gas
Cooling
- Central Air
Appliances
- Included: Dishwasher, Disposal, Microwave, Gas Range, Refrigerator, Tankless Water Heater
- Laundry: Laundry Room
Features
- Ceiling Fan(s), Split Bedroom Floor Plan, Walk-In Closet(s), Walls (Dry Wall), Kitchen/Dining Combo
- Flooring: Carpet, Hardwood, Tile
- Windows: Thermo Pane Windows
- Basement: None
- Has fireplace: No
- Fireplace features: None
Interior area
- Total structure area: 2,180
- Total interior livable area: 2,180 sqft
Video & virtual tour
Property
Parking
- Total spaces: 2
- Parking features: Attached, Auto Door Opener
- Attached garage spaces: 2
Accessibility
- Accessibility features: 1st Floor Bathroom
Features
- Levels: Two
- Patio & porch: Patio
- Exterior features: Trees
- Fencing: None
Lot
- Size: 0.26 Acres
- Features: Subdivided
Details
- Parcel number: 054A08A291
Construction
Type & style
- Home type: SingleFamily
- Property subtype: Single Family Residence
Materials
- Brick, Vinyl Siding
- Foundation: Slab
- Roof: Shingle
Condition
- New construction: Yes
- Year built: 2026
Utilities & green energy
- Water: County
- Utilities for property: Cable Available, Sewer Available
Community & HOA
Community
- Features: Sidewalks
- Security: Smoke Detector(s)
- Subdivision: Magnolia Hills
HOA
- Has HOA: Yes
- Amenities included: Pool
Location
- Region: Bowling Green
Financial & listing details
- Price per square foot: $170/sqft
- Tax assessed value: $40,000
- Annual tax amount: $340
- Price range: $369.8K - $369.8K
- Date on market: 6/24/2026
- Road surface type: Concrete
Estimated market value
$368,300
$350,000 - $387,000
$2,579/mo
Price history
| Date | Event | Price |
|---|---|---|
| 7/2/2026 | Price change | $369,800-1.3%$170/sqft |
Source:  RASK #RA20263748 Report a problem RASK #RA20263748 Report a problem | ||
| 6/24/2026 | Listed for sale | $374,800$172/sqft |
Source: RASK #RA20263748 Report a problem | ||
Public tax history
| Year | Property taxes | Tax assessment |
|---|---|---|
| 2024 | $340 -0.8% | $40,000 |
| 2023 | $343 +7.1% | $40,000 |
| 2022 | $320 | $40,000 |
Find assessor info on the county website
Monthly payment
Est. payment
Payment breakdown
Explore the cost of this home by adjusting the details. Changes won't be saved.Climate risks
Neighborhood: 42104
Nearby schools
GreatSchools rating
- 8/10Plano Elementary SchoolGrades: PK-6Distance: 1.9 mi
- 9/10South Warren Middle SchoolGrades: 7-8Distance: 5.7 mi
- 9/10South Warren High SchoolGrades: 9-12Distance: 5.8 mi
Schools provided by the listing agent
- Elementary: Plano
- Middle: South Warren
- High: South Warren
Source: RASK. This data may not be complete. We recommend contacting the local school district to confirm school assignments for this home.
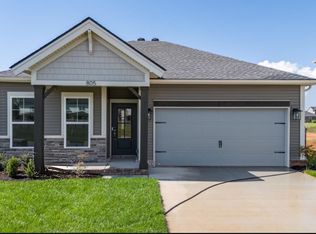
- $305,0004 bd2 ba1.5k sqft805 Anise Ln, Bowling Green, KY 42104Sold
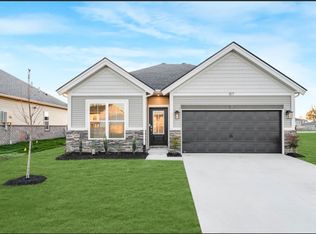
- $294,8004 bd2 ba1.5k sqft817 Anise Ln, Bowling Green, KY 42104Sold
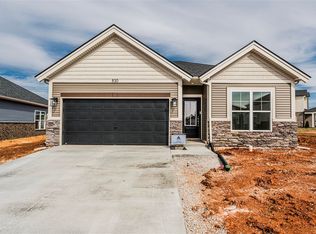
- $312,8004 bd2 ba1.5k sqft830 Anise Ln, Bowling Green, KY 42104Sold
- $364,8003 bd3 ba2.1k sqft826 Anise Ln, Bowling Green, KY 42104New Construction

- $359,8004 bd3 ba2.1k sqft833 Anise Ln, Bowling Green, KY 42104Sold
- $379,8004 bd3 ba2.5k sqft825 Anise Ln, Bowling Green, KY 42104Sold
- $293,8003 bd2 ba1.2k sqft838 Anise Ln, Bowling Green, KY 42104Sold
- $320,8004 bd2 ba1.5k sqft842 Anise Ln, Bowling Green, KY 42104Sold
A local agent can set up tours, give advice and negotiate with sellers.
A local lender can help you make sure your offer is ready when you are.
Similar homes
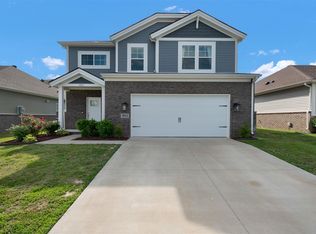
- $369,9004 bd3 ba2.1k sqft953 Anise Ln, Bowling Green, KY 42104For Sale
 MLS ID #RA20262842, Christine A Siegle, Keller Williams First Choice R. RASK
 - $379,0004 bd3 ba2.4k sqft605 Big Leaf Ave, Bowling Green, KY 42104For Sale
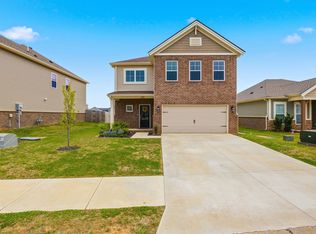 MLS ID #RA20262185, Alan Casada, BHG Realty. RASK
 - $329,9003 bd2 ba1.7k sqft788 Lily St, Bowling Green, KY 42104For Sale
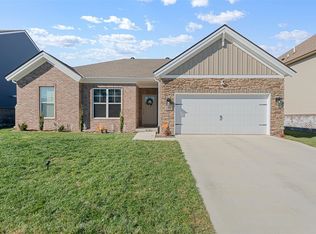 MLS ID #RA20264177, Eric Burcham, Coldwell Banker Legacy Group. RASK
 - $339,9993 bd2 ba1.7k sqft3085 Indo St, Bowling Green, KY 42104For Sale
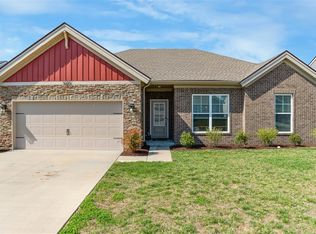 MLS ID #RA20264398, Donita Kirby, RE/MAX Real Estate Executives. RASK
 - $354,9004 bd3 ba2.2k sqft560 Vining Ln, Bowling Green, KY 42104For SaleMLS ID #RA20261032, Tatum Tinsley, Crye-Leike Executive Realty. RASK
- $339,9004 bd2 ba1.6k sqft4201 Legacy Pointe St, Bowling Green, KY 42104For SaleMLS ID #RA20262870, Bob N Hoff, Benchmark Realty, LLC. RASK
- $374,9993 bd2 ba1.8k sqft1236 Saddlebred Ln, Bowling Green, KY 42104For SaleMLS ID #RA20263587, Donita Kirby, RE/MAX Real Estate Executives. RASK
- $349,0003 bd2 ba1.7k sqft2909 Norland St, Bowling Green, KY 42104For SaleMLS ID #RA20262899, Kandice M Pohlmann, Coldwell Banker Legacy Group. RASK
- $399,9994 bd3 ba2.5k sqft2996 Norland St, Bowling Green, KY 42104For SaleMLS ID #RA20261322, Kandice M Pohlmann, Coldwell Banker Legacy Group. RASK
- $345,0003 bd3 ba1.9k sqft1610 Patrick Way, Bowling Green, KY 42104For SaleMLS ID #RA20262930, Brittany N Kelley, Keller Williams First Choice R. RASK
- $297,8003 bd2 ba1.2k sqft850 Anise Ln, Bowling Green, KY 42104New ConstructionMLS ID #RA20263778, Tony M Huynh, Keller Williams First Choice R. RASK
- $345,0003 bd3 ba1.8k sqft8744 Merrill Cir, Bowling Green, KY 42104For SaleMLS ID #RA20263036, Alan Casada, BHG Realty. RASK
- $415,9003 bd2 ba2.2k sqft145 Huntsman Cir, Bowling Green, KY 42103For SaleMLS ID #RA20264030, Stacey R Fergerson, Coldwell Banker Legacy Group. RASK
- $437,4004 bd3 ba2.7k sqft2898 Stagner Ln, Bowling Green, KY 42104For SaleMLS ID #RA20263123, Tony M Huynh, Keller Williams First Choice R. RASK
- $389,8003 bd2 ba1.8k sqft1303 Warrior Ln, Bowling Green, KY 42104New ConstructionMLS ID #RA20261082, Jennifer Cole, Benchmark Realty, LLC. RASK
- $364,9004 bd2 ba1.8k sqft8737 Merrill Cir, Bowling Green, KY 42104New ConstructionMLS ID #RA20260701, Joseph Muchina, Benchmark Realty, LLC. RASK
- $364,9004 bd2 ba1.8k sqft8740 Merrill Cir, Bowling Green, KY 42104New ConstructionMLS ID #RA20260702, Joseph Muchina, Benchmark Realty, LLC. RASK
- $299,9003 bd3 ba1.6k sqft310 Old Union Church Rd, Bowling Green, KY 42104For SaleMLS ID #RA20263910, Jennifer Cole, Benchmark Realty, LLC. RASK
- $424,9004 bd3 ba2.5k sqft1102 Aristides Dr, Bowling Green, KY 42101For SaleMLS ID #RA20262620, Connor Raymer, NextHome Realty Experts. RASK
- $367,9004 bd5 ba2.9k sqft185 Memphis Junction Rd, Bowling Green, KY 42101For SaleMLS ID #RA20263720, Rachel Murphy, Keller Williams First Choice R. RASK
