Discover easy living at 850 Anise Lane in Magnolia Hills! This brand-new energy smart home offers 1,244 sq. ft., 3 bedrooms, 2 baths, spacious living area, eat-in kitchen, dedicated laundry room, and a 2-car garage. The private primary suite features a walk-in closet and ensuite bath, while two additional bedrooms provide flexibility for family, guests, or a home office. Enjoy community amenities including a swimming pool and pickleball court, all minutes from Bowling Green's best shopping, restaurants, entertainment, and everyday conveniences. Qualifies for 4.75% rate incentive on 30 year loans (government loans only) and up to $2,500 in closing costs. See website for restrictions and details.
New construction
$297,800
850 Anise Ln, Bowling Green, KY 42104
3beds
1,244sqft
:
Get pre-qualified$1,901/mo
Single Family Residence
Built in 2026
0.26 Acres Lot
$296,400 Zestimate®
$239/sqft
$-- HOA
What's special
Private primary suiteEnsuite bathEat-in kitchenPickleball courtDedicated laundry roomWalk-in closet
- 30 days |
- 147 |
- 4 |
Zillow last checked:
Listing updated:
Listed by:
Tony M Huynh 270-257-4538,
Keller Williams First Choice R,
Daughtry Whitehurst 270-791-6467,
Keller Williams First Choice R
Source: RASK,MLS#: RA20263778
Facts & features
Interior
Bedrooms & bathrooms
- Bedrooms: 3
- Bathrooms: 2
- Full bathrooms: 2
- Main level bathrooms: 2
- Main level bedrooms: 3
Primary bedroom
- Level: Main
- Width: 12.42
Bedroom 2
- Level: Main
- Width: 10.08
Bedroom 3
- Level: Main
- Length: 9.5
Bathroom
- Features: Double Vanity
Dining room
- Area: 57.14
- Dimensions: 10.08 x 5.67
Family room
- Width: 17.42
Kitchen
- Features: Granite Counters
- Area: 60.5
- Dimensions: 10.08 x 6
Heating
- Furnace, Gas
Cooling
- Central Air
Appliances
- Included: Dishwasher, Disposal, Microwave, Range/Oven, Gas Range, Refrigerator, ENERGY STAR Qualified Water Heater, Tankless Water Heater
- Laundry: Laundry Room
Features
- None, Walls (Dry Wall), Eat-in Kitchen
- Flooring: Carpet, Hardwood, Tile
- Windows: Thermo Pane Windows
- Basement: None
- Has fireplace: No
- Fireplace features: None
Interior area
- Total structure area: 1,244
- Total interior livable area: 1,244 sqft
Property
Parking
- Total spaces: 2
- Parking features: Attached
- Attached garage spaces: 2
Accessibility
- Accessibility features: None
Features
- Levels: One and One Half
- Patio & porch: Patio
- Exterior features: Concrete Walks
- Pool features: Community
- Fencing: None
Lot
- Size: 0.26 Acres
- Features: Subdivided
Details
- Parcel number: 054A08A290
Construction
Type & style
- Home type: SingleFamily
- Architectural style: Craftsman
- Property subtype: Single Family Residence
Materials
- Brick Veneer, Vinyl Siding
- Foundation: Slab
- Roof: Shingle
Condition
- New construction: Yes
- Year built: 2026
Utilities & green energy
- Sewer: City
- Water: County
Community & HOA
Community
- Security: Fire Alarm, Smoke Detector(s)
- Subdivision: N/A
Location
- Region: Bowling Green
Financial & listing details
- Price per square foot: $239/sqft
- Tax assessed value: $40,000
- Annual tax amount: $340
- Price range: $297.8K - $297.8K
- Date on market: 6/25/2026
Estimated market value
$296,400
$282,000 - $311,000
$1,897/mo
Price history
| Date | Event | Price |
|---|---|---|
| 6/25/2026 | Listed for sale | $297,800$239/sqft |
Source:  RASK #RA20263778 Report a problem RASK #RA20263778 Report a problem | ||
Public tax history
| Year | Property taxes | Tax assessment |
|---|---|---|
| 2024 | $340 | $40,000 |
Find assessor info on the county website
Monthly payment
Est. payment
Payment breakdown
Explore the cost of this home by adjusting the details. Changes won't be saved.Climate risks
Neighborhood: 42104
Nearby schools
GreatSchools rating
- 8/10Plano Elementary SchoolGrades: PK-6Distance: 2.1 mi
- 9/10South Warren Middle SchoolGrades: 7-8Distance: 5.8 mi
- 9/10South Warren High SchoolGrades: 9-12Distance: 5.9 mi
Schools provided by the listing agent
- Elementary: Plano
- Middle: South Warren
- High: South Warren
Source: RASK. This data may not be complete. We recommend contacting the local school district to confirm school assignments for this home.
- $40,000-- bd-- ba-- sqft854 Anise Ln, Bowling Green, KY 42104Off Market
- $297,8003 bd2 ba1.2k sqft850 Anise Ln LOT 290, Bowling Green, KY 42104New Construction

- $369,8004 bd3 ba2.1k sqft846 Anise Ln LOT 291, Bowling Green, KY 42104New Construction

- $40,000-- bd-- ba-- sqft858 Anise Ln, Bowling Green, KY 42104Off Market
- $320,0004 bd2 ba1.5k sqft842 Anise Ln LOT 292, Bowling Green, KY 42104Off Market
- $283,4003 bd2 ba1.3k sqft853 Anise Ln LOT 253, Bowling Green, KY 42104Off Market
- $325,8004 bd2 ba1.6k sqft858 Anise Ln LOT 288, Bowling Green, KY 42104New Construction
- $299,8003 bd2 ba1.4k sqft854 Anise Ln LOT 289, Bowling Green, KY 42104New Construction
A local agent can set up tours, give advice and negotiate with sellers.
A local lender can help you make sure your offer is ready when you are.
Similar homes
- $314,9003 bd2 ba1.7k sqft1968 Spring Lakes Cir, Bowling Green, KY 42104For Sale
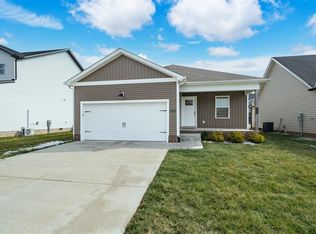
 MLS ID #RA20264293, Alan Casada, BHG Realty. RASK
 - $329,9003 bd2 ba1.7k sqft788 Lily St, Bowling Green, KY 42104For Sale
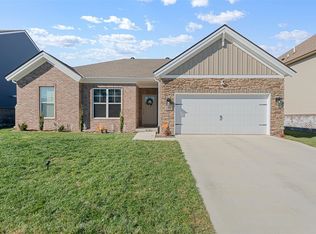 MLS ID #RA20264177, Eric Burcham, Coldwell Banker Legacy Group. RASK
 - $298,9003 bd2 ba1.4k sqft2812 Brahman Cir, Bowling Green, KY 42104For Sale
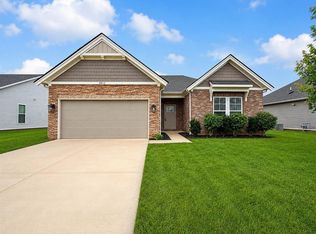 MLS ID #RA20263800, Zam K Dal, Coldwell Banker Legacy Group. RASK
 - $291,9003 bd3 ba1.5k sqft2006 Twilight Ave, Bowling Green, KY 42104For Sale
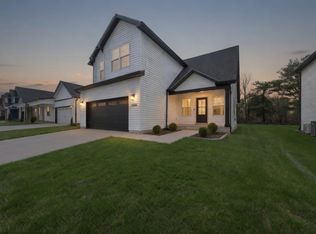 MLS ID #RA20260735, Brittany N Kelley, Keller Williams First Choice R. RASK
 - $339,9993 bd2 ba1.7k sqft3085 Indo St, Bowling Green, KY 42104For SaleMLS ID #RA20264398, Donita Kirby, RE/MAX Real Estate Executives. RASK
- $260,0003 bd2 ba1.4k sqft1301 Chicory Way, Bowling Green, KY 42104For SaleMLS ID #RA20264231, Tony M Huynh, Keller Williams First Choice R. RASK
- $299,9003 bd2 ba1.6k sqft1458 Boulder Ct, Bowling Green, KY 42104New ConstructionMLS ID #RA20262272, Amanda J West, Crye-Leike Executive Realty. RASK
- $267,0003 bd2 ba1.3k sqft1220 Shallowford St, Bowling Green, KY 42104For SaleMLS ID #RA20263612, Kristy Amann, NextHome Realty Experts. RASK
- $339,9004 bd2 ba1.6k sqft4201 Legacy Pointe St, Bowling Green, KY 42104For SaleMLS ID #RA20262870, Bob N Hoff, Benchmark Realty, LLC. RASK
- $290,0002 bd2 ba1.4k sqftLOT-22A Cumberland Pointe Ln, Bowling Green, KY 42104New ConstructionMLS ID #RA20262194, Amanda J West, Crye-Leike Executive Realty. RASK
- $349,0003 bd2 ba1.7k sqft2909 Norland St, Bowling Green, KY 42104For SaleMLS ID #RA20262899, Kandice M Pohlmann, Coldwell Banker Legacy Group. RASK
- $299,8004 bd2 ba1.5k sqft264 Pinewood Ct, Bowling Green, KY 42101For SaleMLS ID #RA20263399, Britney G Smith, RE/MAX Creative Realty. RASK
- $289,9004 bd2 ba1.5k sqft636 Red Maple St, Bowling Green, KY 42101For SaleMLS ID #RA20260956, Tony M Huynh, Keller Williams First Choice R. RASK
- $299,0003 bd2 ba1.5k sqft3122 White Ash St, Bowling Green, KY 42101For SaleMLS ID #RA20261779, Michelle Thomas, Coldwell Banker Legacy Group. RASK
- $299,0003 bd2 ba1.8k sqft237 Ford Ave, Bowling Green, KY 42101For SaleMLS ID #RA20262457, Ronann Bunger, EXP Realty, LLC. RASK
- $280,0003 bd2 ba1.4k sqft7183 Seagraves Ct, Bowling Green, KY 42101For SaleMLS ID #RA20263412, Lisa O Fox, Crye-Leike Executive Realty. RASK
- $299,9003 bd3 ba1.6k sqft3239 Clover Field Ct, Bowling Green, KY 42101For SaleMLS ID #RA20256919, Brad T Martens, RE/MAX Real Estate Executives. RASK
- $274,9003 bd2 ba1.4k sqft5412 Green Ash Dr, Bowling Green, KY 42101For SaleMLS ID #RA20262607, Tatum Tinsley, Crye-Leike Executive Realty. RASK
- $306,5003 bd2 ba1.5k sqftLOT 619 Cedar Hollow Dr, Bowling Green, KY 42101New ConstructionMLS ID #RA20262982, Ashlee B Gary, Trademark Realty LLC. RASK
- $274,9003 bd2 ba1.5k sqft3066 Gunsmoke Trail Way, Bowling Green, KY 42104For SaleMLS ID #RA20257159, Ryan F Shanahan, Coldwell Banker Legacy Group. RASK
