Welcome home to this beautiful new construction! this property features 3 bedrooms and 3 bathrooms with modern appliances and a spacious lay out. This home is perfect for hosting guests and features a sparkling community pool . This home is located conveniently close to i-65 and shopping, schools and dining! contact me for a showing today!
New construction
$364,800
826 Anise Ln, Bowling Green, KY 42104
3beds
2,182sqft
Single Family Residence
Built in 2026
10,454 Square Feet Lot
$363,000 Zestimate®
$167/sqft
$-- HOA
What's special
- 44 days |
- 18 |
- 0 |
Zillow last checked:
Listing updated:
Listed by:
Leslie Stark 270-779-2185,
Keller Williams First Choice R,
Keena Smart Mccoy 270-202-0252,
Keller Williams First Choice R
Source: RASK,MLS#: RA20263383
Facts & features
Interior
Bedrooms & bathrooms
- Bedrooms: 3
- Bathrooms: 3
- Full bathrooms: 2
- Partial bathrooms: 1
- Main level bathrooms: 1
Primary bedroom
- Level: Upper
Bedroom 2
- Level: Upper
Bedroom 3
- Level: Upper
Primary bathroom
- Level: Upper
Bathroom
- Features: Granite Counters, Tub/Shower Combo, Walk-In Closet(s)
Kitchen
- Features: Granite Counters
- Level: Main
Living room
- Level: Main
Heating
- Forced Air, Gas
Cooling
- Central Electric
Appliances
- Included: Gas Range, Refrigerator, ENERGY STAR Qualified Water Heater
- Laundry: Laundry Room
Features
- Ceiling Fan(s), Energy Star Home, Walk-In Closet(s), Walls (Dry Wall), Eat-in Kitchen, Living/Dining Combo
- Flooring: None
- Windows: Thermo Pane Windows, Partial Window Treatments
- Basement: None
- Has fireplace: No
- Fireplace features: None
Interior area
- Total structure area: 2,182
- Total interior livable area: 2,182 sqft
Property
Parking
- Total spaces: 2
- Parking features: Attached
- Attached garage spaces: 2
- Has uncovered spaces: Yes
Accessibility
- Accessibility features: 1st Floor Bathroom
Features
- Levels: Two
- Pool features: Community
- Fencing: None
- Body of water: None
Lot
- Size: 10,454 Square Feet
- Features: Interior Lot, Subdivided
Details
- Parcel number: n/a
Construction
Type & style
- Home type: SingleFamily
- Property subtype: Single Family Residence
Materials
- Brick/Siding
- Foundation: Slab
- Roof: Shingle
Condition
- New construction: Yes
- Year built: 2026
Utilities & green energy
- Sewer: Septic Tank
- Water: County
- Utilities for property: Cable Available, Electricity Available, Garbage-Public
Community & HOA
Community
- Features: Sidewalks
- Security: Security System
- Subdivision: Magnolia Hills
HOA
- Has HOA: Yes
- Amenities included: Pool
Location
- Region: Bowling Green
Financial & listing details
- Price per square foot: $167/sqft
- Tax assessed value: $40,000
- Annual tax amount: $340
- Price range: $364.8K - $364.8K
- Date on market: 6/8/2026
Estimated market value
$363,000
$345,000 - $381,000
$2,527/mo
Price history
| Date | Event | Price |
|---|---|---|
| 6/9/2026 | Listed for sale | $364,800$167/sqft |
Source:  RASK #RA20263383 Report a problem RASK #RA20263383 Report a problem | ||
Public tax history
| Year | Property taxes | Tax assessment |
|---|---|---|
| 2024 | $340 -0.8% | $40,000 |
| 2023 | $343 +7.1% | $40,000 |
| 2022 | $320 | $40,000 |
Find assessor info on the county website
Monthly payment
Est. payment
Payment breakdown
Explore the cost of this home by adjusting the details. Changes won't be saved.Climate risks
Neighborhood: 42104
Nearby schools
GreatSchools rating
- 8/10Plano Elementary SchoolGrades: PK-6Distance: 1.9 mi
- 9/10South Warren Middle SchoolGrades: 7-8Distance: 5.7 mi
- 9/10South Warren High SchoolGrades: 9-12Distance: 5.8 mi
Schools provided by the listing agent
- Elementary: Plano
- Middle: South Warren
- High: South Warren
Source: RASK. This data may not be complete. We recommend contacting the local school district to confirm school assignments for this home.
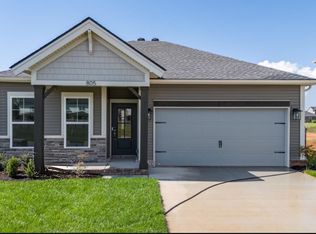
- $305,0004 bd2 ba1.5k sqft805 Anise Ln, Bowling Green, KY 42104Sold
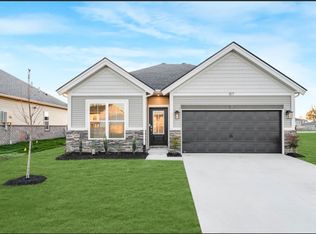
- $294,8004 bd2 ba1.5k sqft817 Anise Ln, Bowling Green, KY 42104Sold
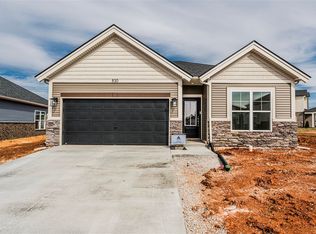
- $312,8004 bd2 ba1.5k sqft830 Anise Ln, Bowling Green, KY 42104Sold
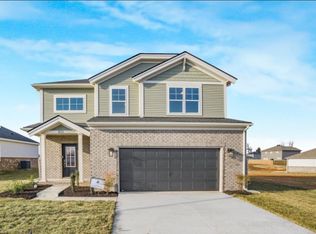
- $359,8004 bd3 ba2.1k sqft833 Anise Ln, Bowling Green, KY 42104Sold
- $379,8004 bd3 ba2.5k sqft825 Anise Ln, Bowling Green, KY 42104Sold
- $293,8003 bd2 ba1.2k sqft838 Anise Ln, Bowling Green, KY 42104Sold
- $369,8004 bd3 ba2.1k sqft846 Anise Ln, Bowling Green, KY 42104New Construction
- $320,8004 bd2 ba1.5k sqft842 Anise Ln, Bowling Green, KY 42104Sold
A local agent can set up tours, give advice and negotiate with sellers.
A local lender can help you make sure your offer is ready when you are.
Similar homes
- $369,8004 bd3 ba2.1k sqft846 Anise Ln, Bowling Green, KY 42104New Construction

 MLS ID #RA20263748, Jared H Nugent, RE/MAX Real Estate Executives. RASK
 - $369,9004 bd3 ba2.1k sqft953 Anise Ln, Bowling Green, KY 42104For Sale
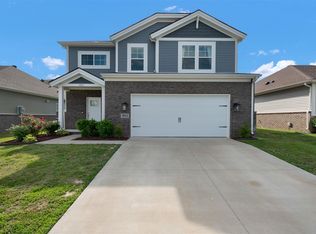 MLS ID #RA20262842, Christine A Siegle, Keller Williams First Choice R. RASK
 - $380,8004 bd3 ba2.5k sqft640 Big Leaf Ave Lot 156, Bowling Green, KY 42104New Construction
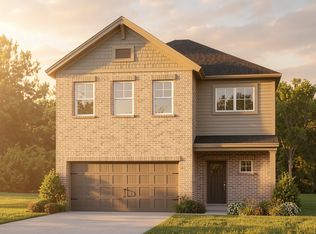 Jagoe Homes
 - $325,8004 bd2 ba1.6k sqft858 Anise Ln Lot 288, Bowling Green, KY 42104New Construction
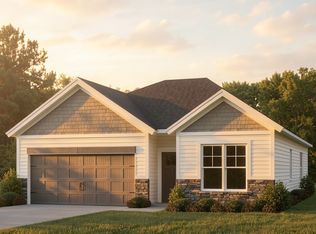 Jagoe Homes
 - $392,8004 bd3 ba2.5k sqft653 Big Leaf Ave Lot 198, Bowling Green, KY 42104New ConstructionJagoe Homes
- $374,9993 bd2 ba1.8k sqft1236 Saddlebred Ln, Bowling Green, KY 42104For SaleMLS ID #RA20263587, Donita Kirby, RE/MAX Real Estate Executives. RASK
- $299,8003 bd2 ba1.4k sqft854 Anise Ln Lot 289, Bowling Green, KY 42104New ConstructionJagoe Homes
- $269,9003 bd2 ba1.3k sqft937 Anise Ln, Bowling Green, KY 42104For SaleMLS ID #RA20263534, Brian P Witty, Coldwell Banker Legacy Group. RASK
- $297,8003 bd2 ba1.2k sqft850 Anise Ln Lot 290, Bowling Green, KY 42104New ConstructionJagoe Homes
- $389,8003 bd2 ba1.8k sqft1303 Warrior Ln, Bowling Green, KY 42104New ConstructionMLS ID #RA20261082, Jennifer Cole, Benchmark Realty, LLC. RASK
- $374,9004 bd3 ba2.1k sqft770 Denver Ln, Bowling Green, KY 42103For SaleMLS ID #RA20261648, Sawyer Williams, Keller Williams First Choice R. RASK
- $298,9003 bd2 ba1.4k sqft2812 Brahman Cir, Bowling Green, KY 42104For SaleMLS ID #RA20263800, Zam K Dal, Coldwell Banker Legacy Group. RASK
- from $298,2004 bd2 ba1.4k sqftMonet Craftsman Plan, Magnolia Hills, Bowling Green, KY 42104New ConstructionJagoe Homes
- $329,9004 bd2 ba1.9k sqft566 Vining Ln, Bowling Green, KY 42104New ConstructionMLS ID #RA20260185, Sawyer Williams, Keller Williams First Choice R. RASK
- $349,8003 bd2 ba1.7k sqft10936 Chickasaw Ct, Bowling Green, KY 42104New ConstructionMLS ID #RA20263825, Roger Cole, Benchmark Realty, LLC. RASK
- $364,9004 bd2 ba1.8k sqft8737 Merrill Cir, Bowling Green, KY 42104New ConstructionMLS ID #RA20260701, Joseph Muchina, Benchmark Realty, LLC. RASK
- $329,9004 bd3 ba2.5k sqft5459 Hackberry Way, Bowling Green, KY 42101For SaleMLS ID #RA20264124, Laura Shonk, BHG Realty. RASK
- $269,9003 bd2 ba1.3k sqft2081 Spring Lakes Cir, Bowling Green, KY 42104New ConstructionMLS ID #RA20263614, Beth E Wheeler, Crye-Leike Executive Realty. RASK
- $345,0003 bd3 ba1.8k sqft603 Denver Cir, Bowling Green, KY 42103For SaleMLS ID #RA20261659, Sawyer Williams, Keller Williams First Choice R. RASK
- $345,0003 bd3 ba1.8k sqft2538 Carter Farm Rd, Bowling Green, KY 42103For SaleMLS ID #RA20261656, Sawyer Williams, Keller Williams First Choice R. RASK
